



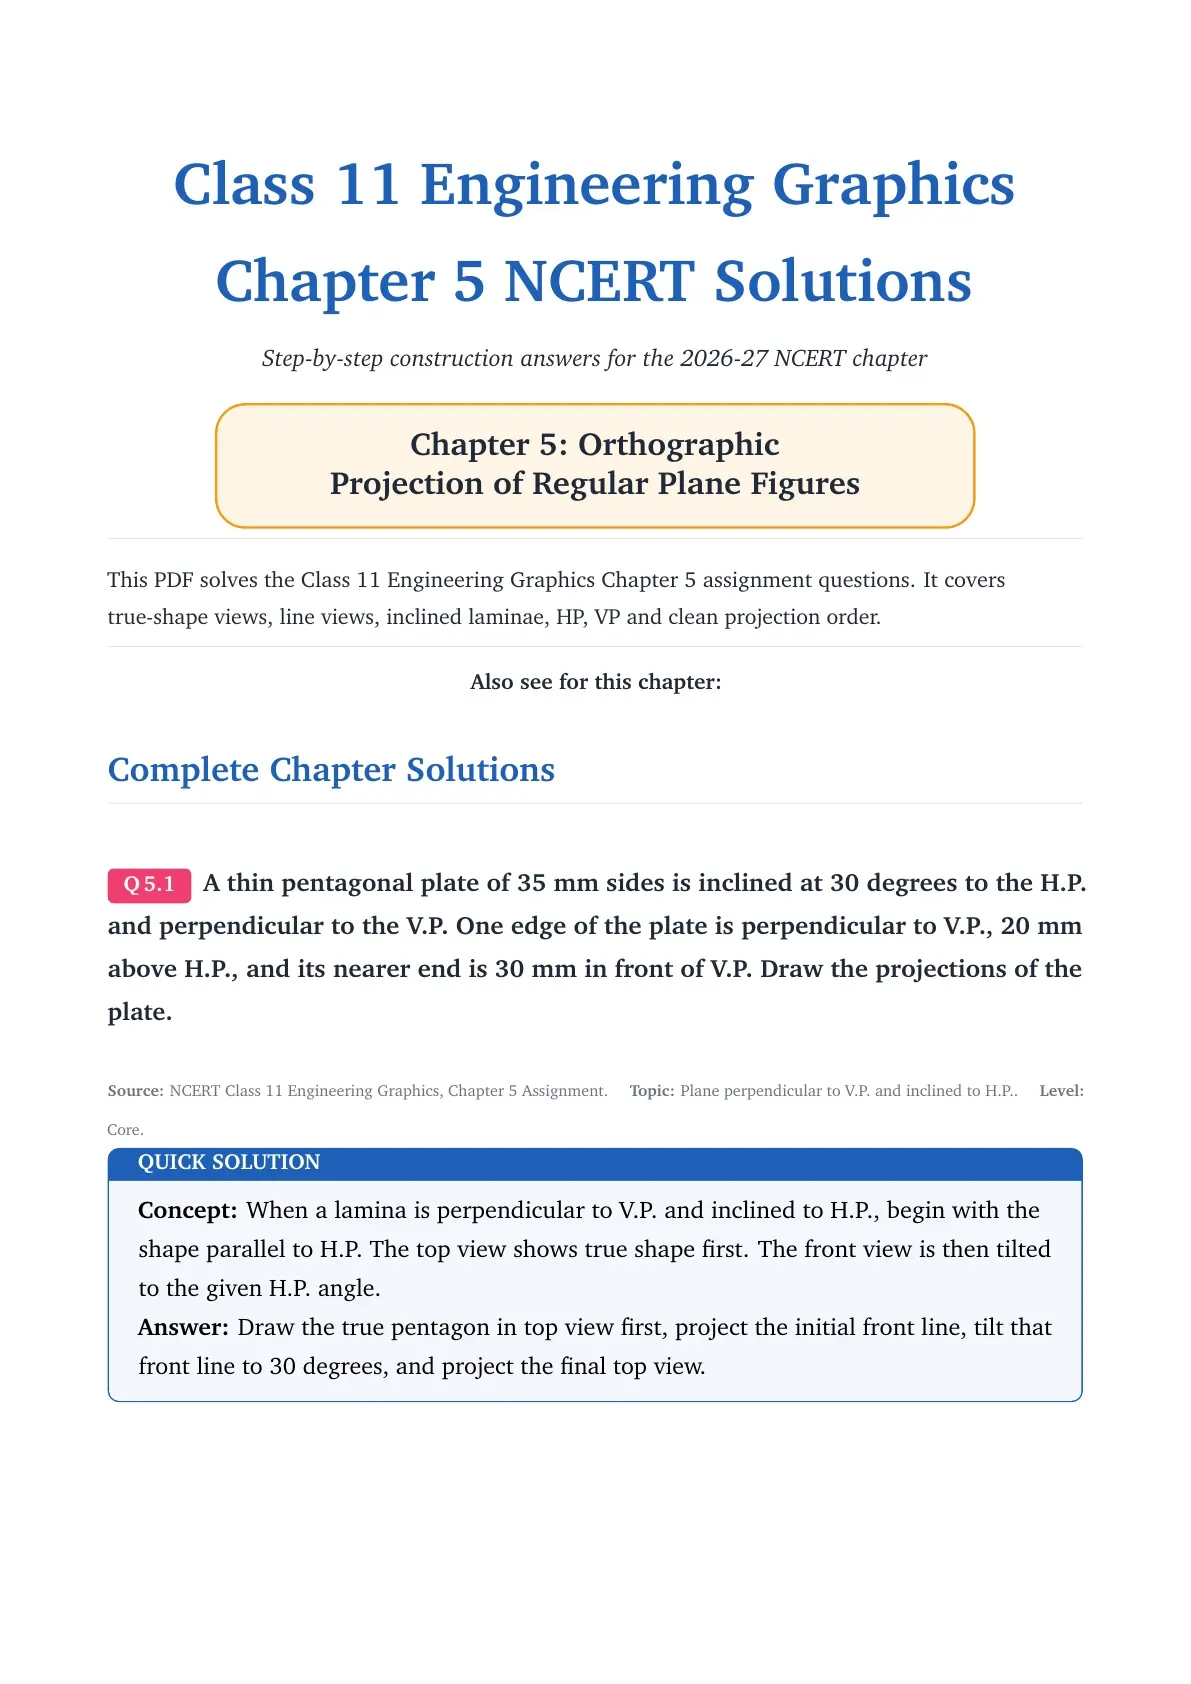
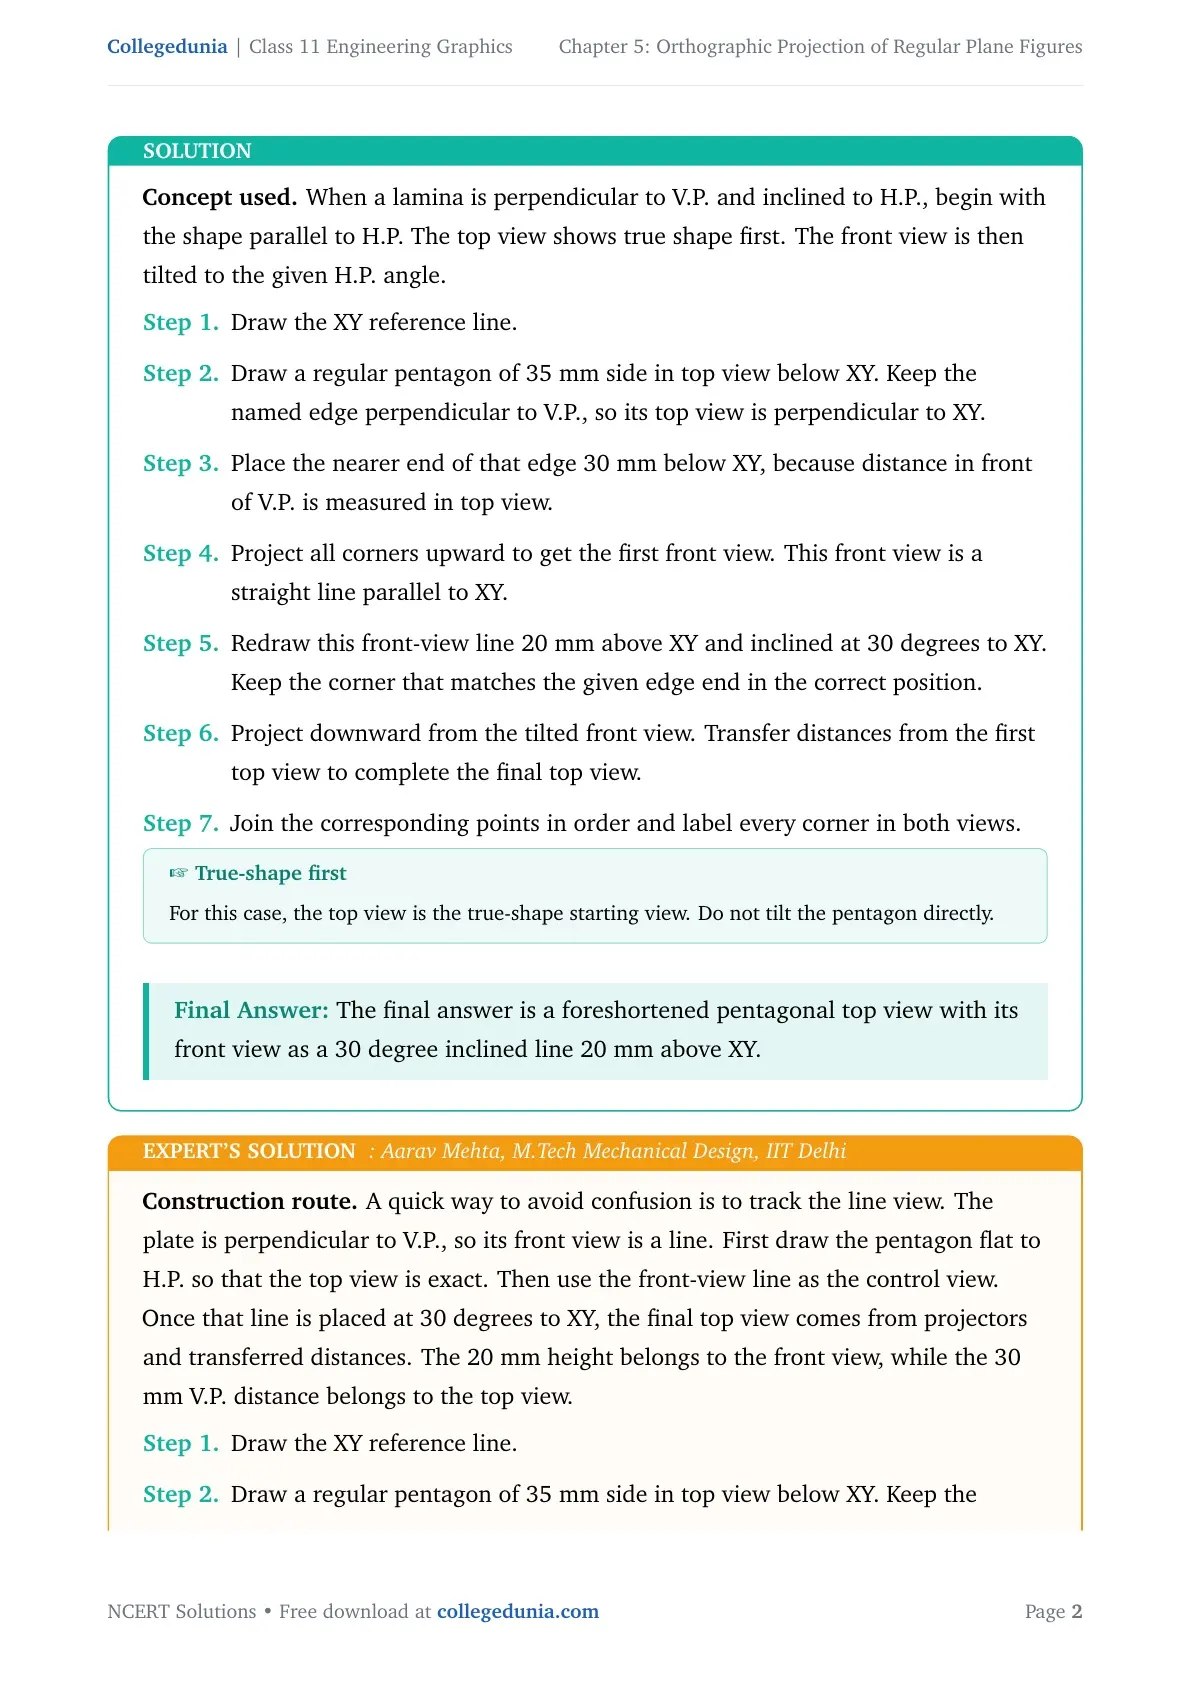
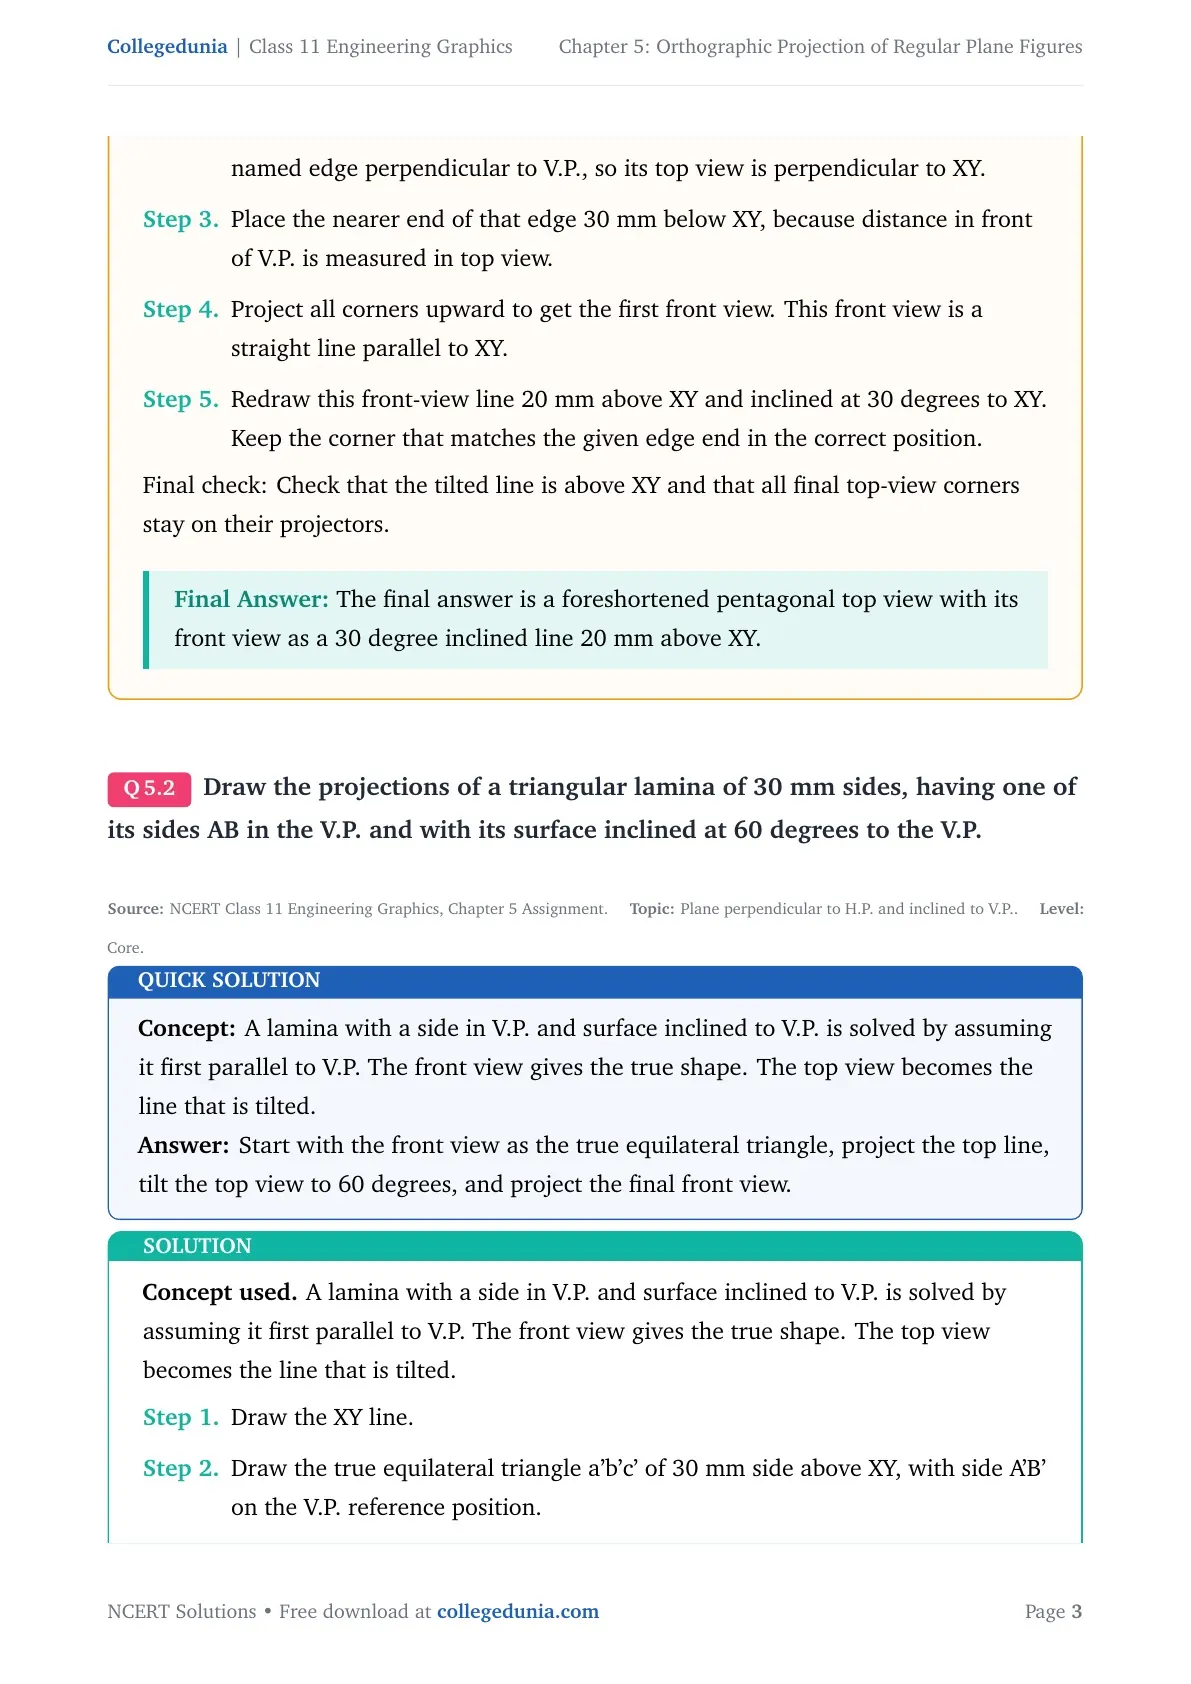
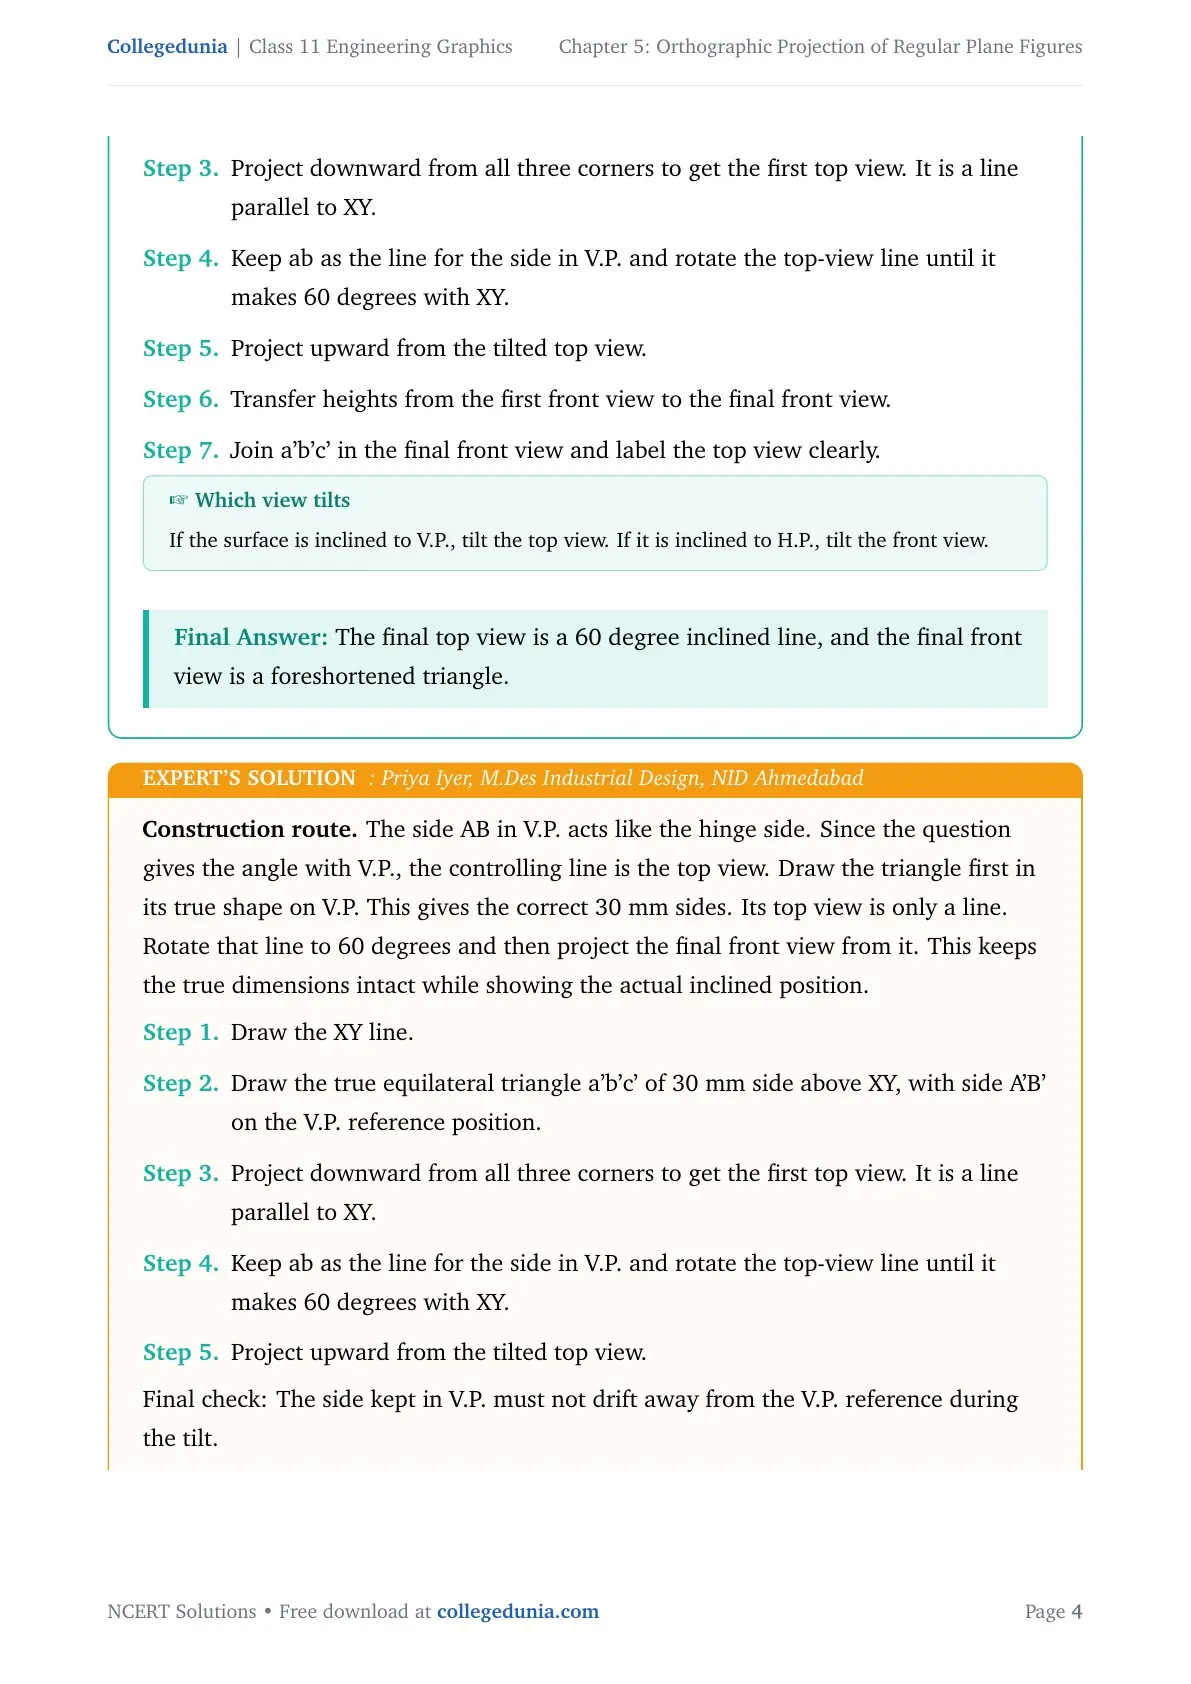
Class 11 Engineering Graphics Chapter 5 Orthographic Projection of Regular Plane Figures NCERT Solutions help students solve the six 2026-27 assignment questions on pentagonal, triangular, square, hexagonal, rectangular and circular laminae. Each answer follows drawing-sheet order: true-shape view, line view, tilt and final projection.
- Includes 6 solved construction answers from the NCERT assignment.
- Covers planes parallel to H.P., parallel to V.P., inclined to H.P. and inclined to V.P.
- Most students improve accuracy by choosing the true-shape view first.
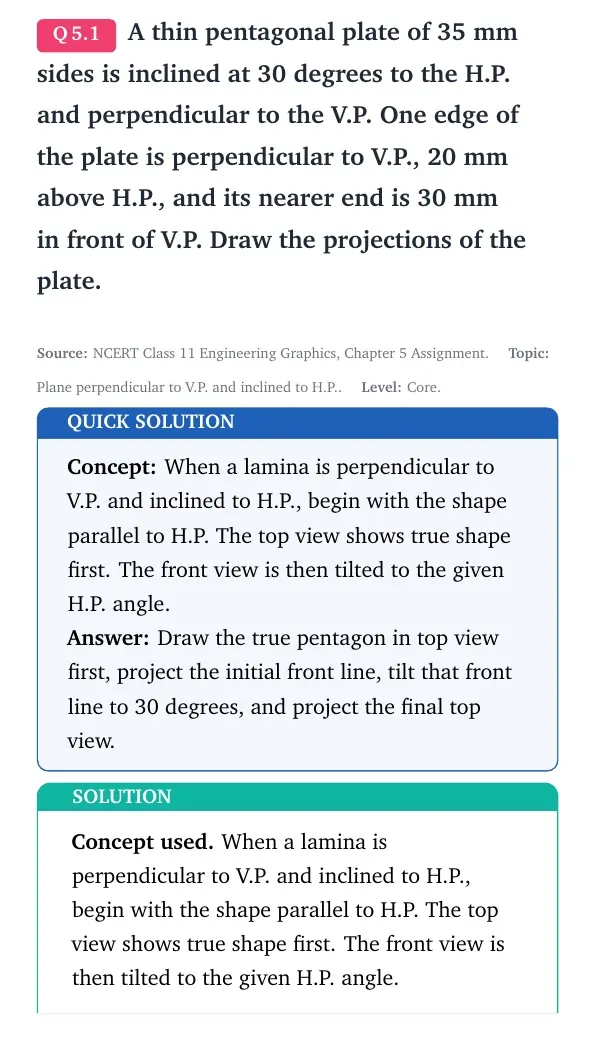
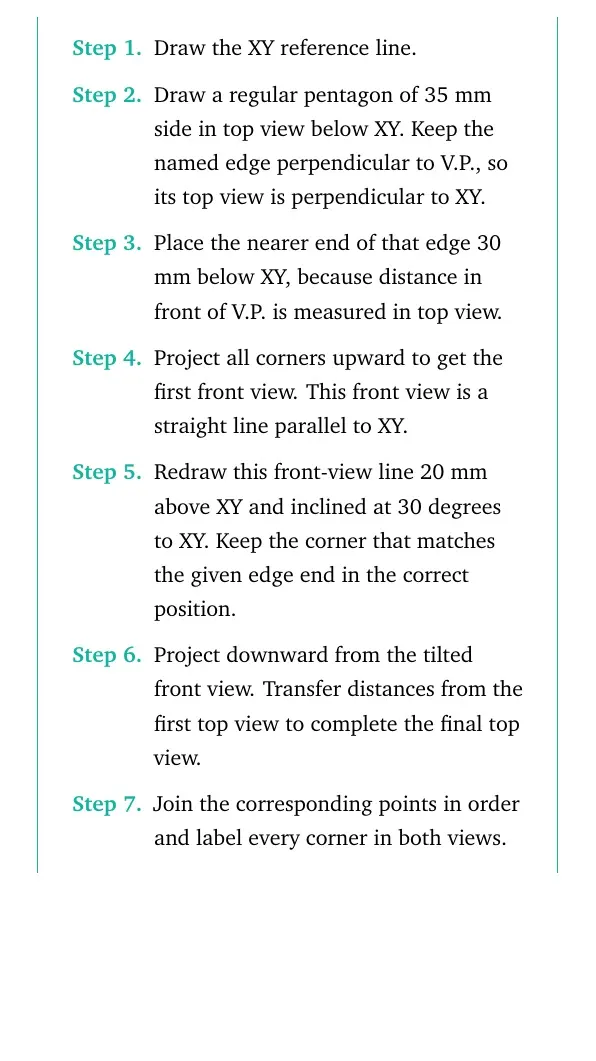
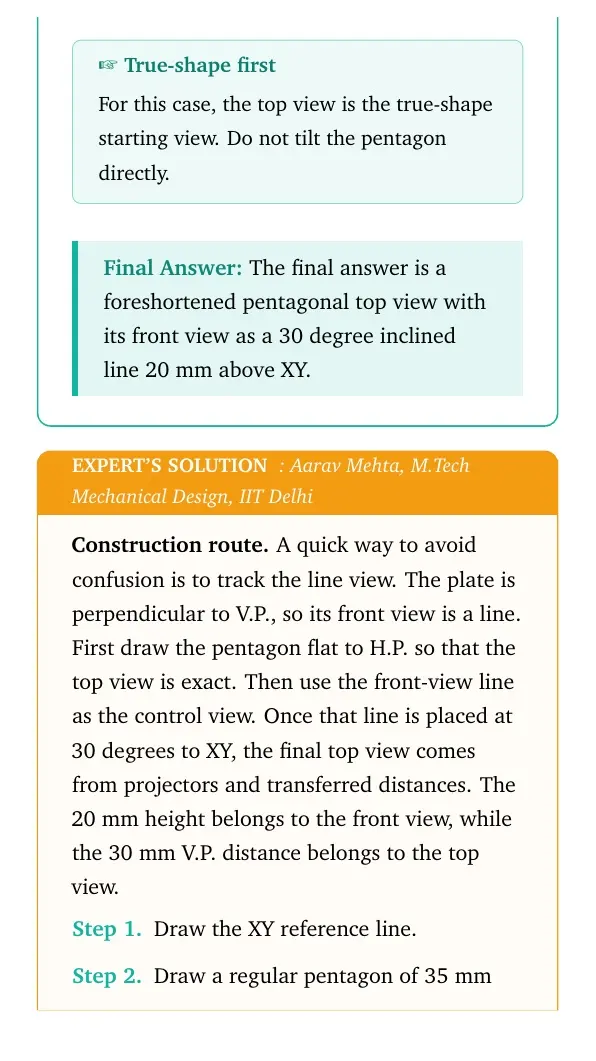
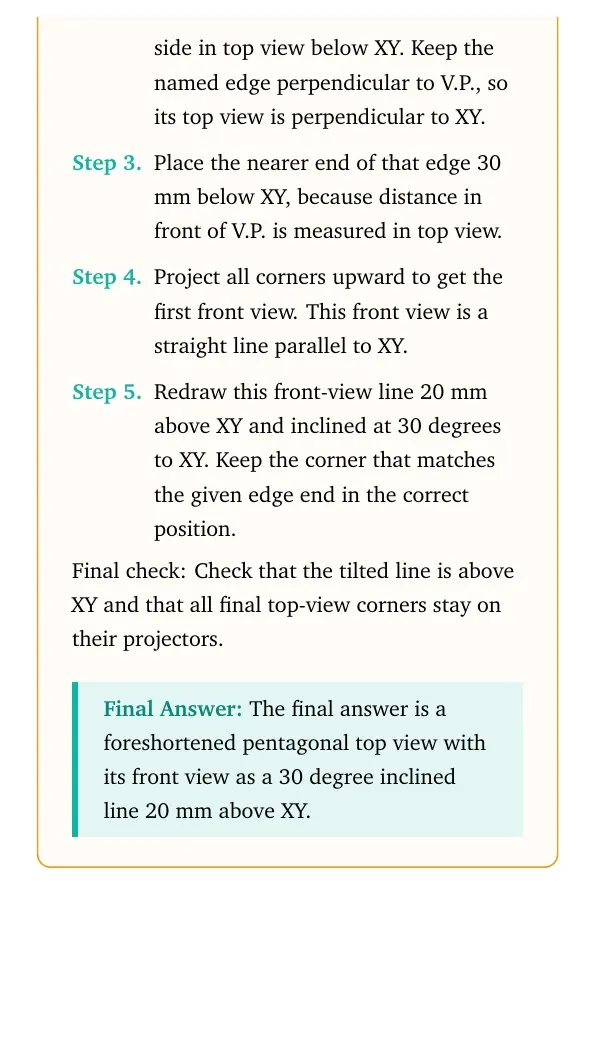
What is Covered in Class 11 Engineering Graphics Chapter 5 NCERT Solutions?
The chapter explains projections of regular plane figures in common positions. It uses laminae such as triangles, squares, pentagons, hexagons, rectangles and circles.
| Plane position | Starting view | Final view check |
|---|---|---|
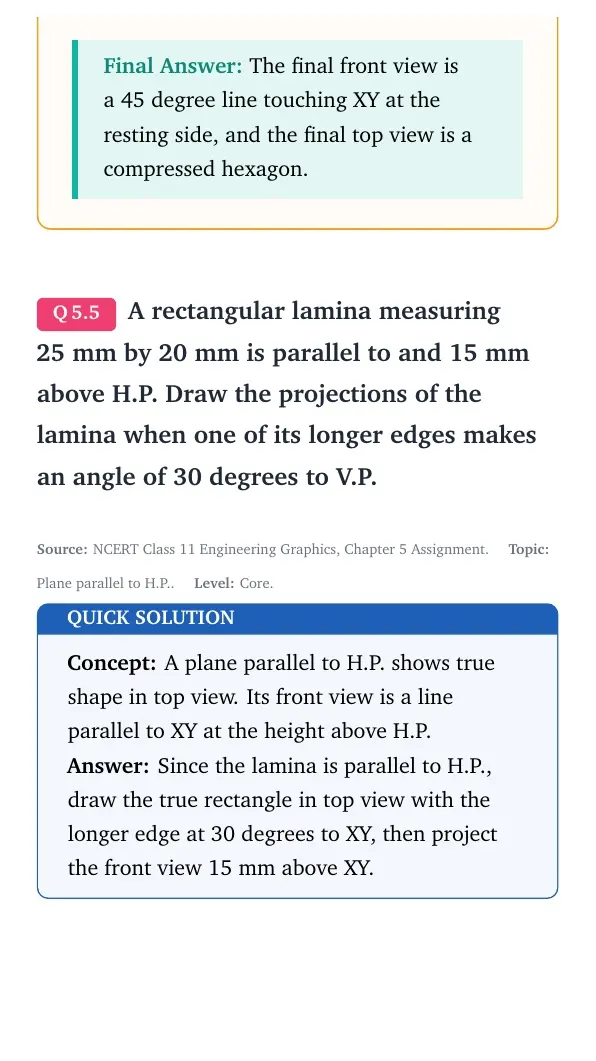
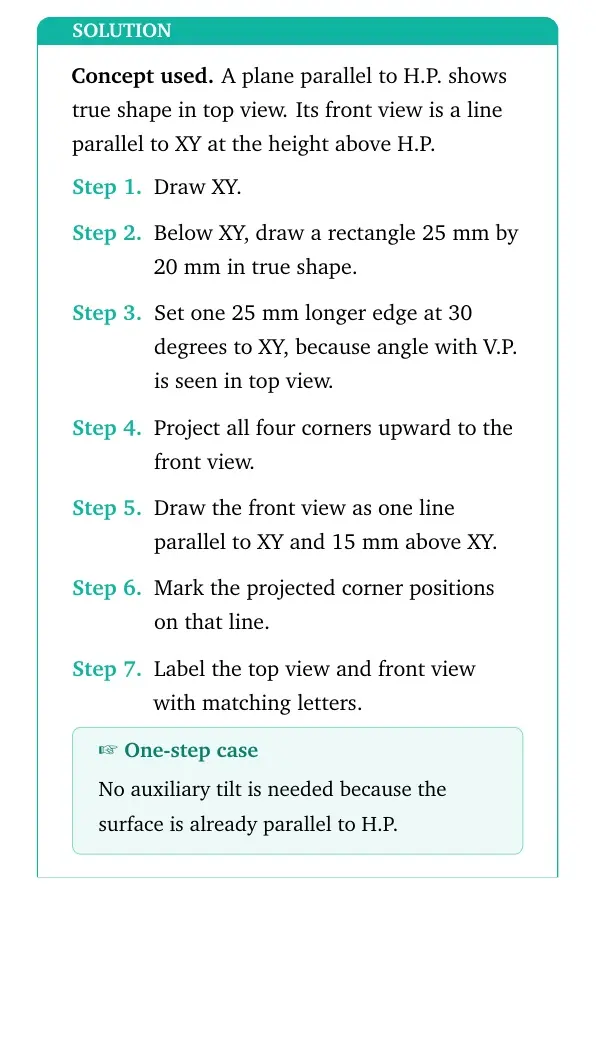
| Parallel to H.P. | Top view true shape | Front view line parallel to XY |
| Parallel to V.P. | Front view true shape | Top view line parallel to XY |
| Inclined to H.P. | Top view true shape first | Front line tilted to given angle |
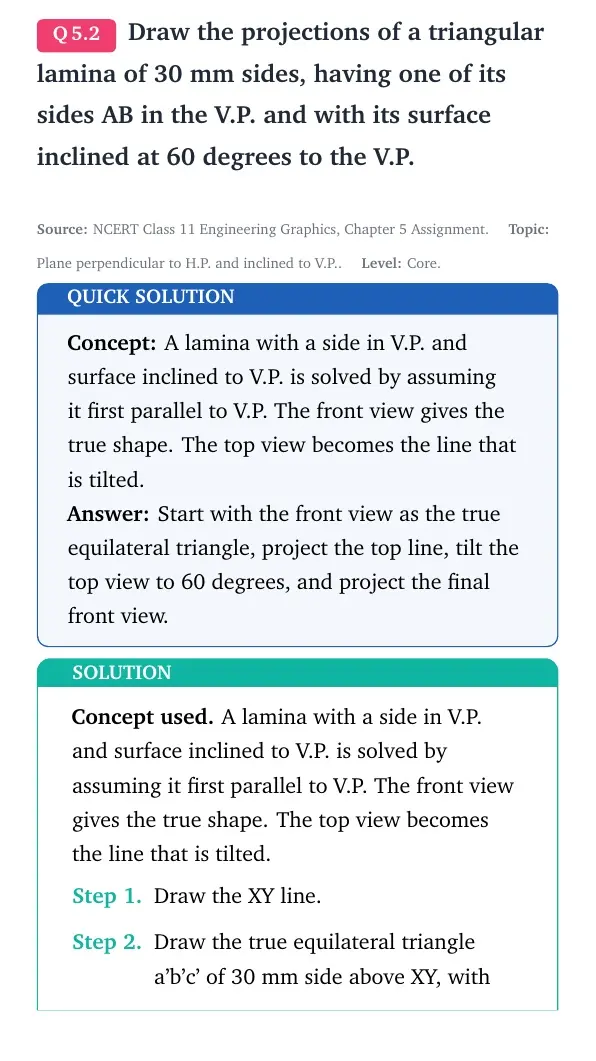
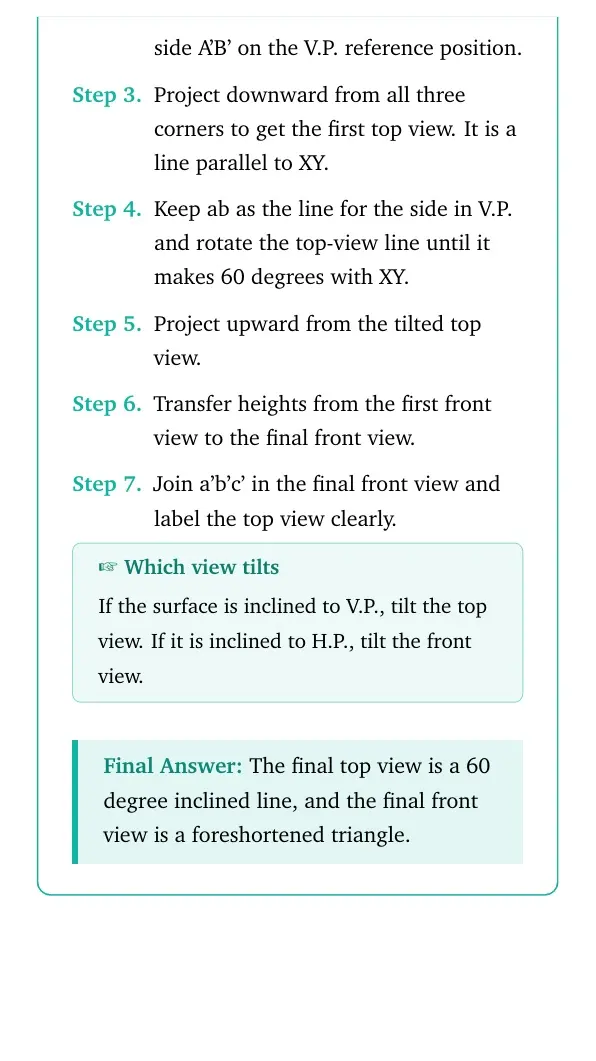
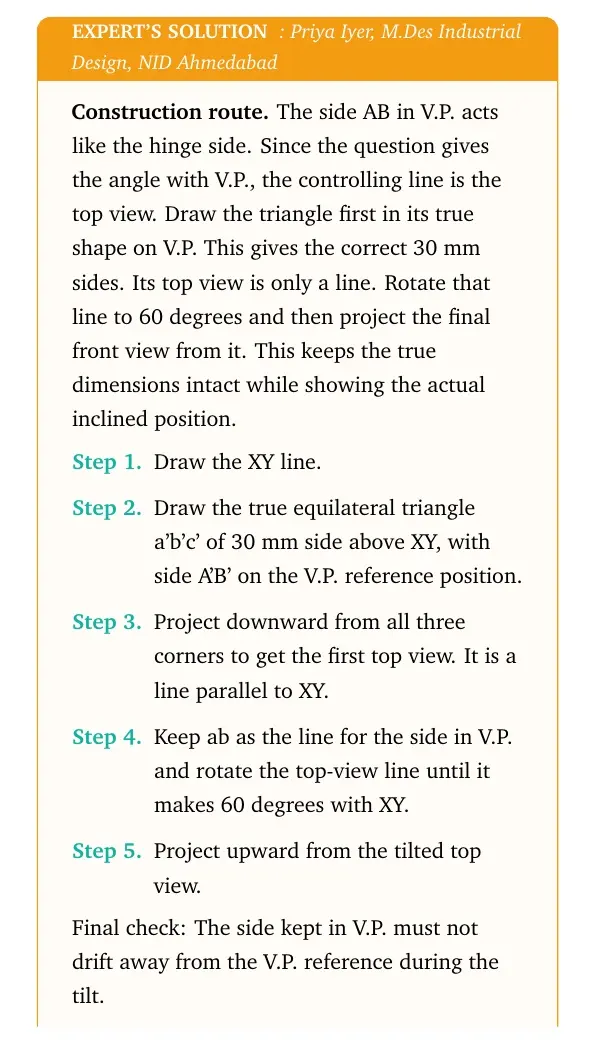
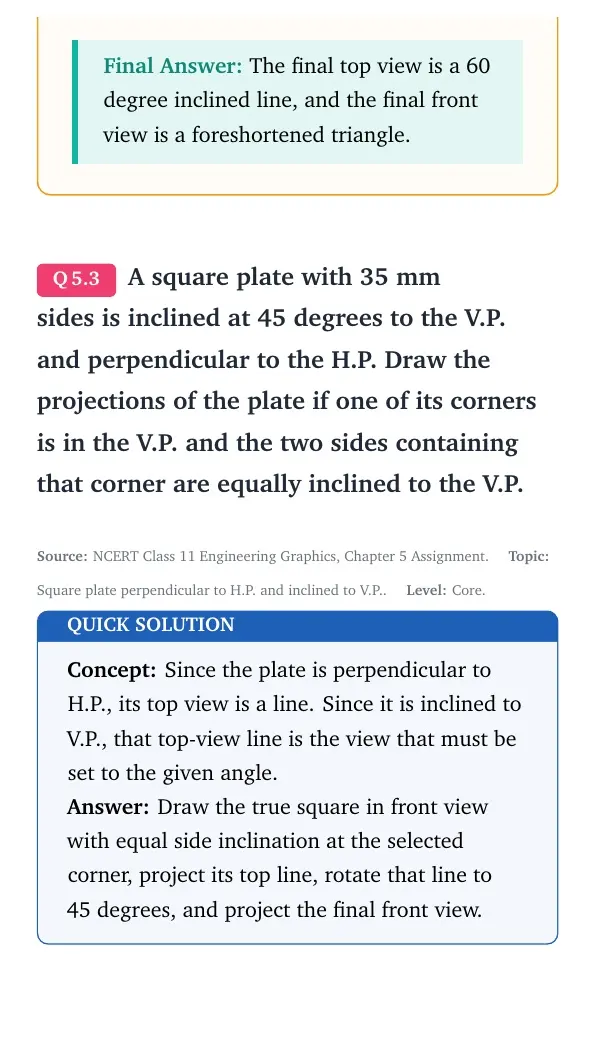
| Inclined to V.P. | Front view true shape first | Top line tilted to given angle |
Plane Figure Projection Workflow for Chapter 5
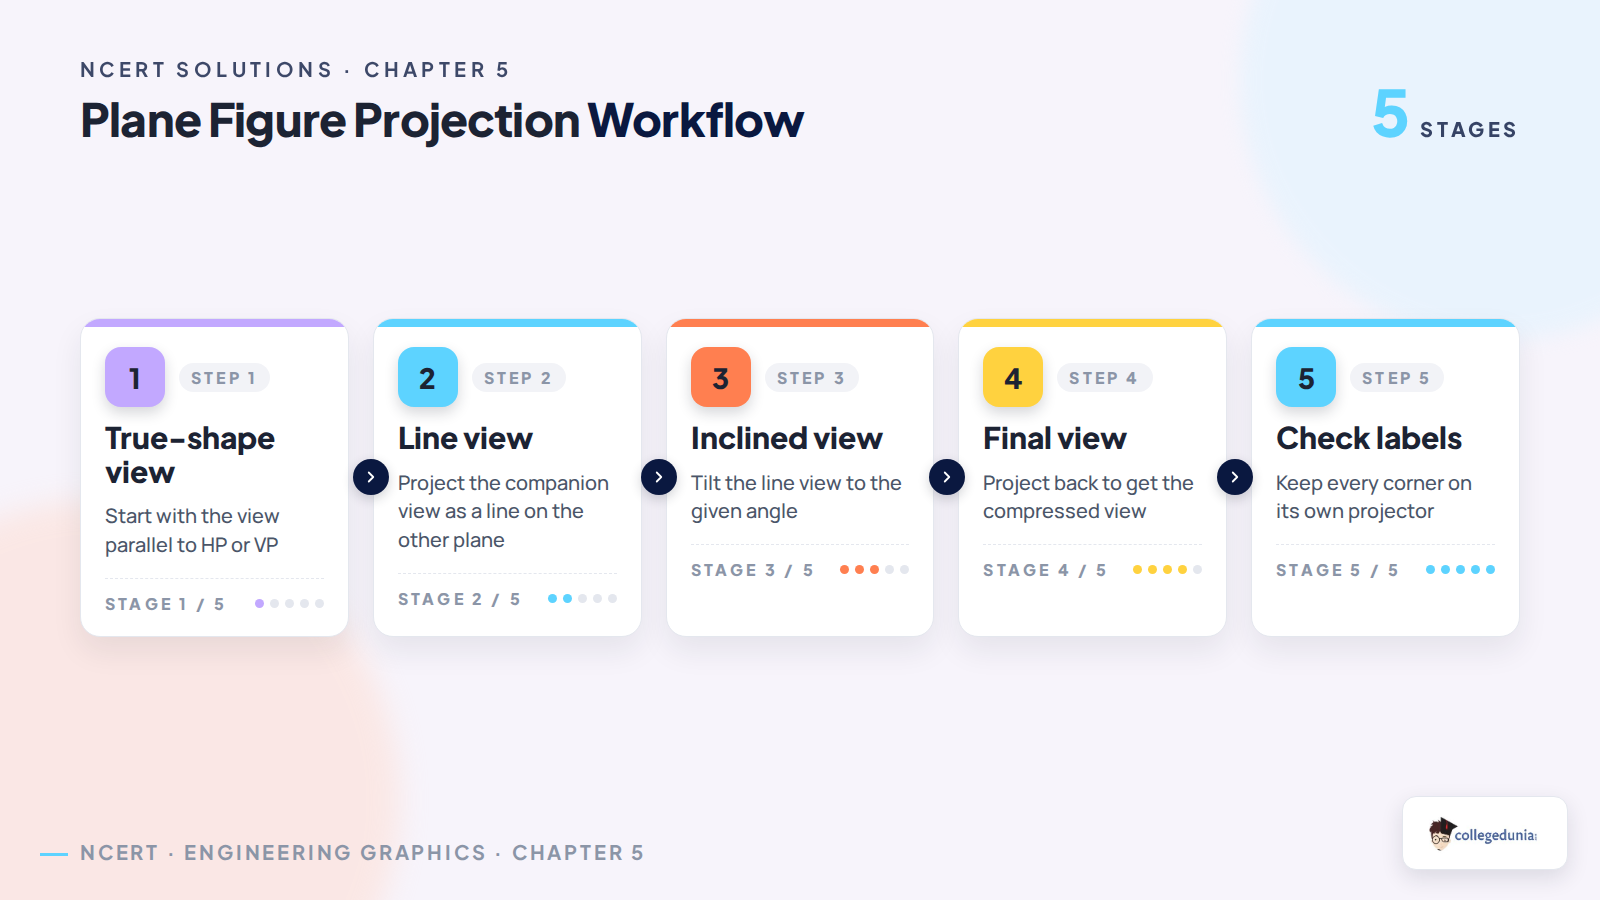
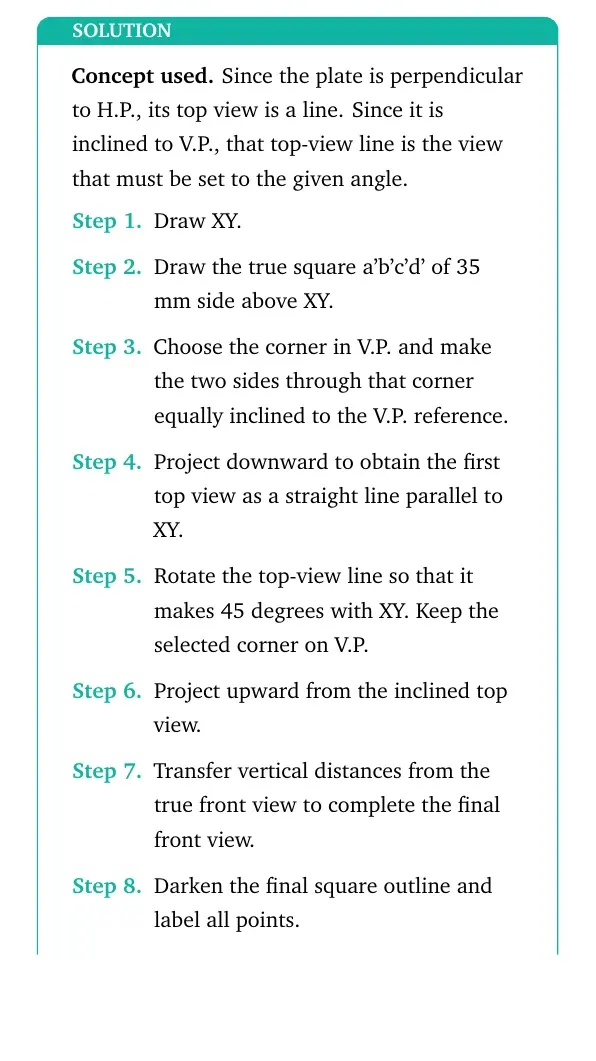
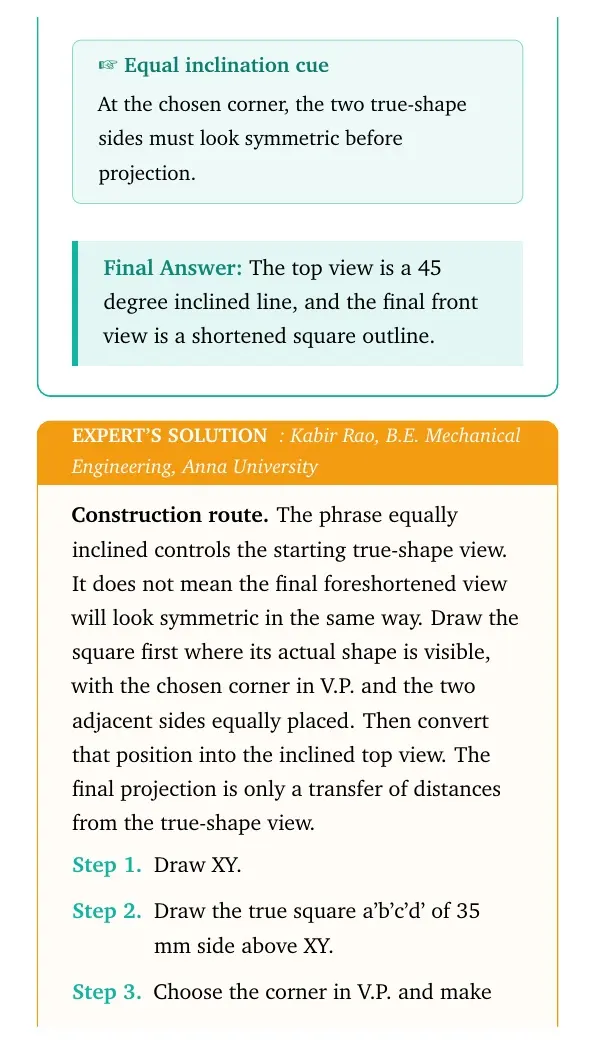
Use the same workflow for most questions. Start with the view where the lamina shows true shape. Then project the line view, tilt that line to the required angle and project the final view.
- Draw the XY reference line first.
- Choose the true-shape view from the given plane position.
- Project the line view on the other plane.
- Tilt only the line view when an angle is given.
- Transfer distances carefully to complete the final view.
HP and VP View Selection in Orthographic Projection
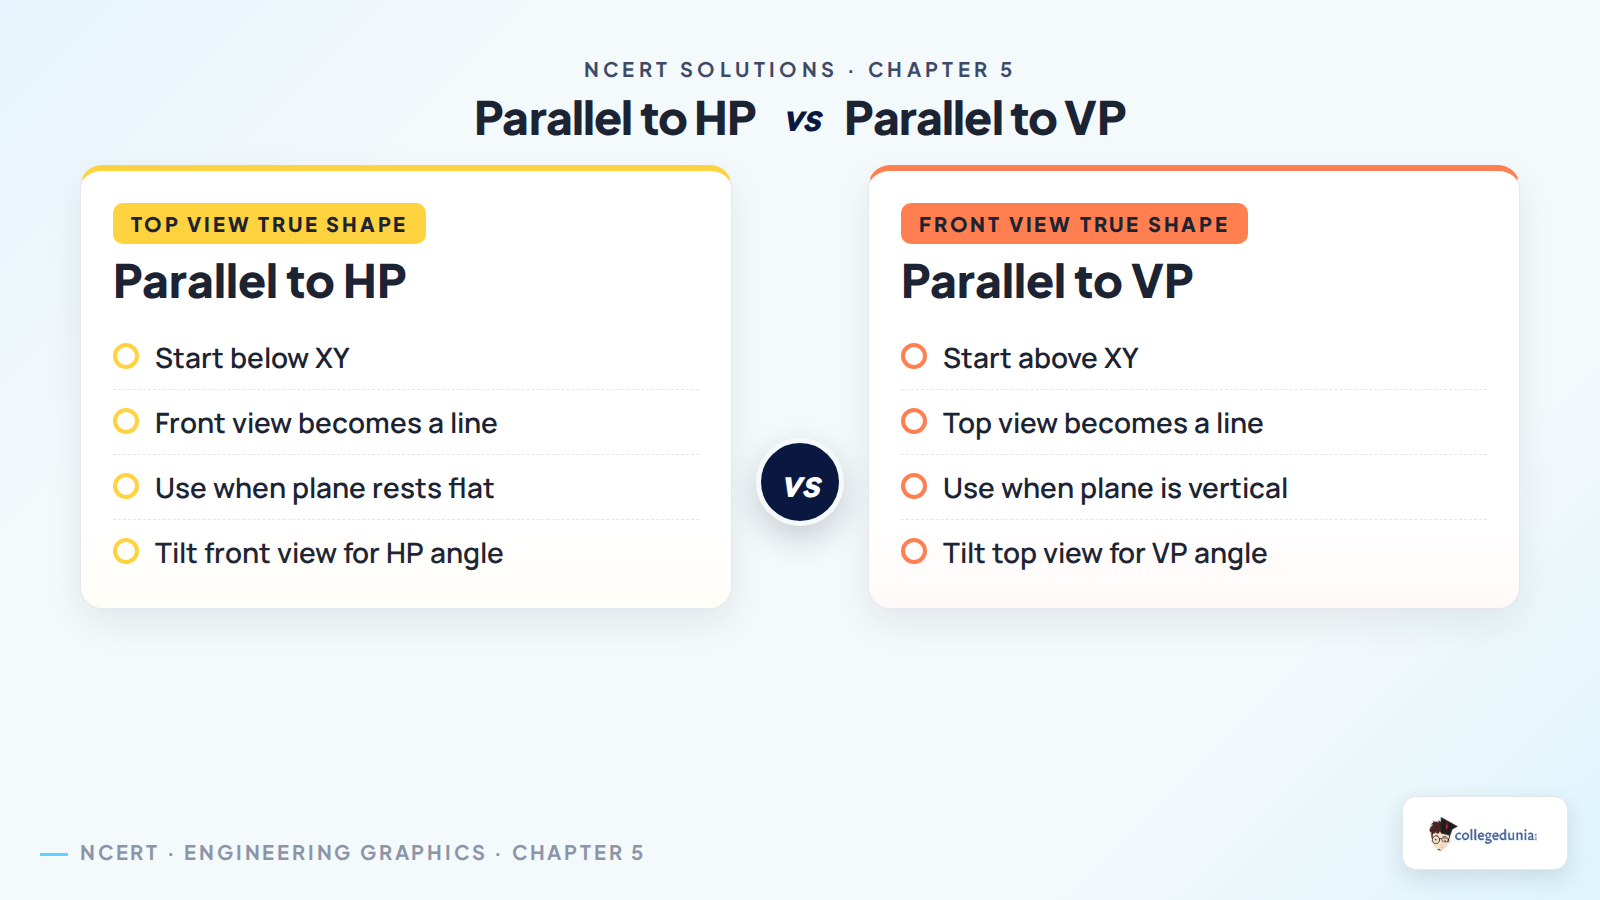
The biggest mistake in this chapter is tilting the wrong view. If the plane is inclined to H.P., tilt the front view line. If the plane is inclined to V.P., tilt the top view line.
- Height above H.P. is marked in front view.
- Distance from V.P. is marked in top view.
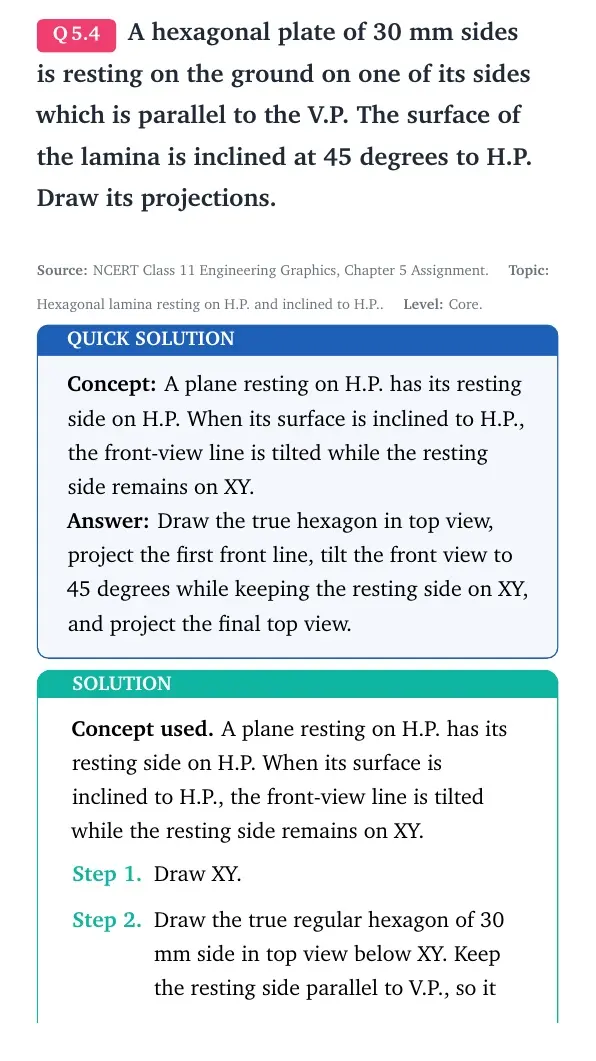
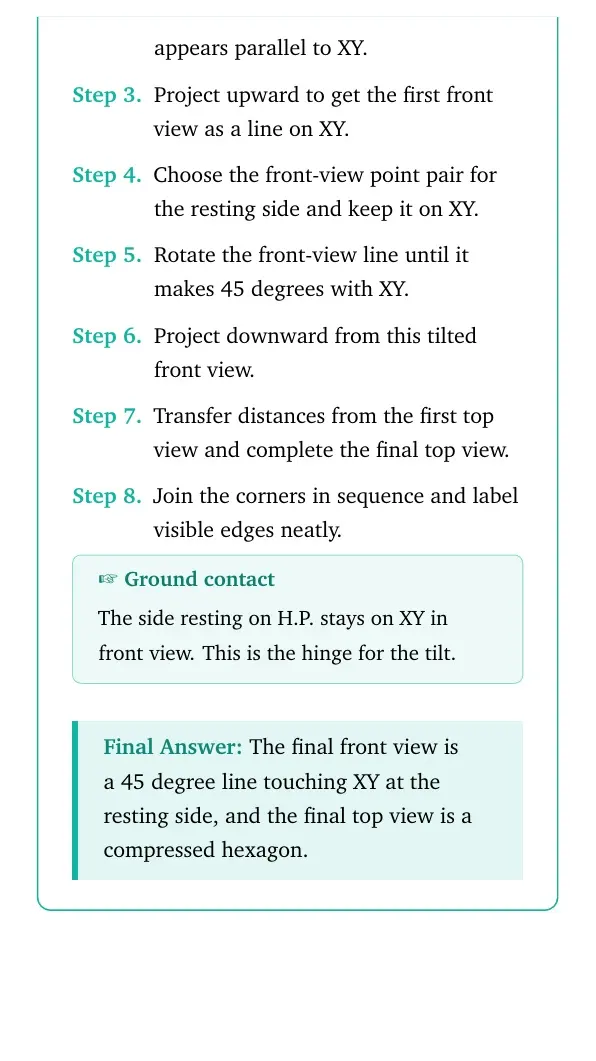
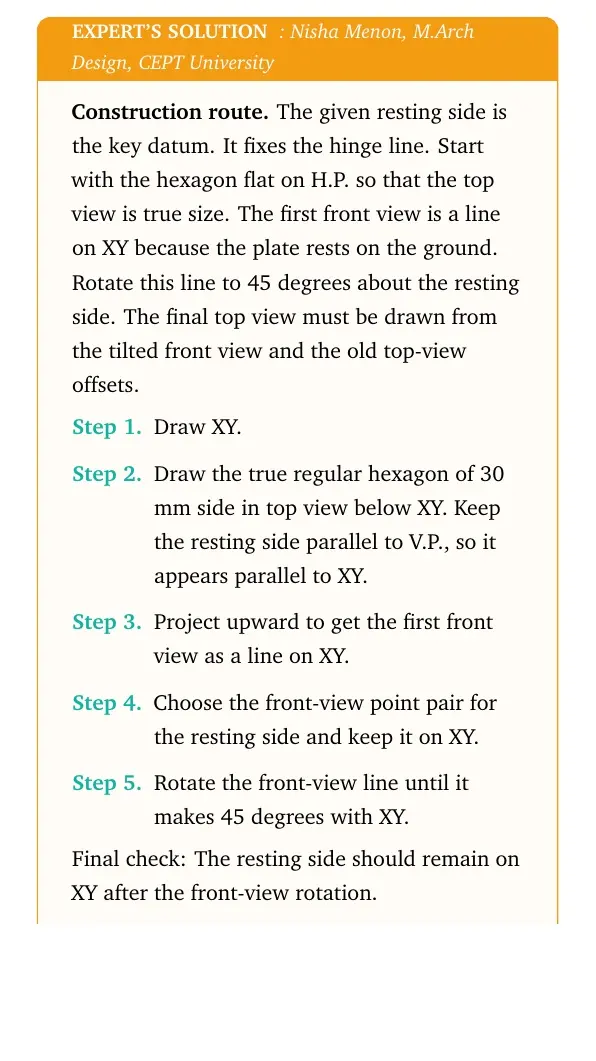
- A resting side on H.P. stays on XY in front view.
Projection of Planes Video for Engineering Graphics
Source: S Chand Academy on YouTube
How to Use the Chapter 5 Solutions PDF
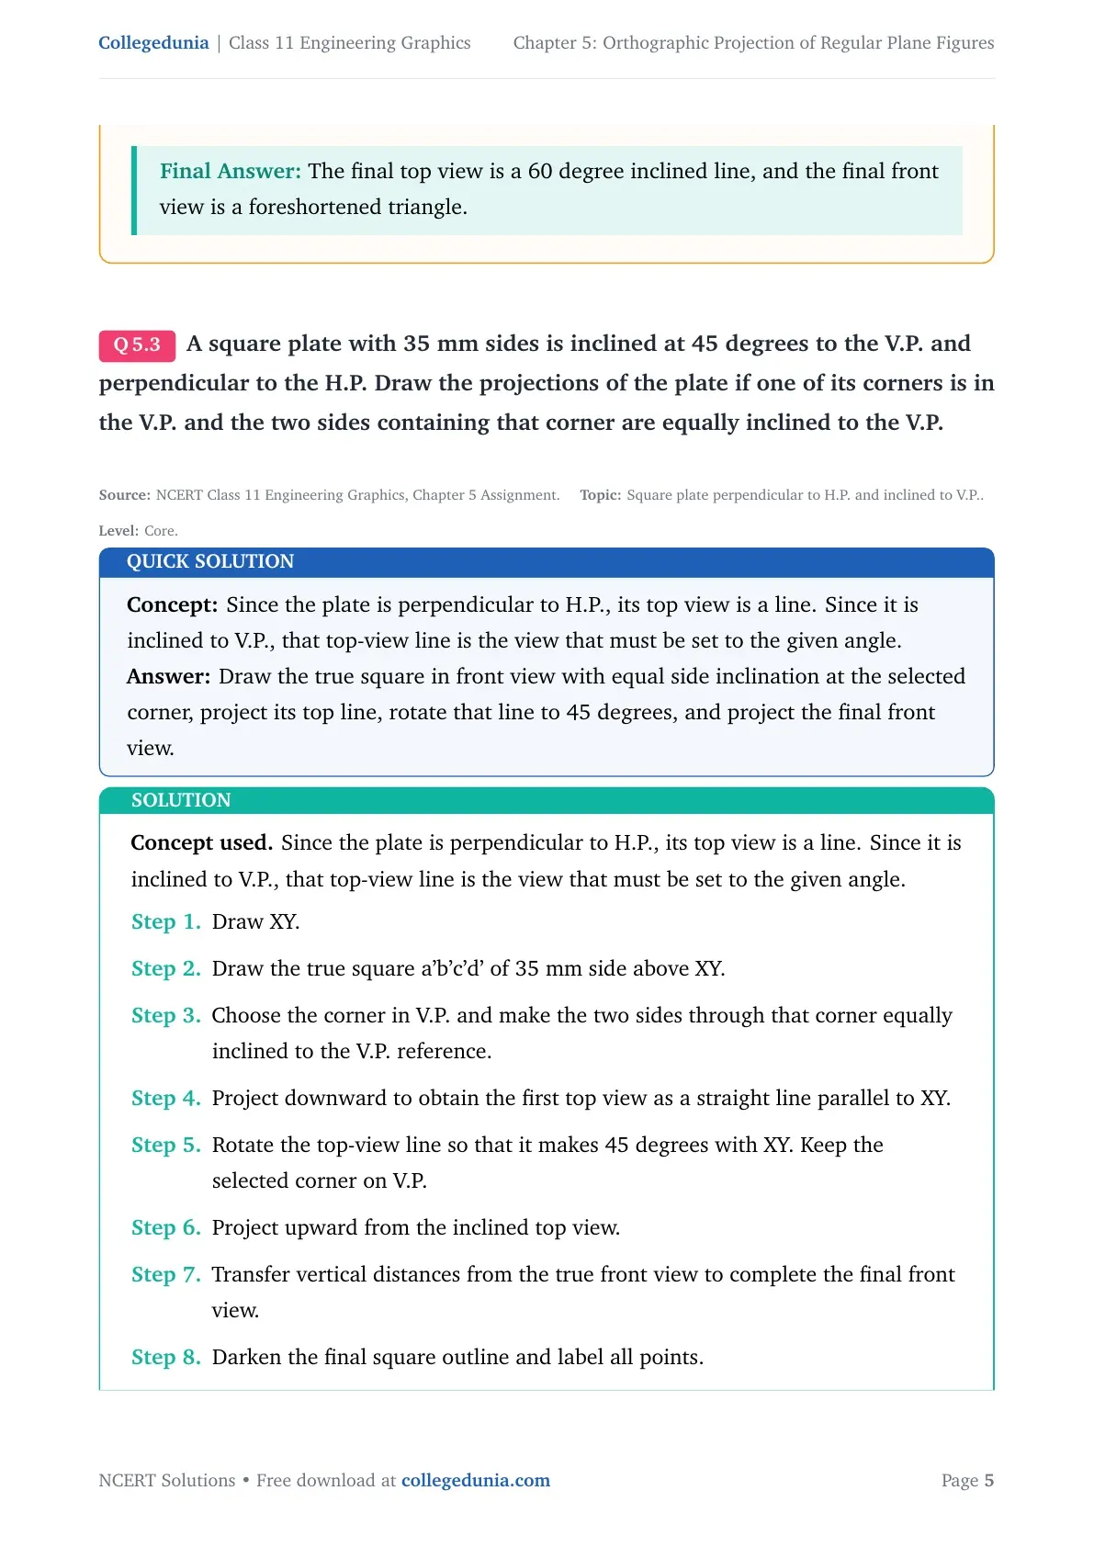
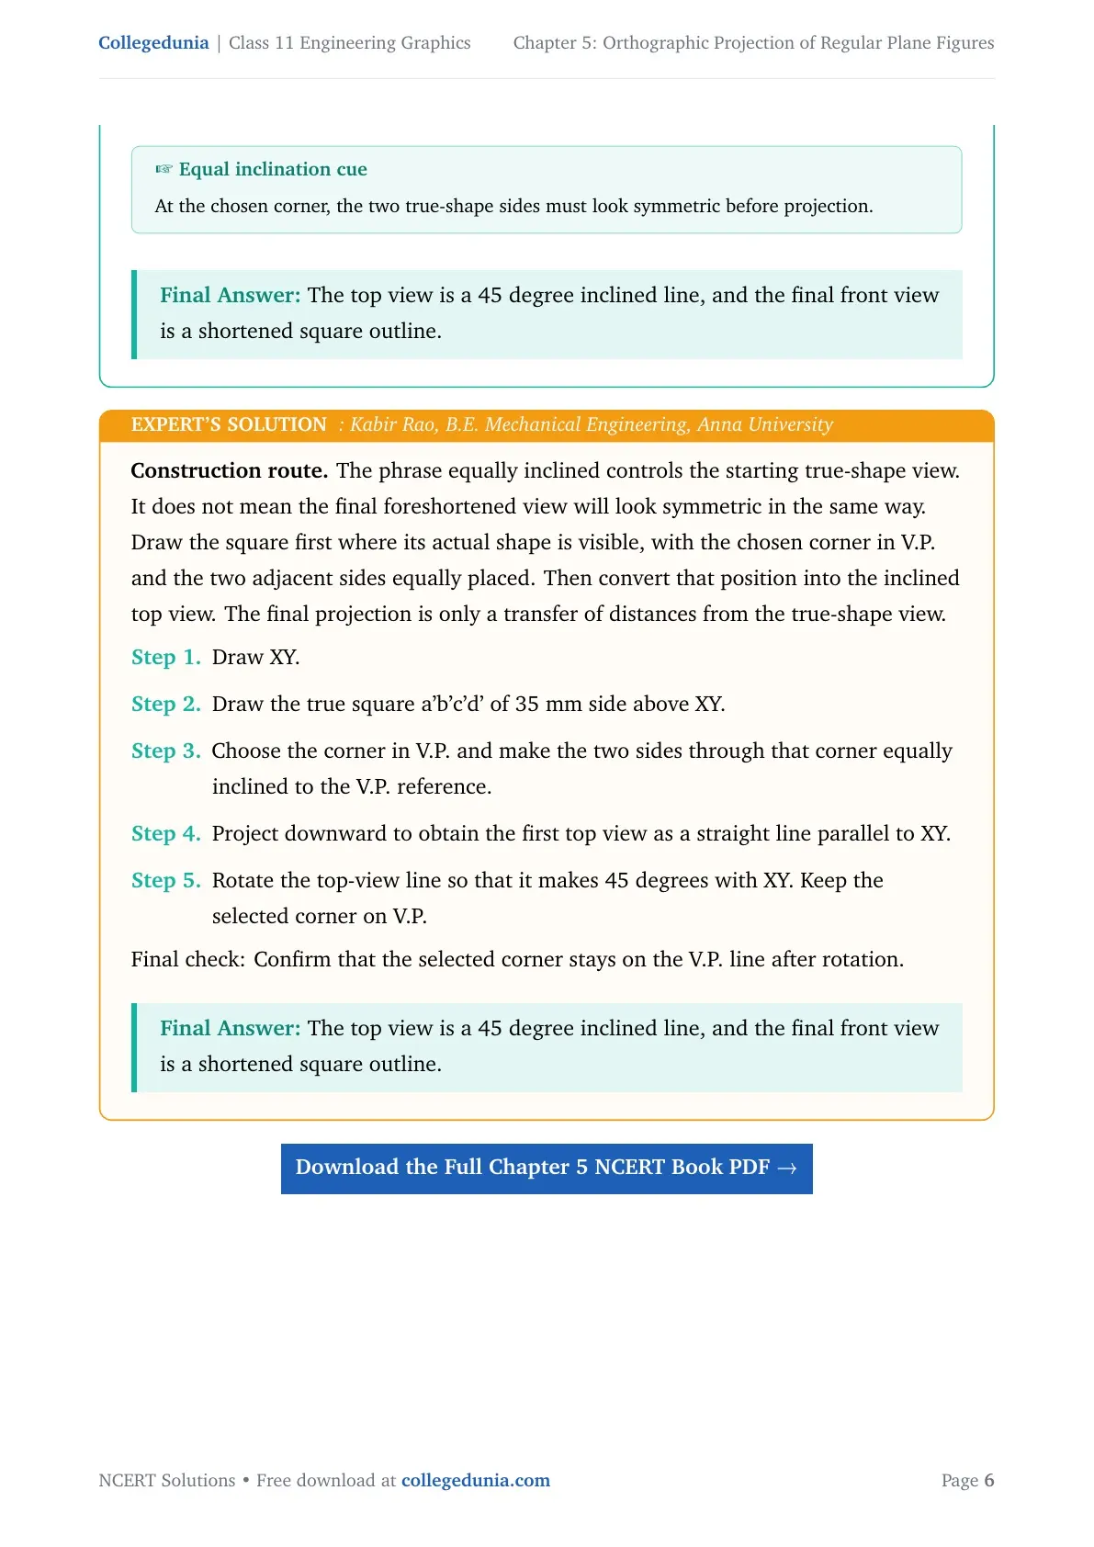
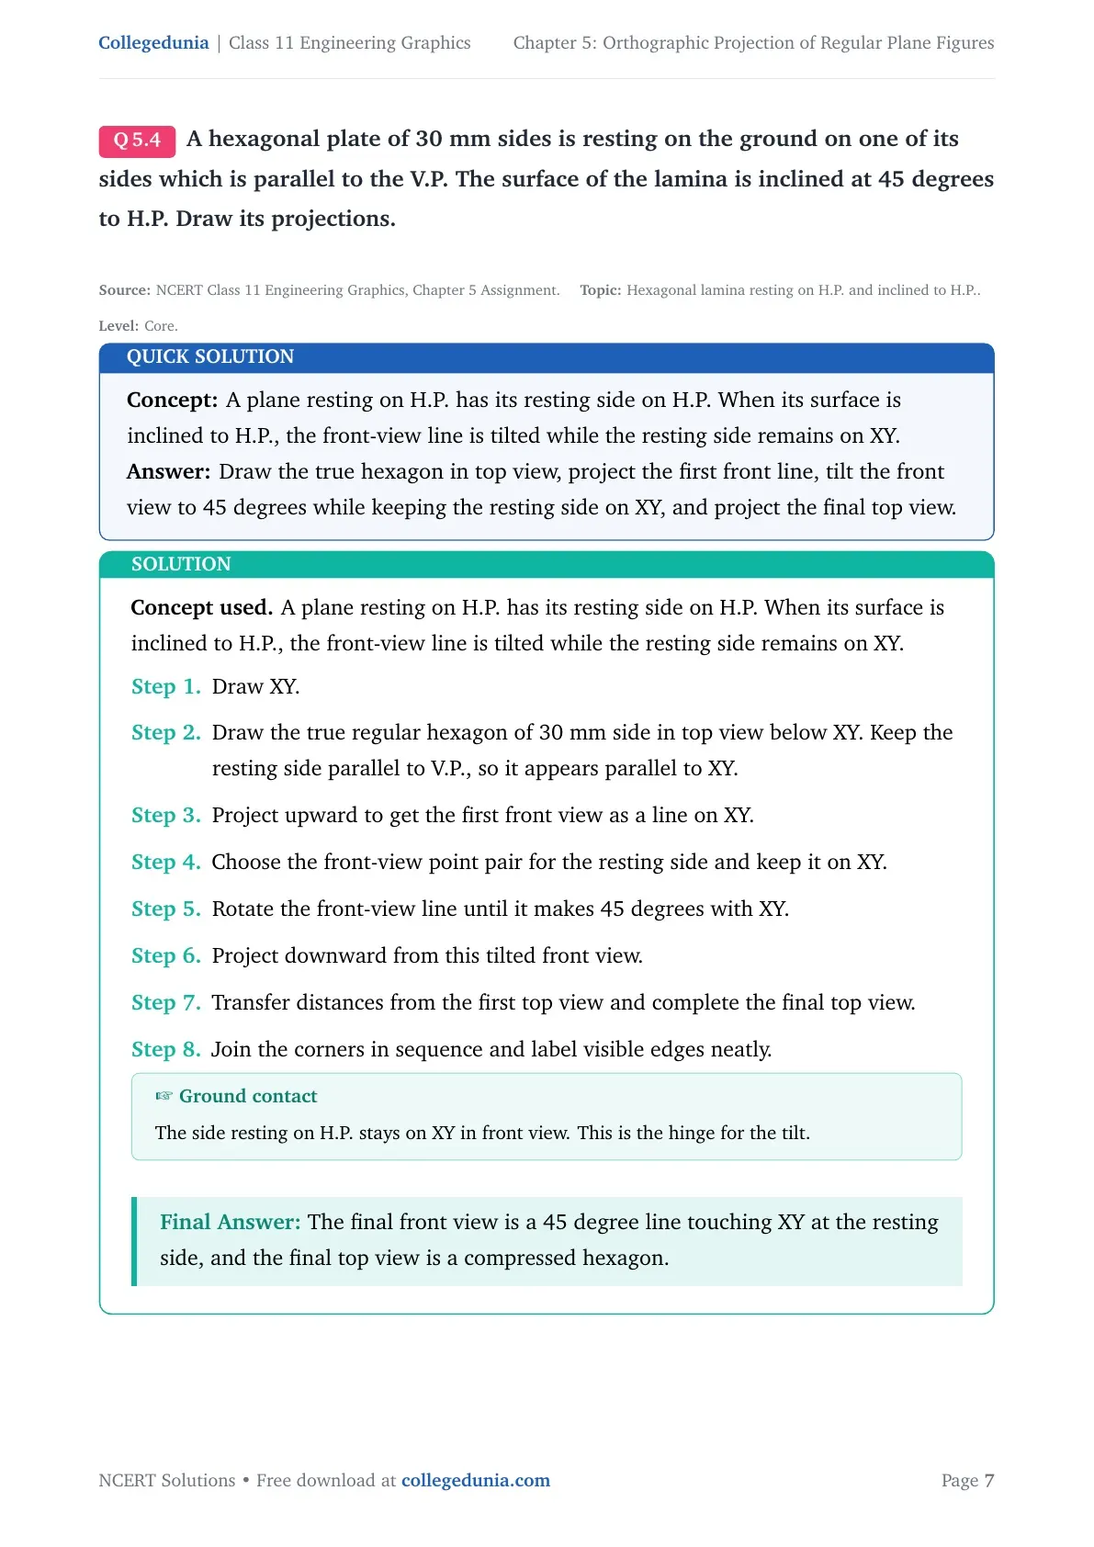
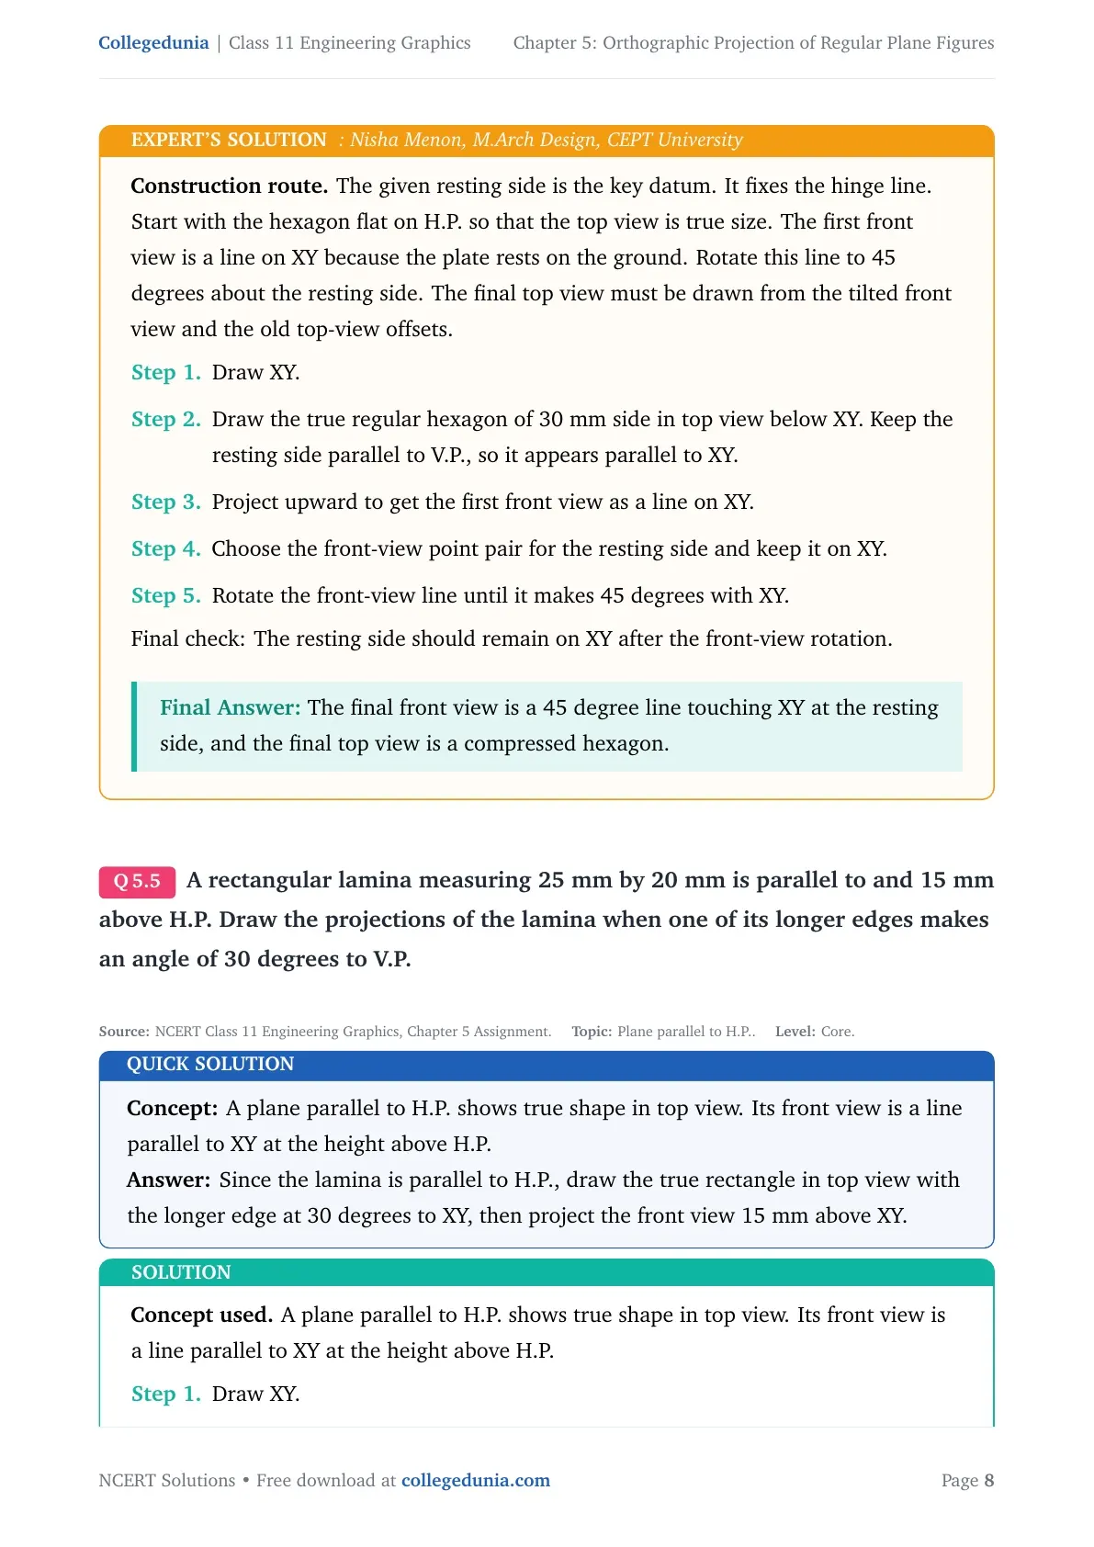
Keep a drawing sheet beside the PDF. Read the quick solution first, then copy the numbered construction steps. After each question, check the view that shows true shape and the view that becomes a line.
- Use light construction lines before darkening final edges.
- Label matching points in both views.
- Measure distances from XY, not from the page border.
- Use enough points when projecting a circle.
Questions and Expert Solutions for Regular Plane Figures
The question-card file gives every answer in collapsible tabs. Use it after you try the drawing yourself.
Also Check NCERT Resources for Chapter 5
| Resource | Link |
|---|---|
| NCERT Book PDF | Class 11 Engineering Graphics Chapter 5 Book PDF |
| Previous Chapter Solutions | Chapter 4 Orthographic Projection of Points and Lines Solutions |
Class 11 Engineering Graphics NCERT Solutions Chapter-Wise
| Chapter | NCERT Solutions |
|---|---|
| Chapter 2 Lines, Angles, and Rectilinear Figures | Class 11 Engineering Graphics Chapter 2 Solutions |
| Chapter 3 Circles, Inscribing and Circumscribing of Circles | Class 11 Engineering Graphics Chapter 3 Solutions |
| Chapter 4 Orthographic Projection of Points and Lines | Class 11 Engineering Graphics Chapter 4 Solutions |
Class 11 Engineering Graphics Chapter 5 NCERT Solutions FAQs
Ques. What does Class 11 Engineering Graphics Chapter 5 cover?
Ans. It covers orthographic projection of regular plane figures such as triangles, squares, pentagons, hexagons, rectangles and circles.
Ques. How many solved questions are in the Chapter 5 solutions PDF?
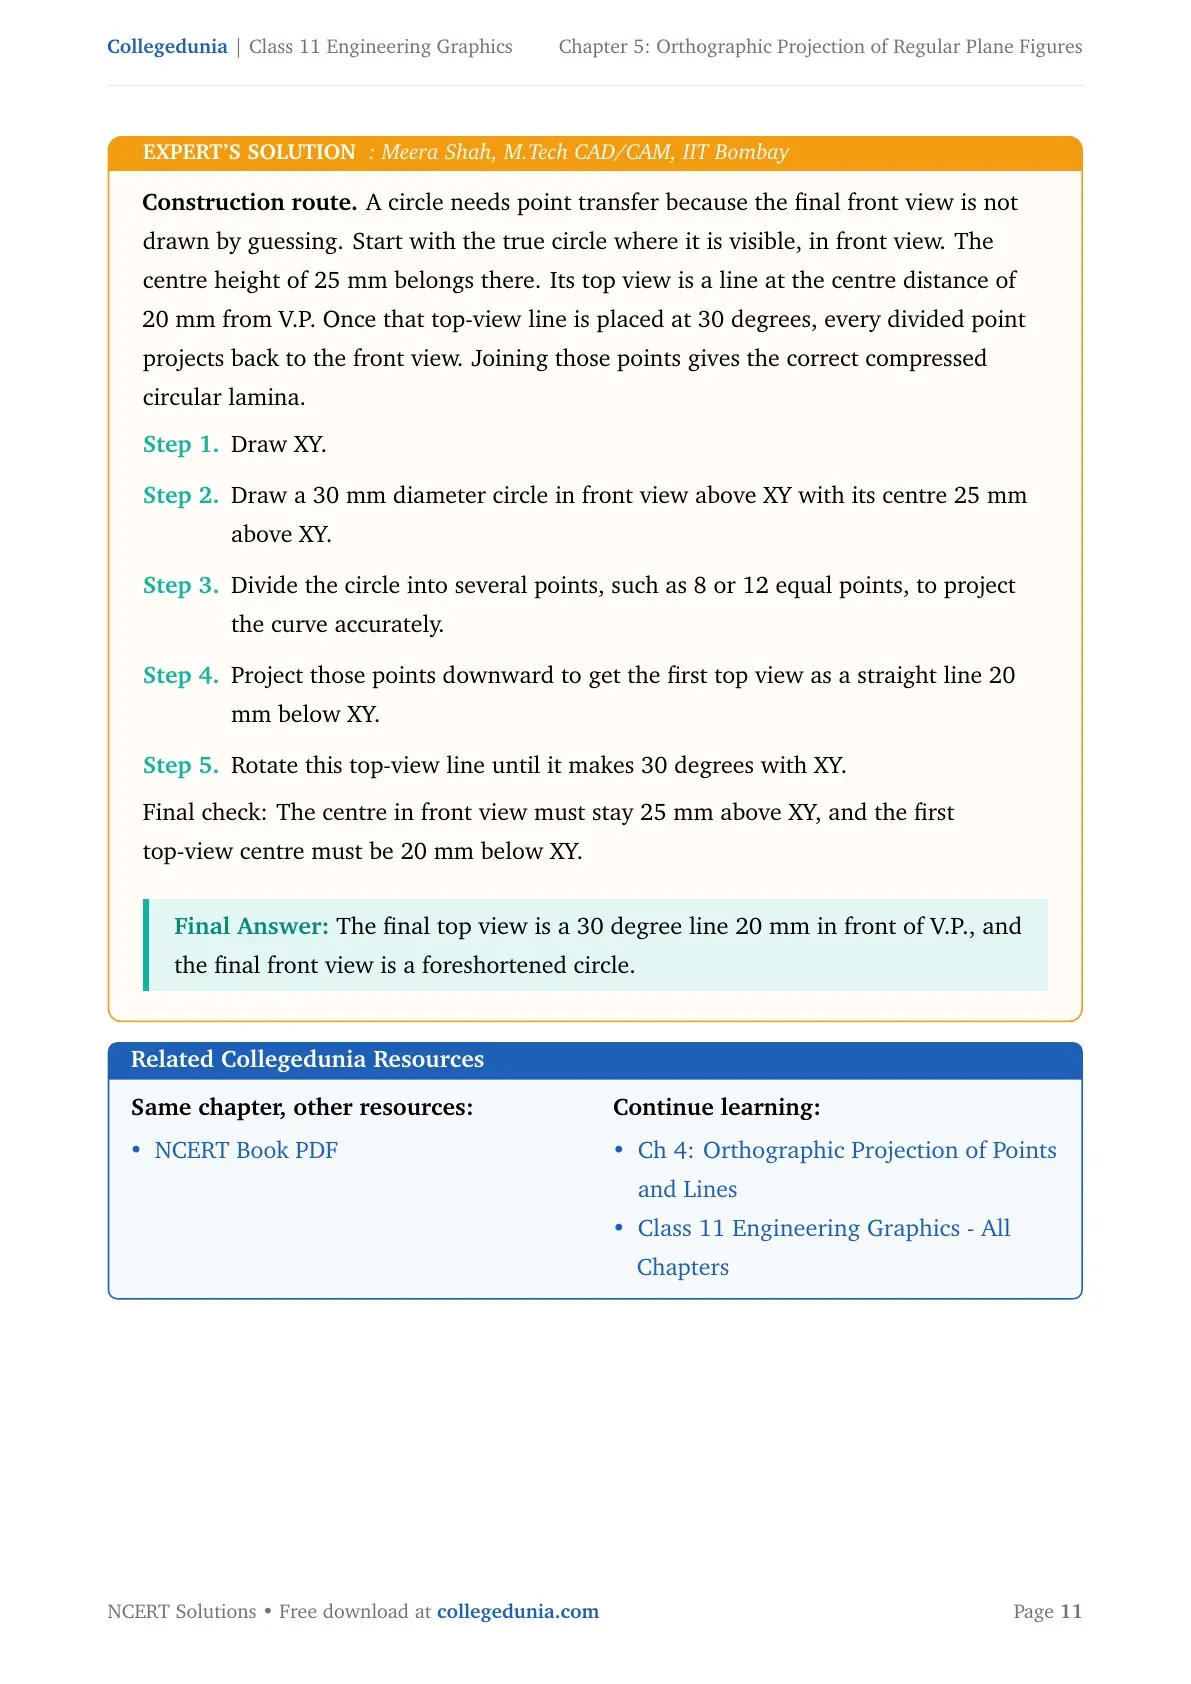
Ans. The PDF includes 6 solved NCERT assignment questions with quick solutions and expert construction steps.
Ques. Which view shows true shape when a lamina is parallel to H.P.?
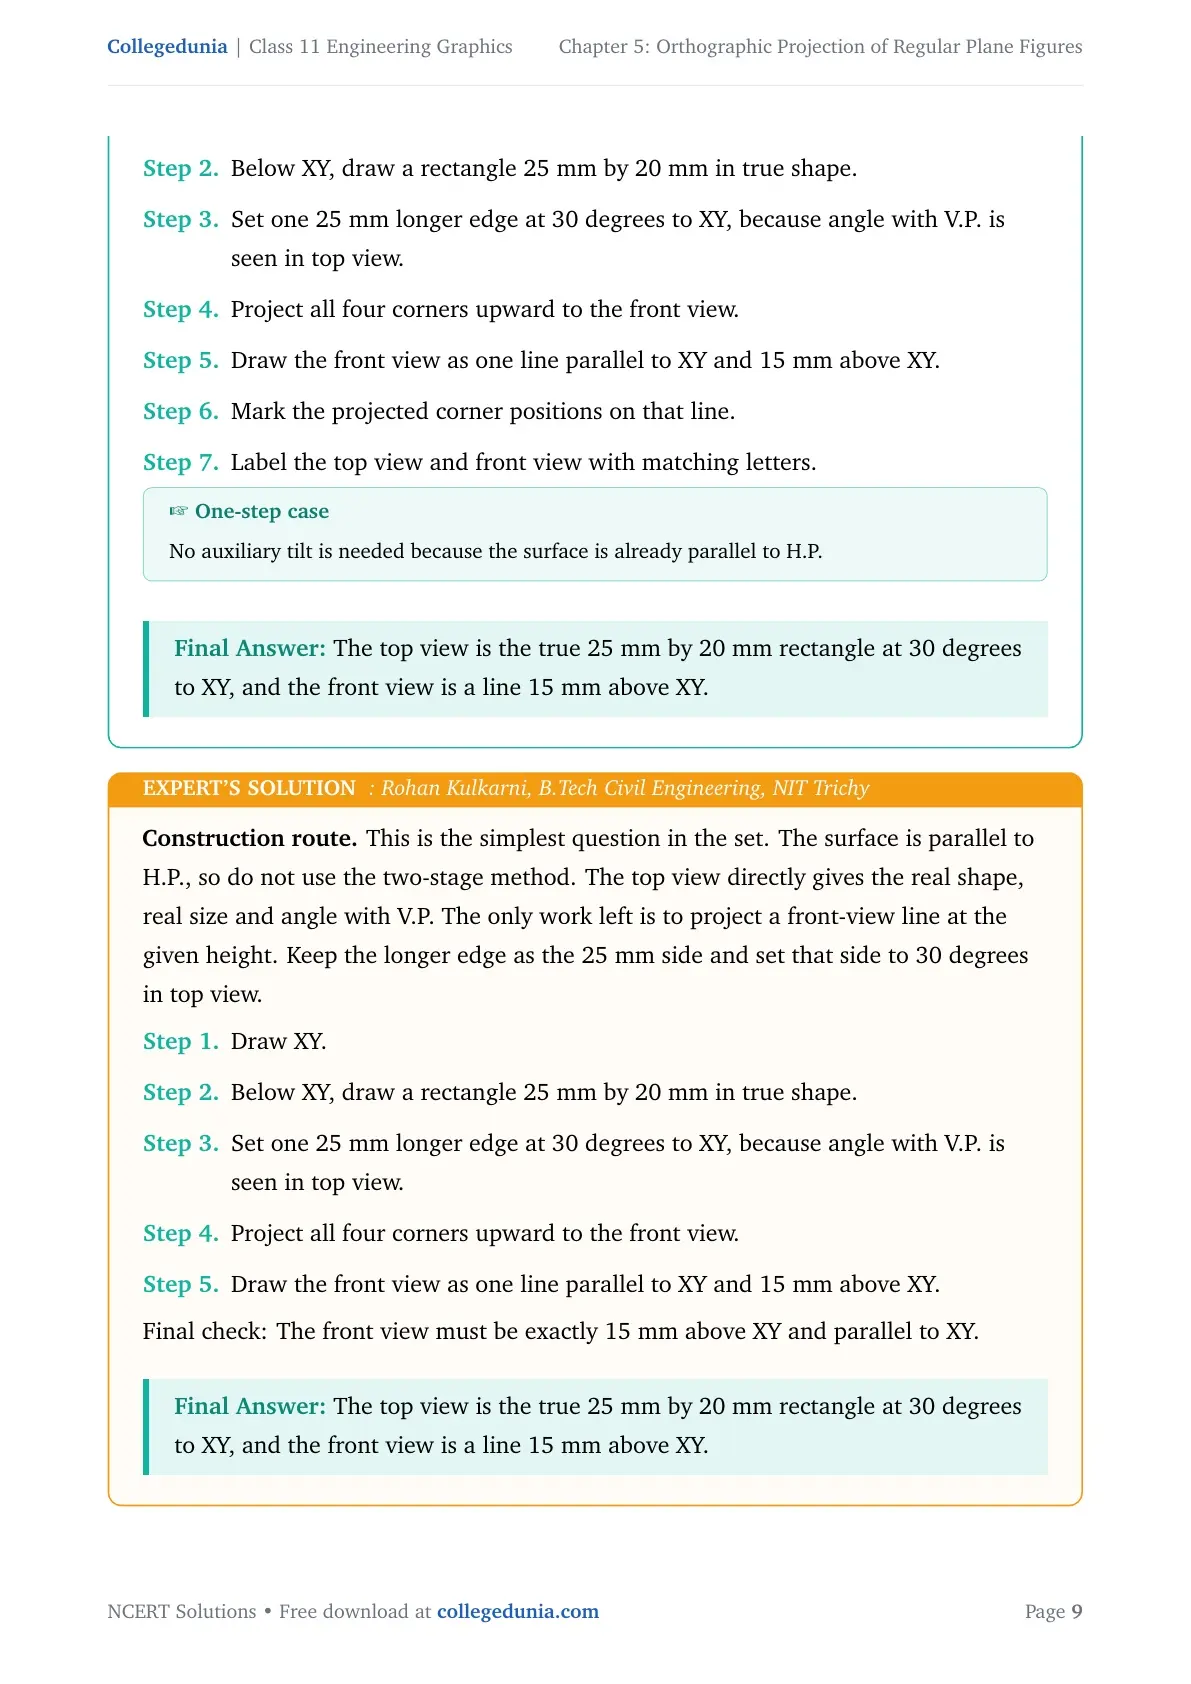
Ans. The top view shows the true shape. The front view becomes a line parallel to XY.
Ques. Which view is tilted when the plane is inclined to V.P.?
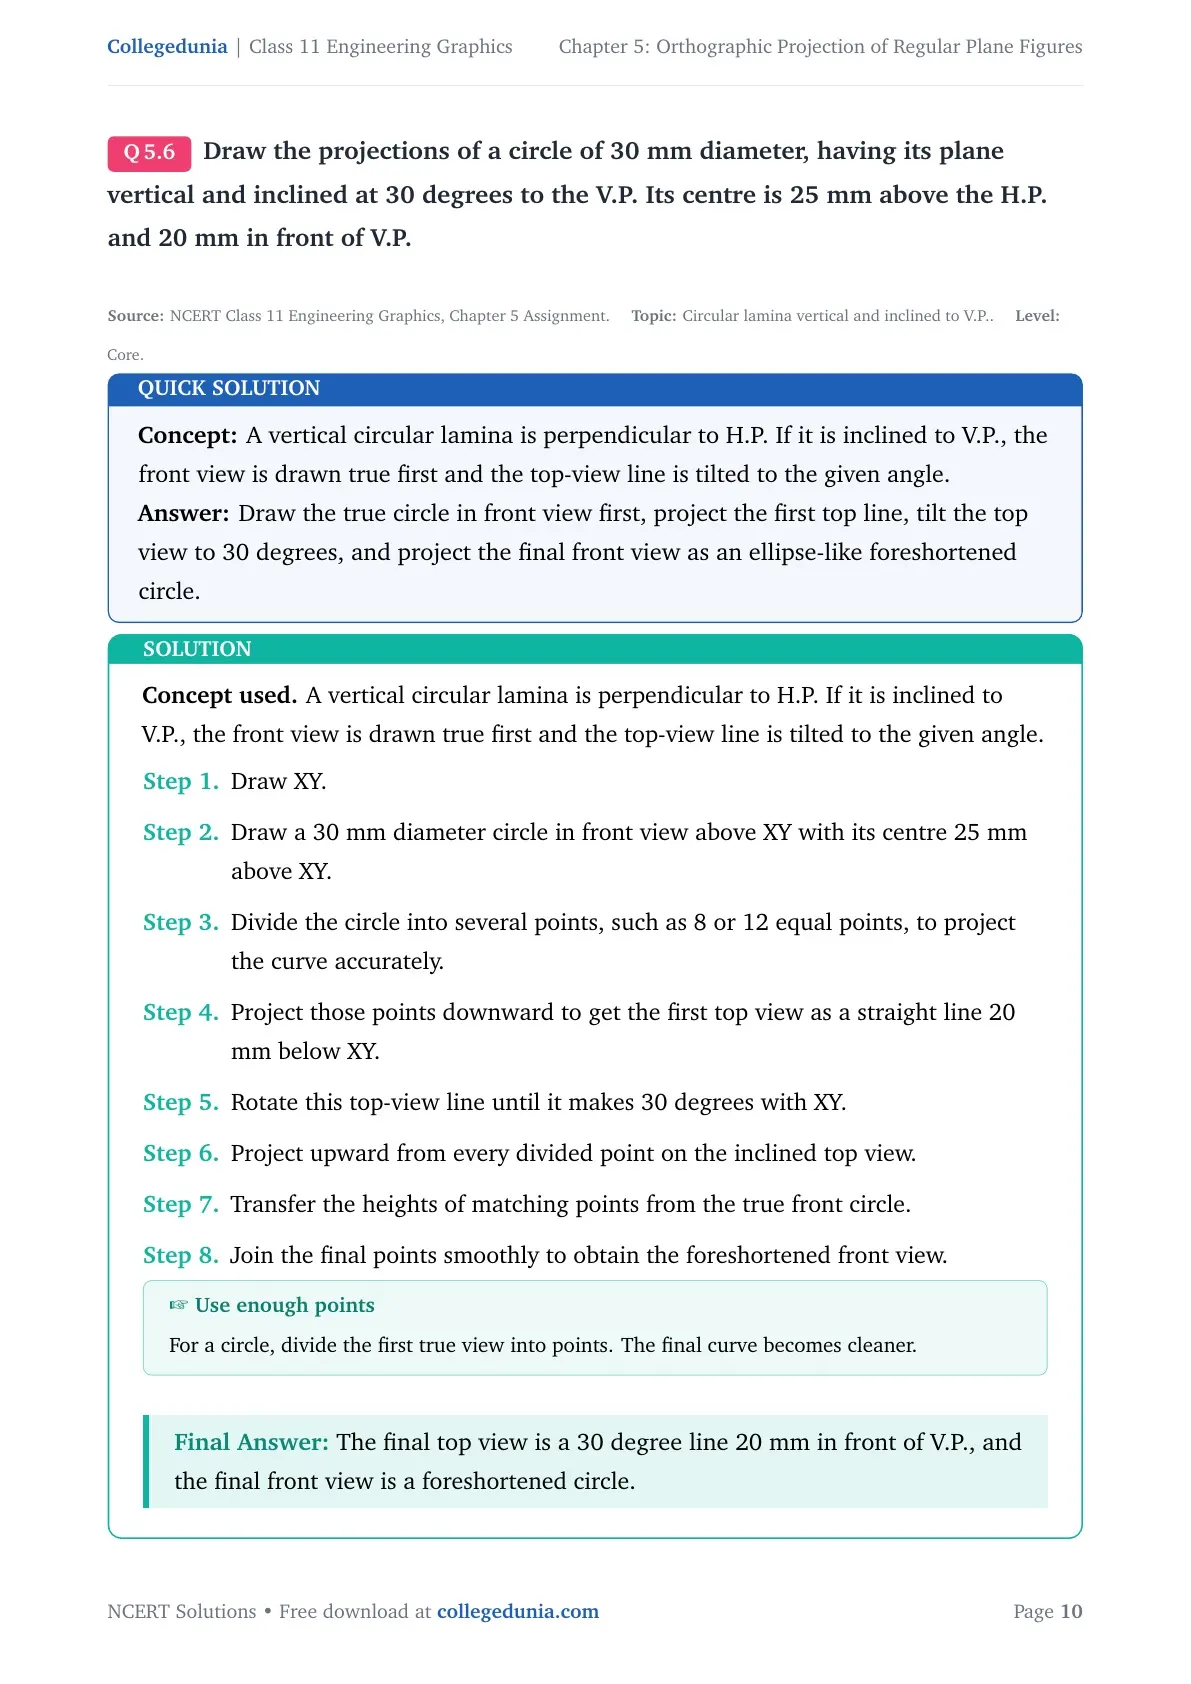
Ans. The top-view line is tilted to the given angle, then the final front view is projected from it.



Comments