




The Tie-rod and Pipe Joints Class 12 handwritten notes have been prepared for quick Engineering Graphics revision according to the 2026-27 CBSE syllabus. The PDF covers turnbuckle assembly, opposite hand threads, sectional views, flange pipe joints, gasket placement, bolt holes and common drawing checks.
- Best for: last-minute machine drawing revision before boards.
- PDF includes: 26 handwritten pages with turnbuckle and flange-joint diagrams.
- Focus area: assembly views, disassembly logic, sectioning and dimensions.
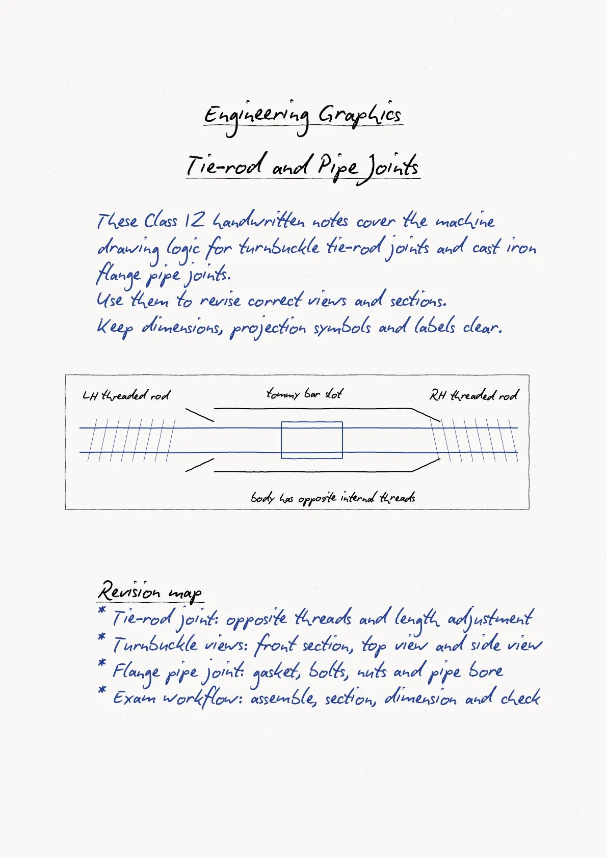
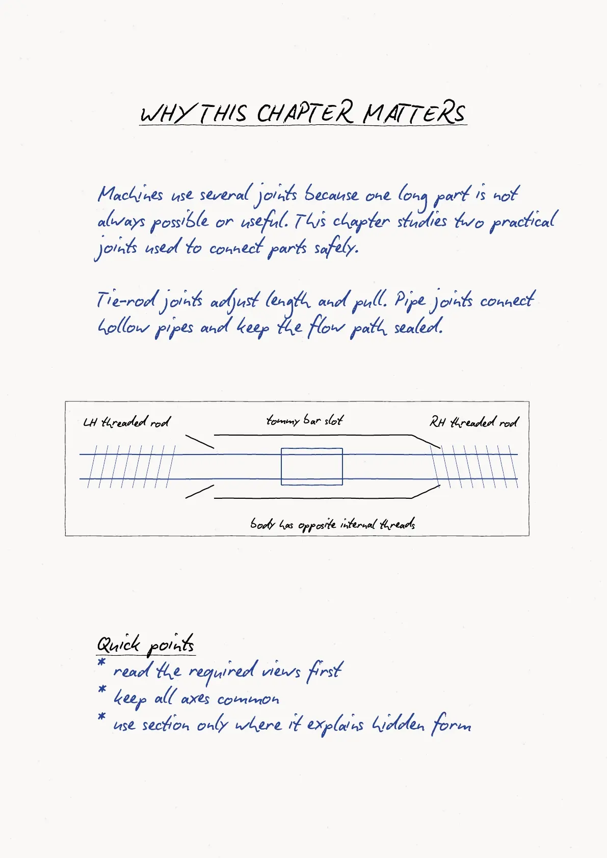
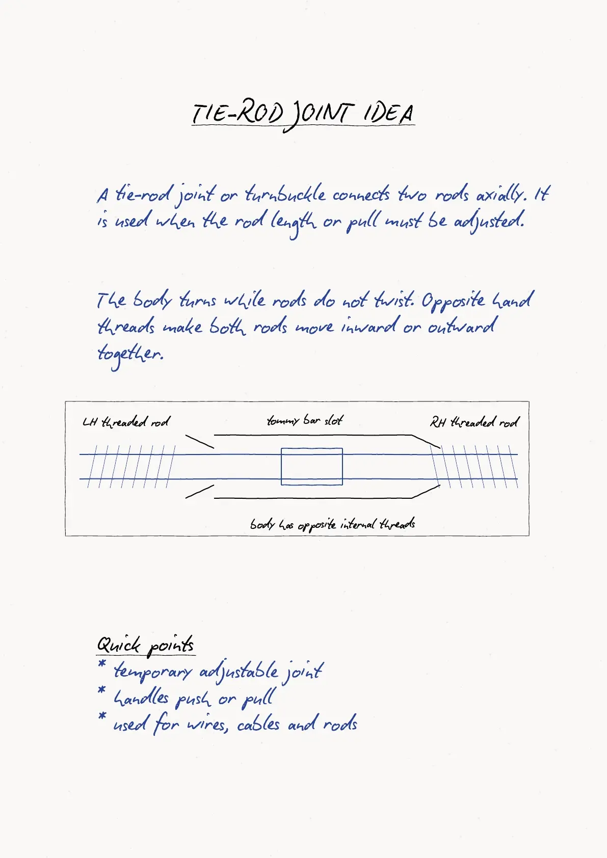
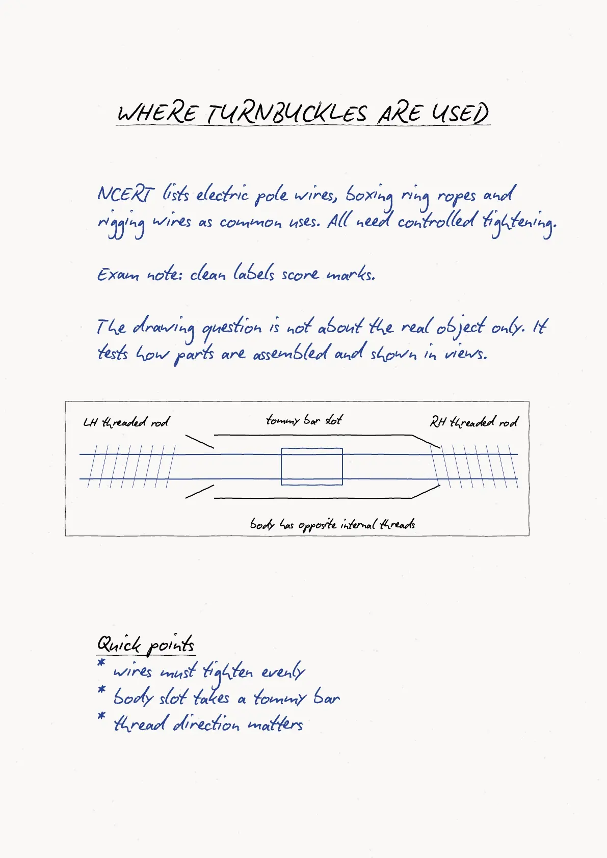
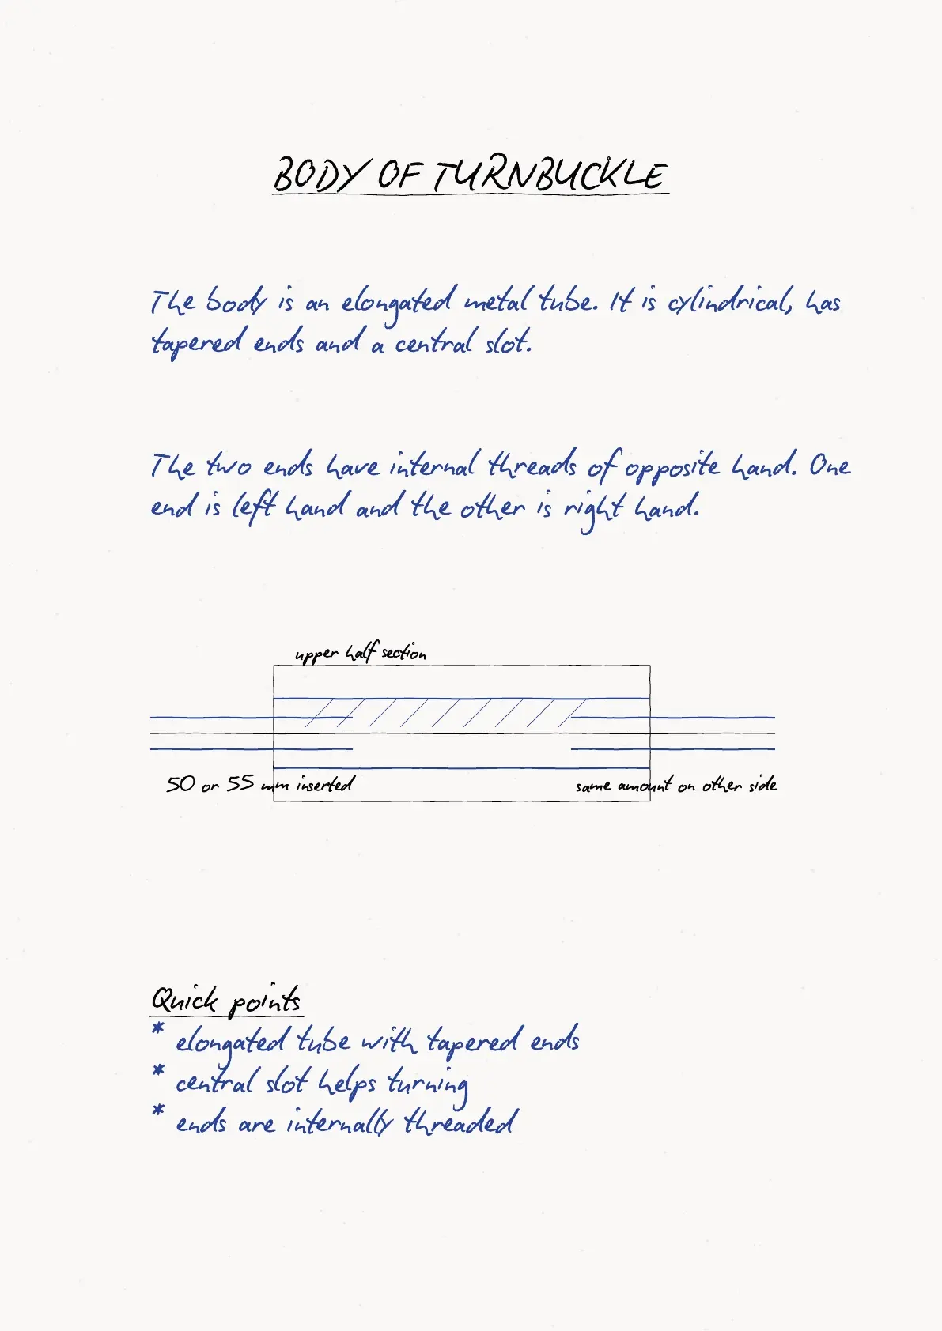
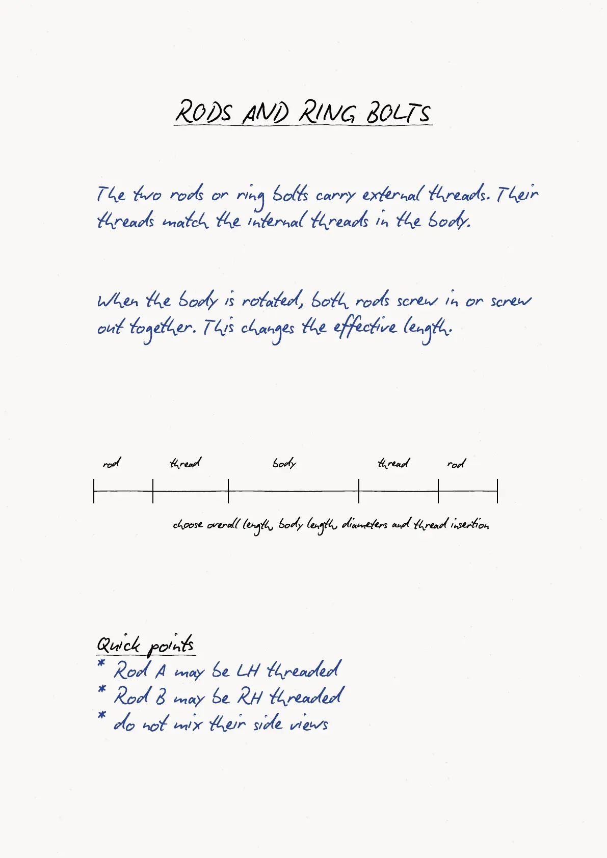
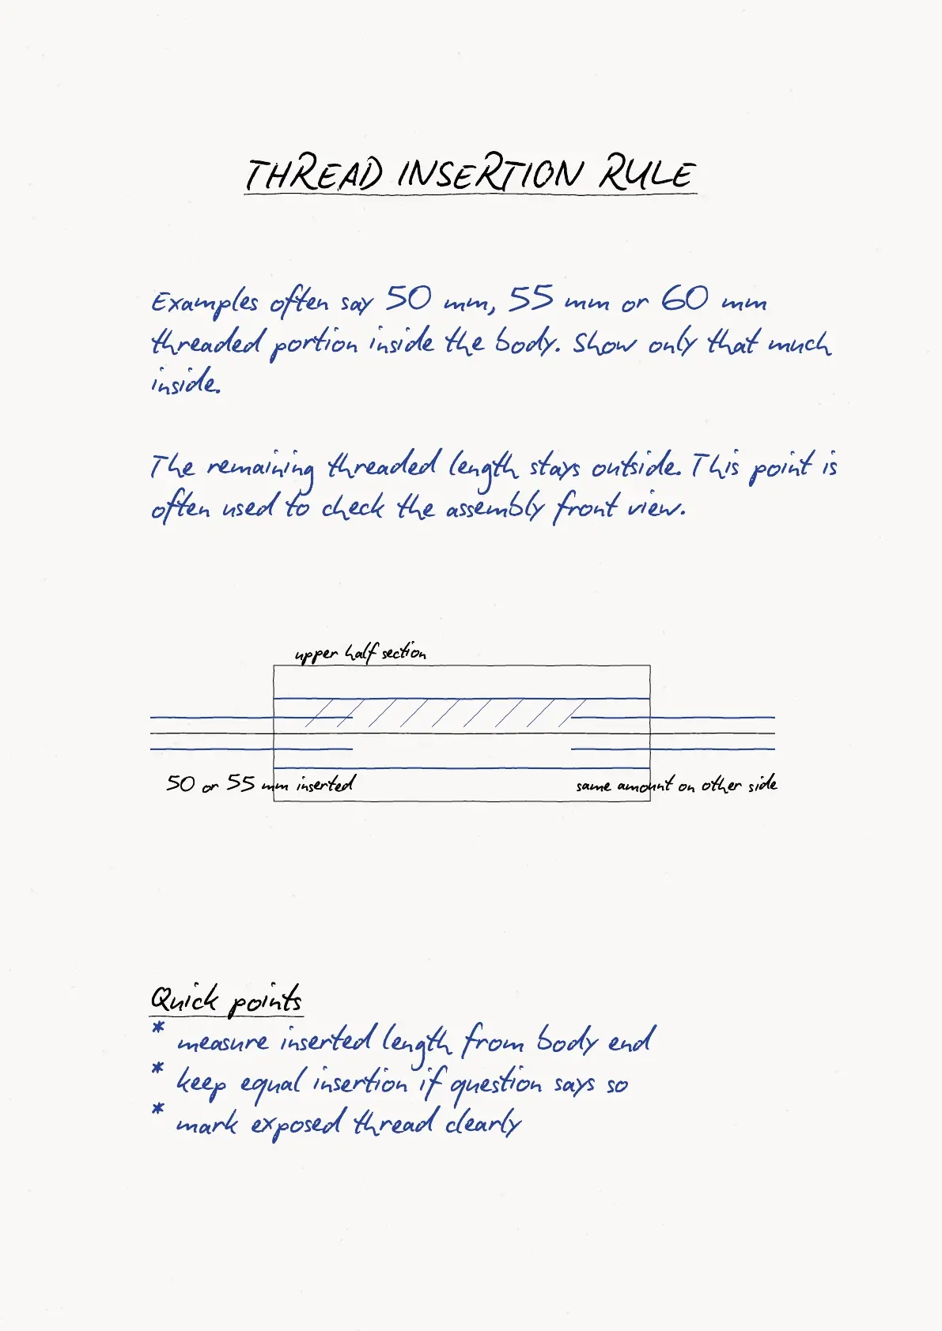
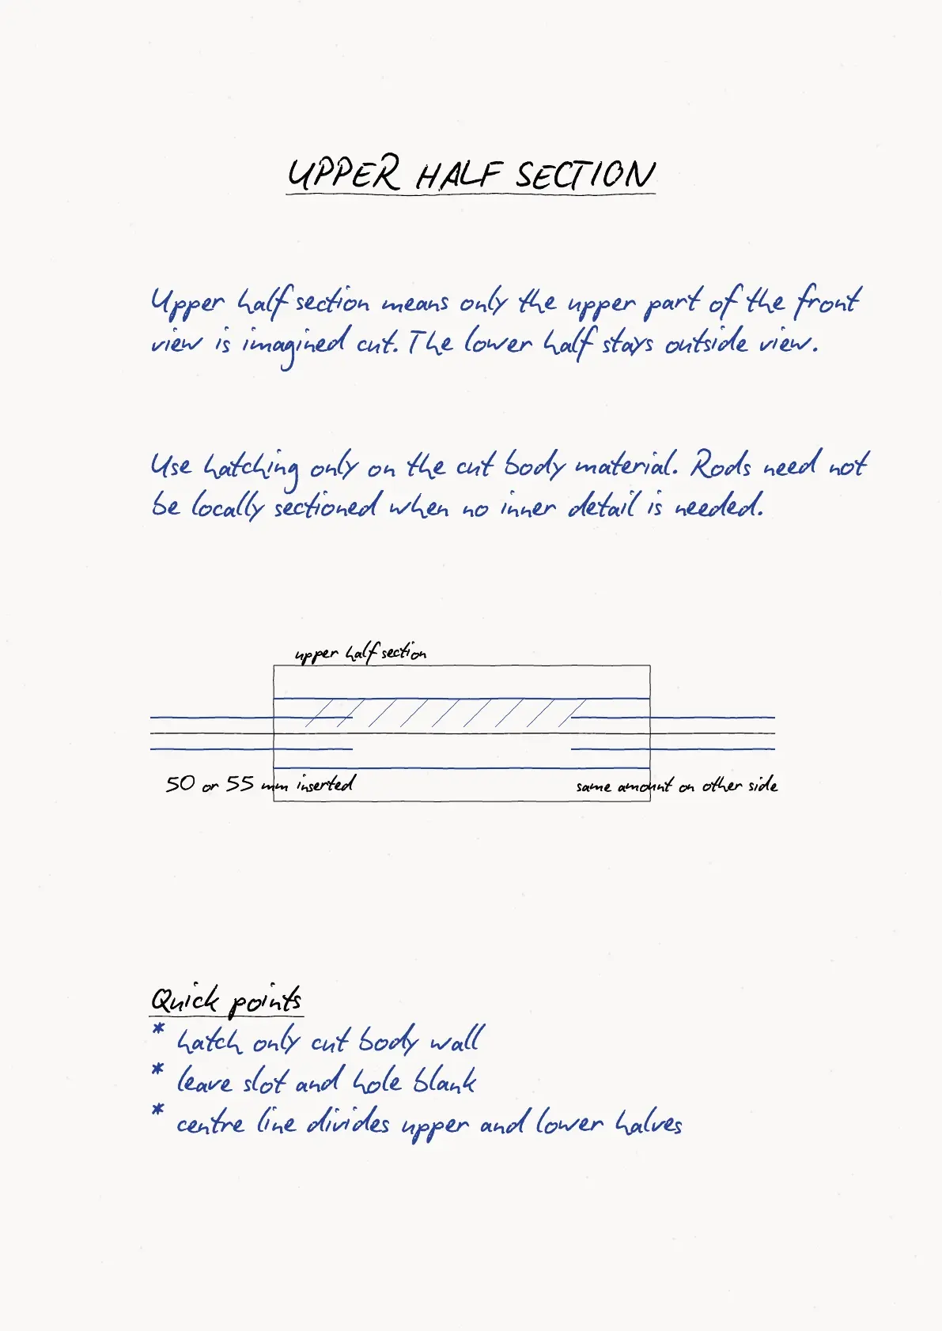
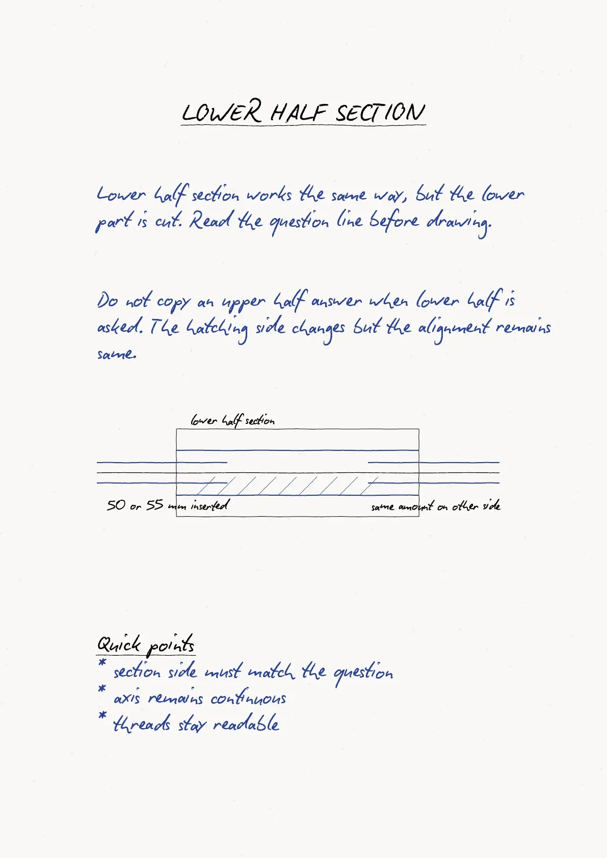
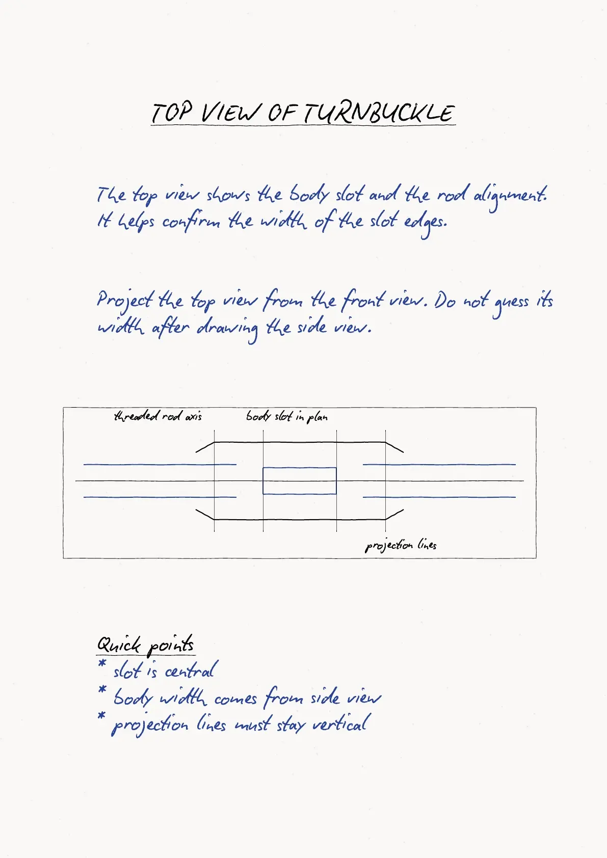
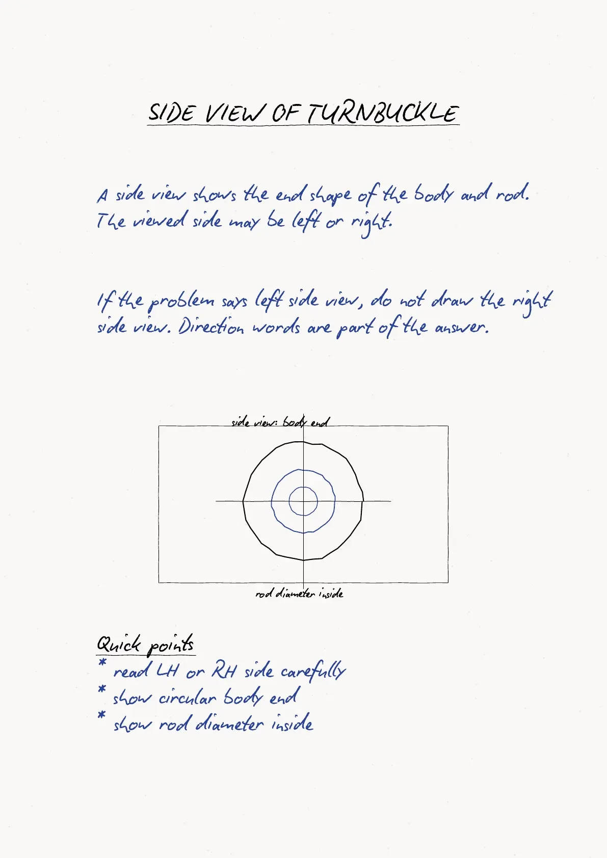
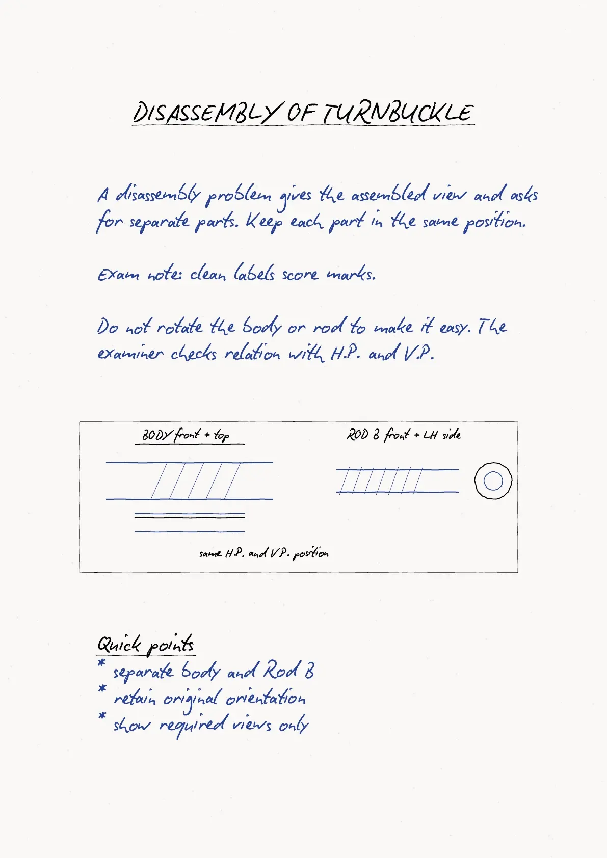
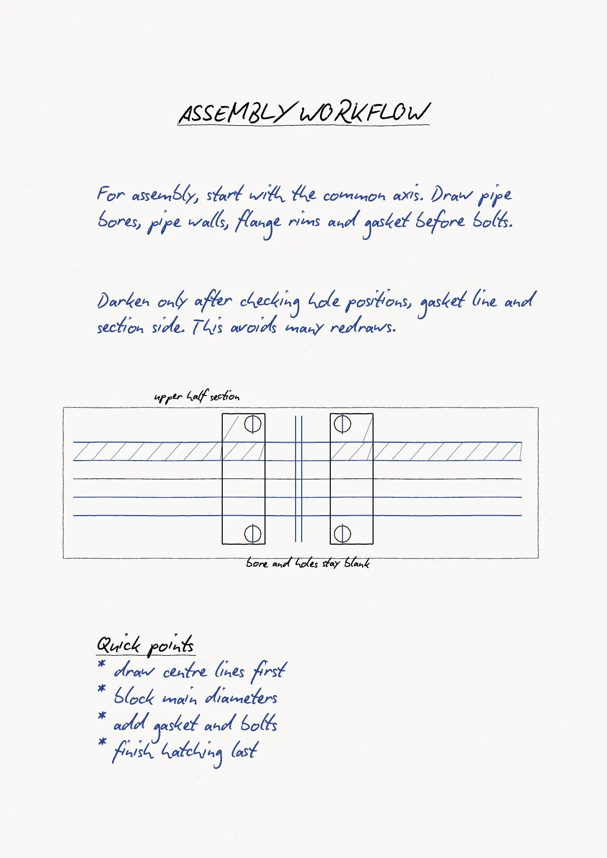
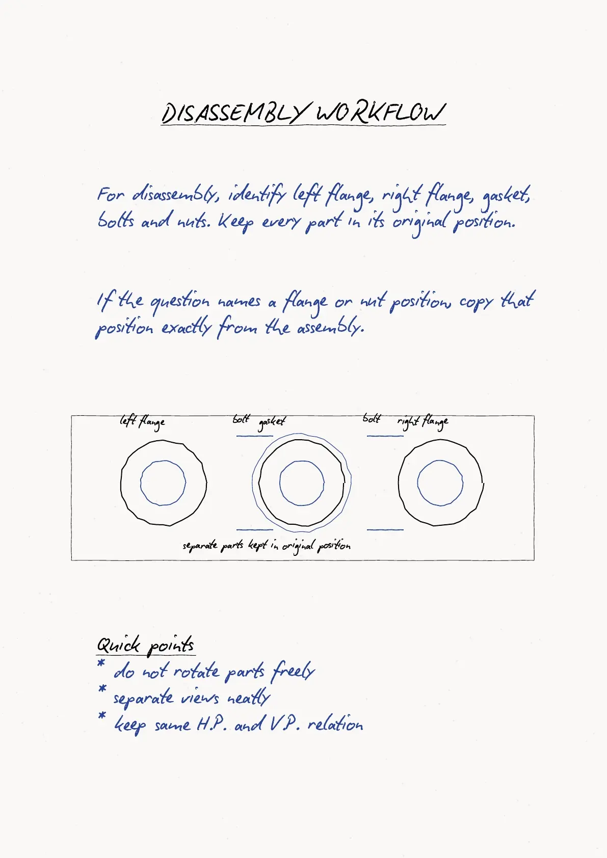
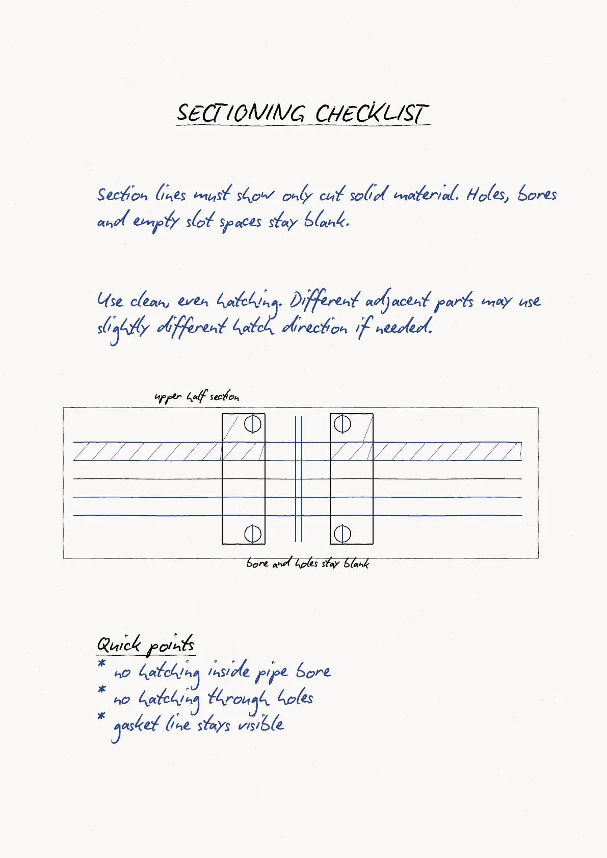
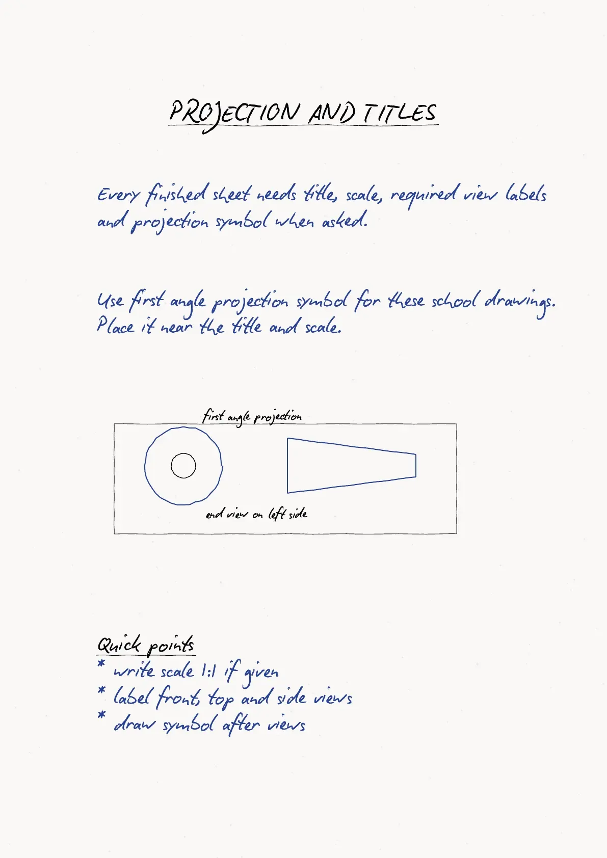
These handwritten revision notes follow the official Class XII Engineering Graphics Tie-rod and Pipe Joints chapter and focus on the view logic students need while drawing turnbuckle and flange pipe joint questions.
Student Feedback
In a Collegedunia poll of 11,480 Class 12 Engineering Graphics students, 78% of students said turnbuckle view-order practice helped them avoid sectioning mistakes before the 2026 boards.
Source: 2026-27 Collegedunia Class 12 Engineering Graphics revision poll.
|
Table of Contents |
What Tie-rod and Pipe Joints Class 12 Handwritten Notes Include
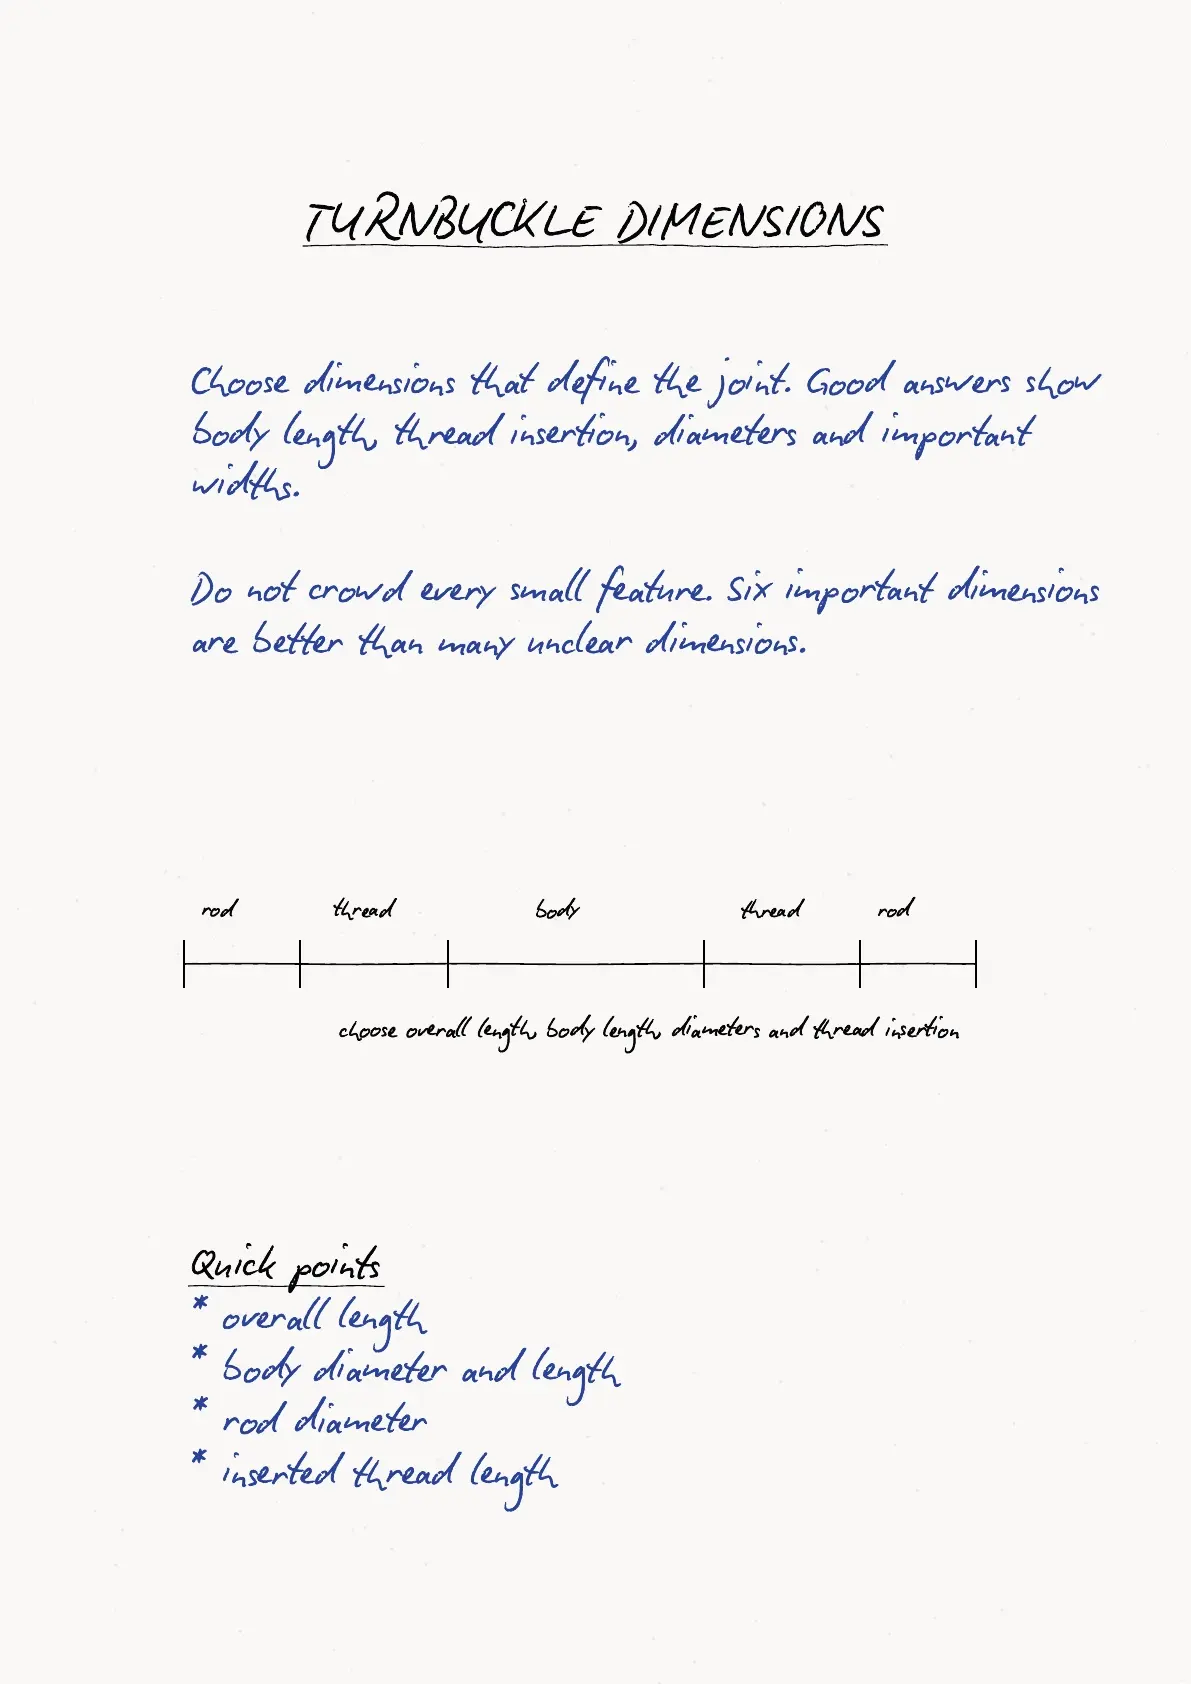
The notes begin with the use of a turnbuckle as an adjustable tie-rod joint. They then cover the body, left hand thread, right hand thread, inserted thread length, upper half section and lower half section.
- Turnbuckle body with tapered ends and tommy bar slot.
- Rod A and Rod B with opposite hand threads.
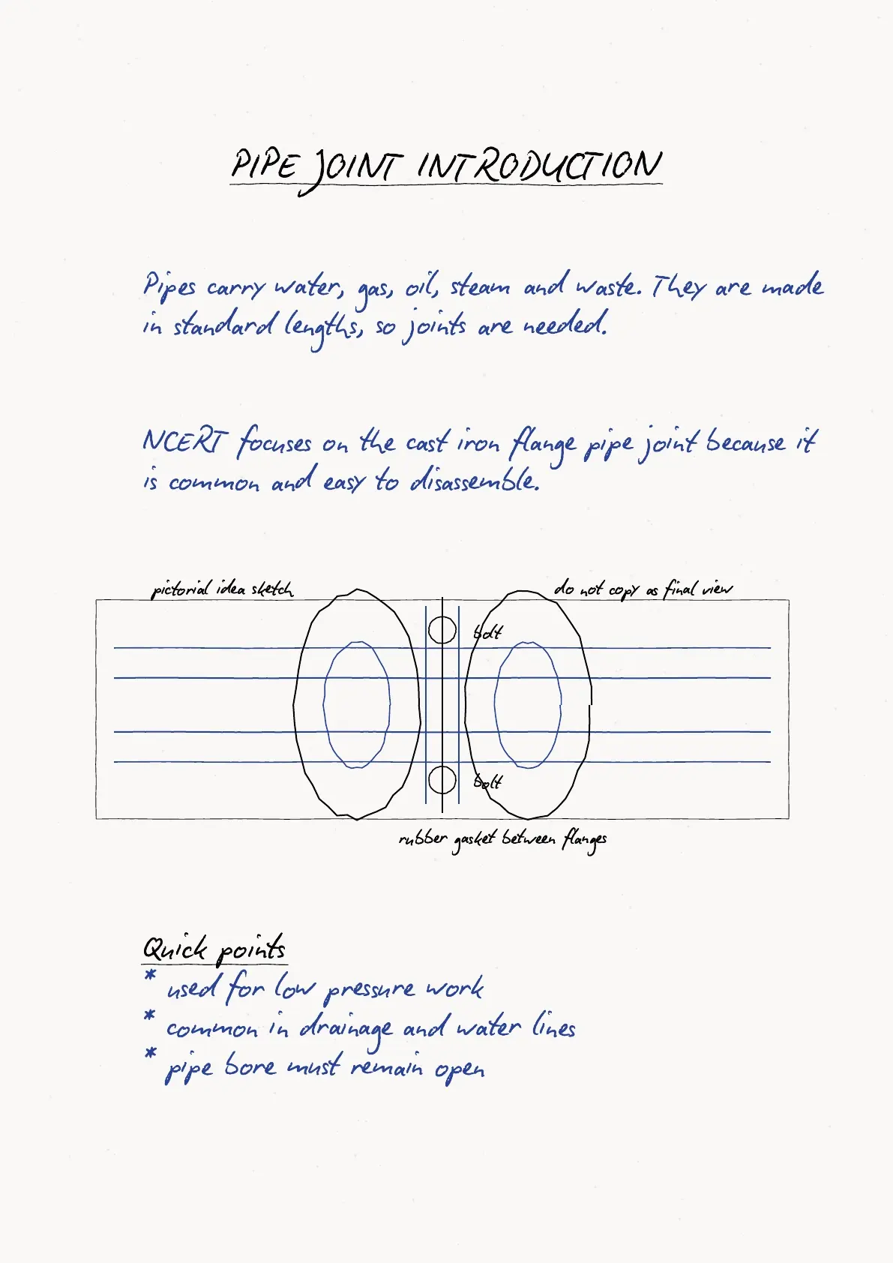
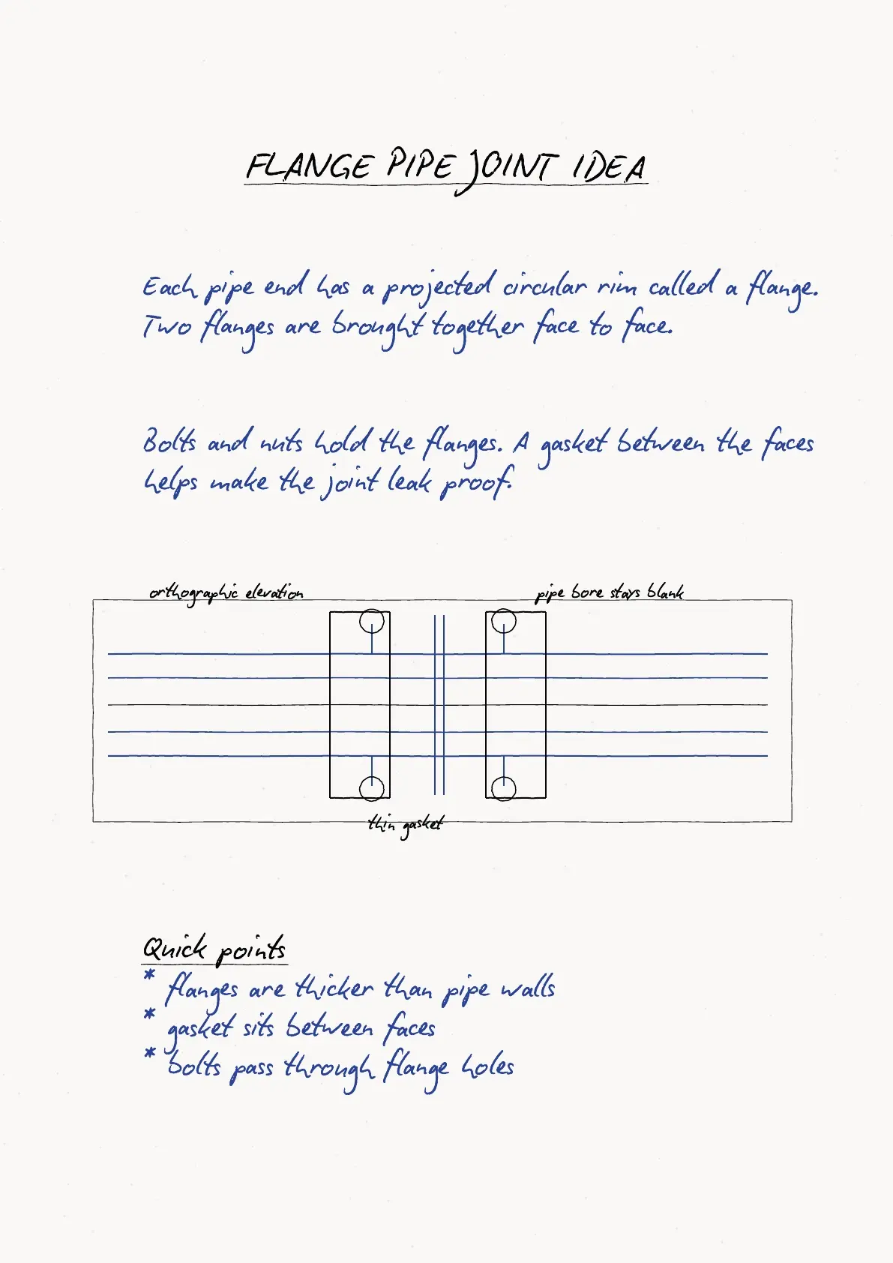
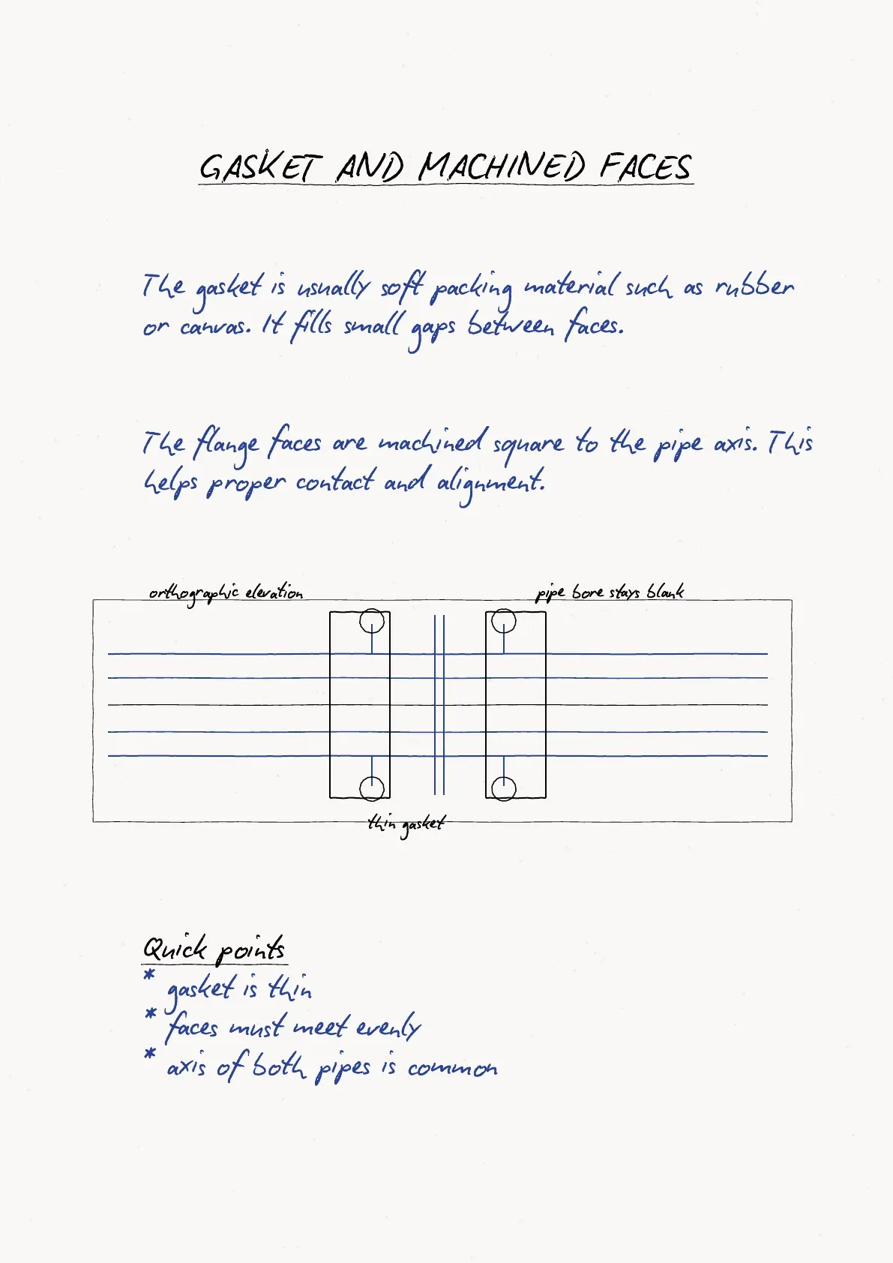
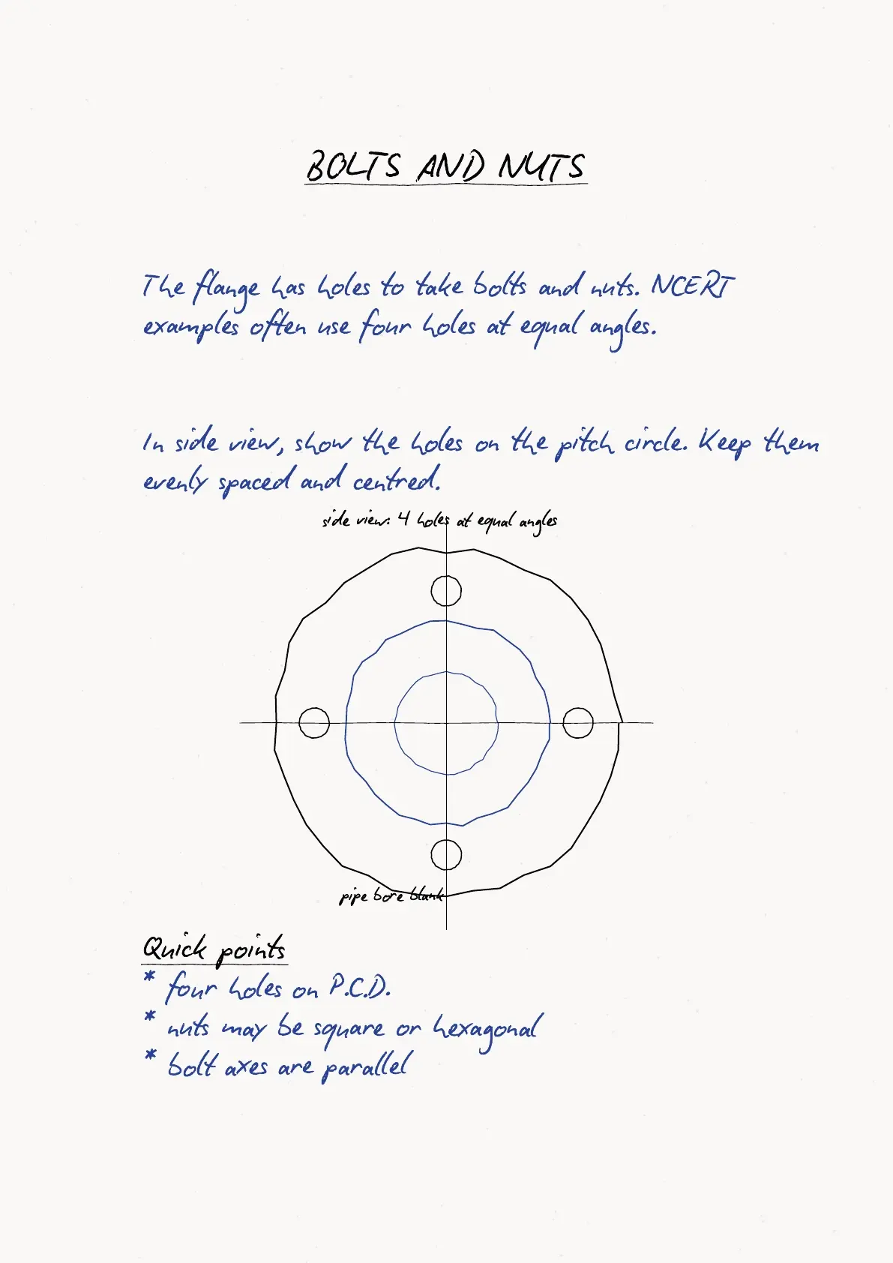
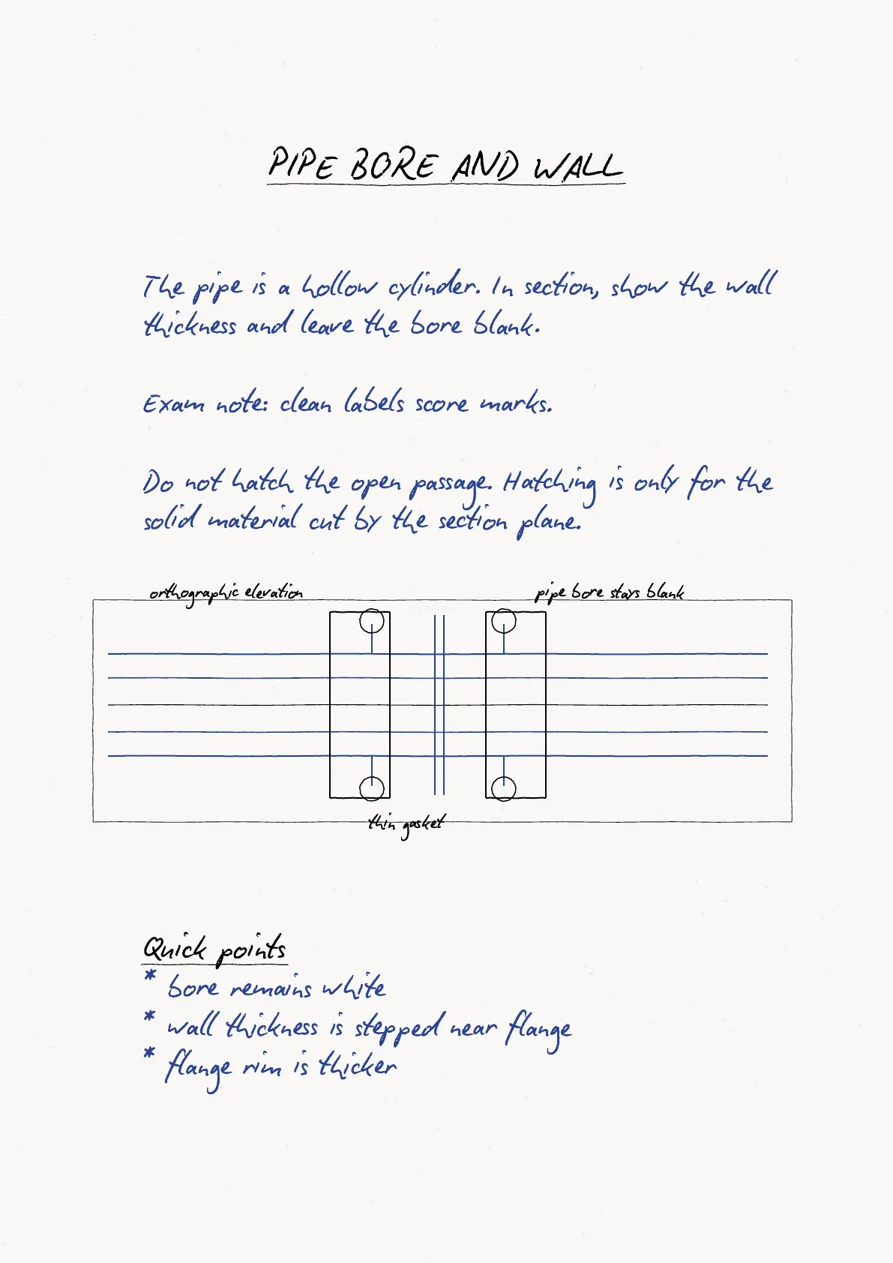
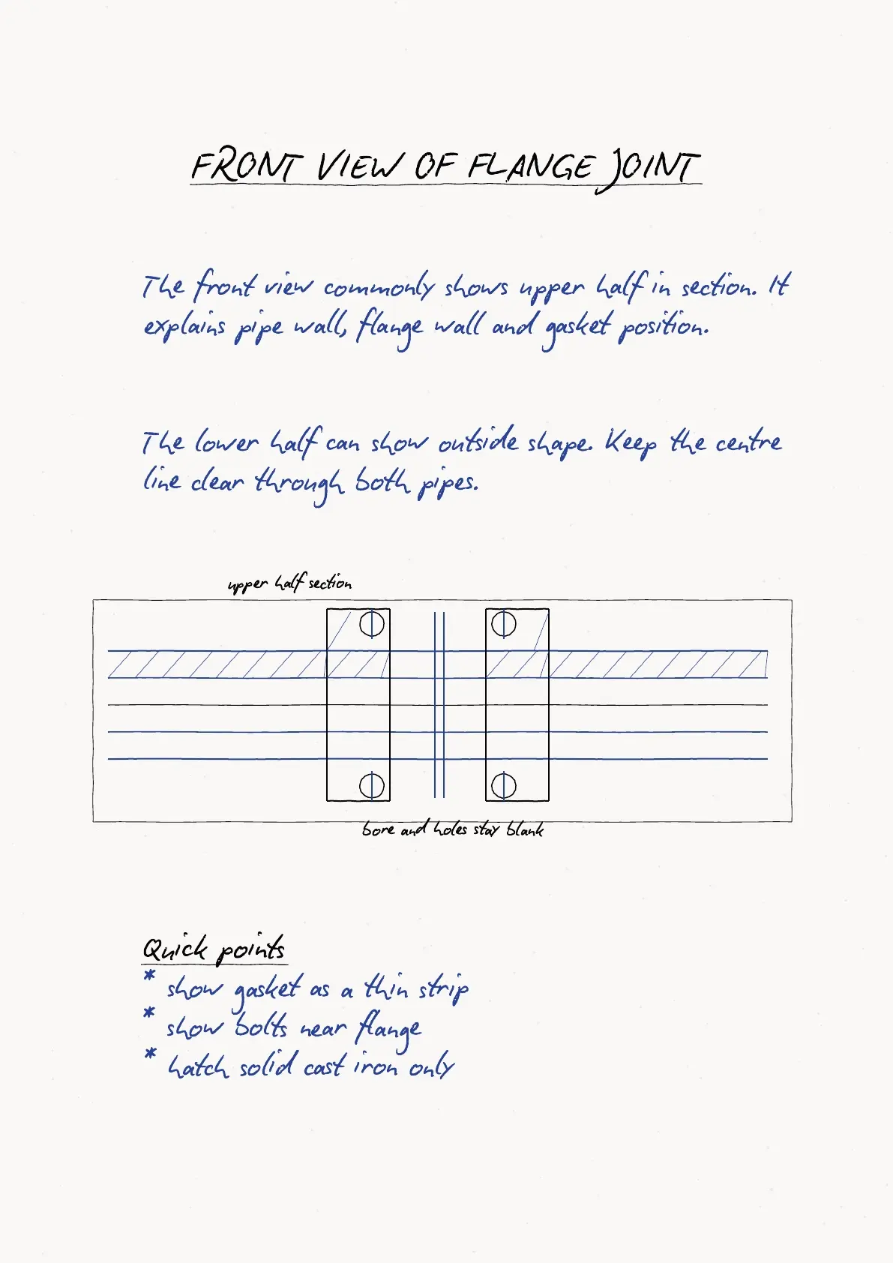
- Flange pipe joint with gasket, bolts, nuts and pipe bore.
- Projection symbol, title, scale and important dimensions.
Turnbuckle Drawing Flow for Class 12 Engineering Graphics
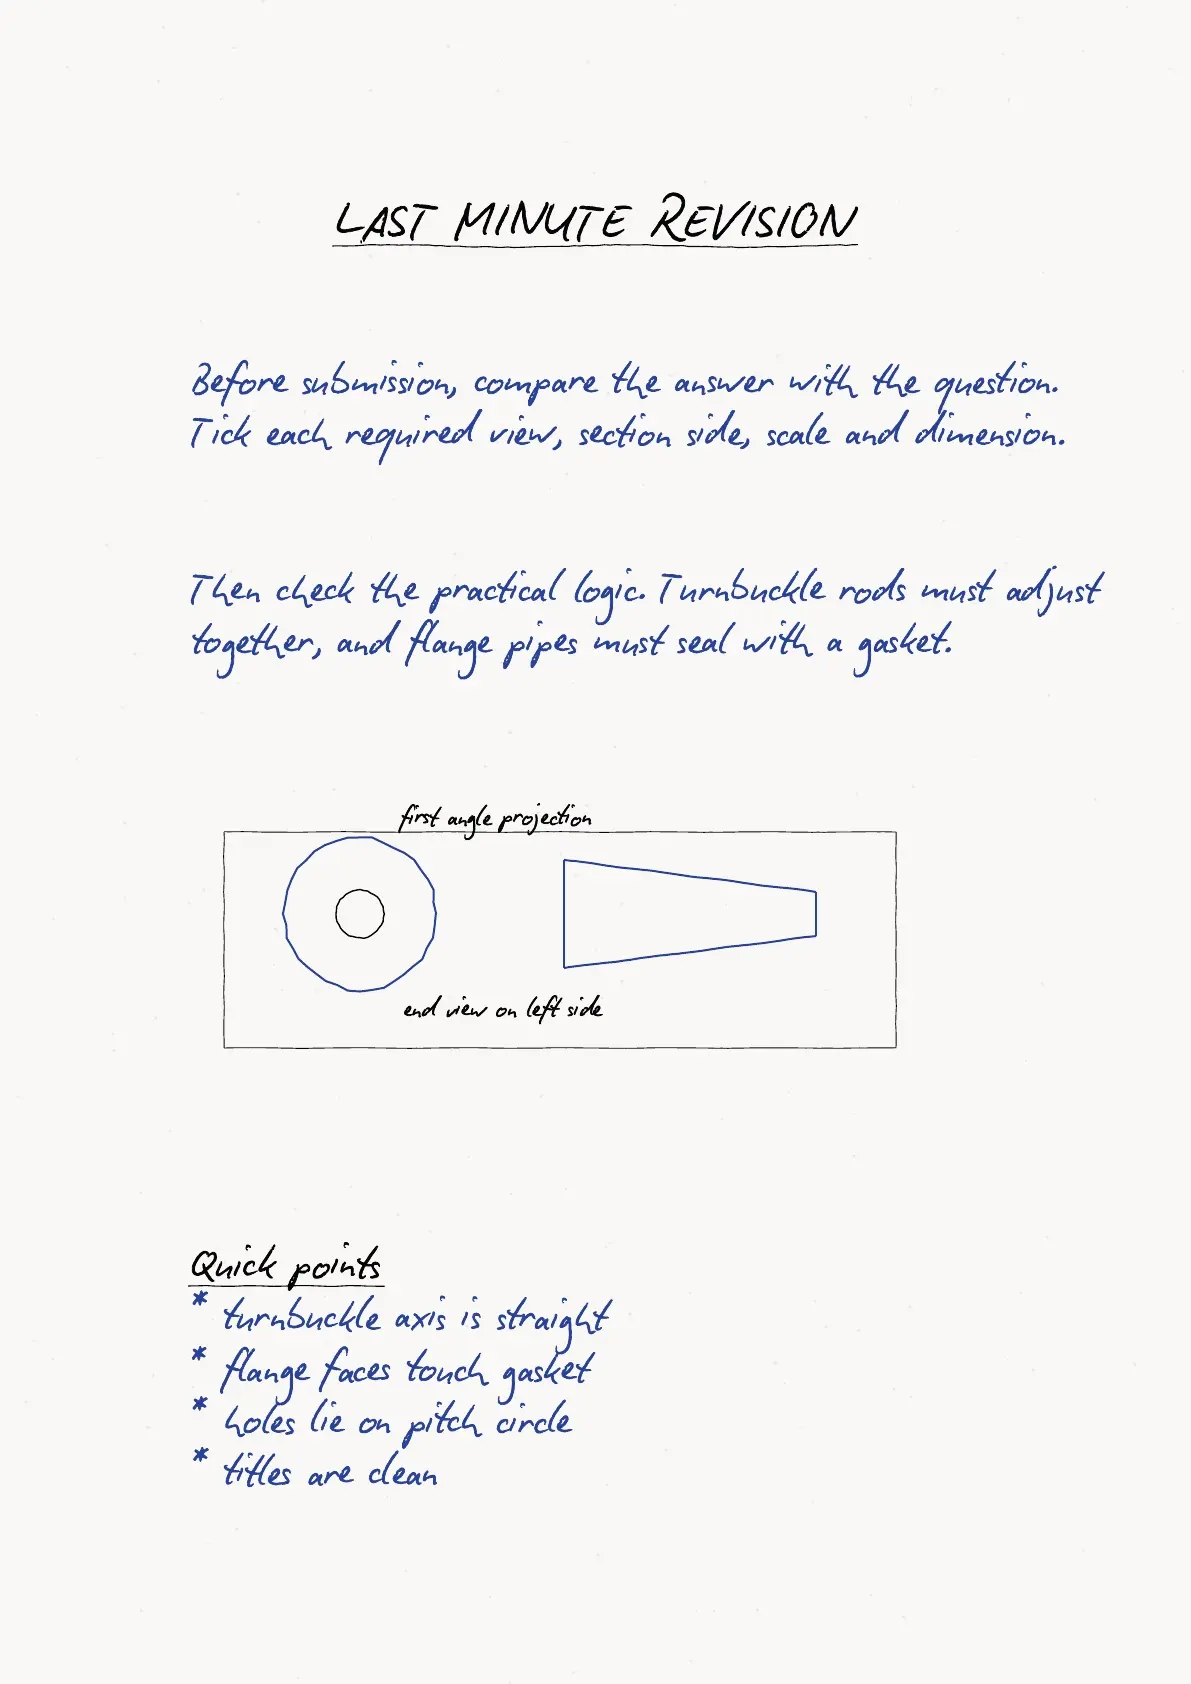
A turnbuckle answer should be drawn in a fixed order. Start with the view list and common axis. Then place the body, rods, threads, section side, dimensions and projection symbol.
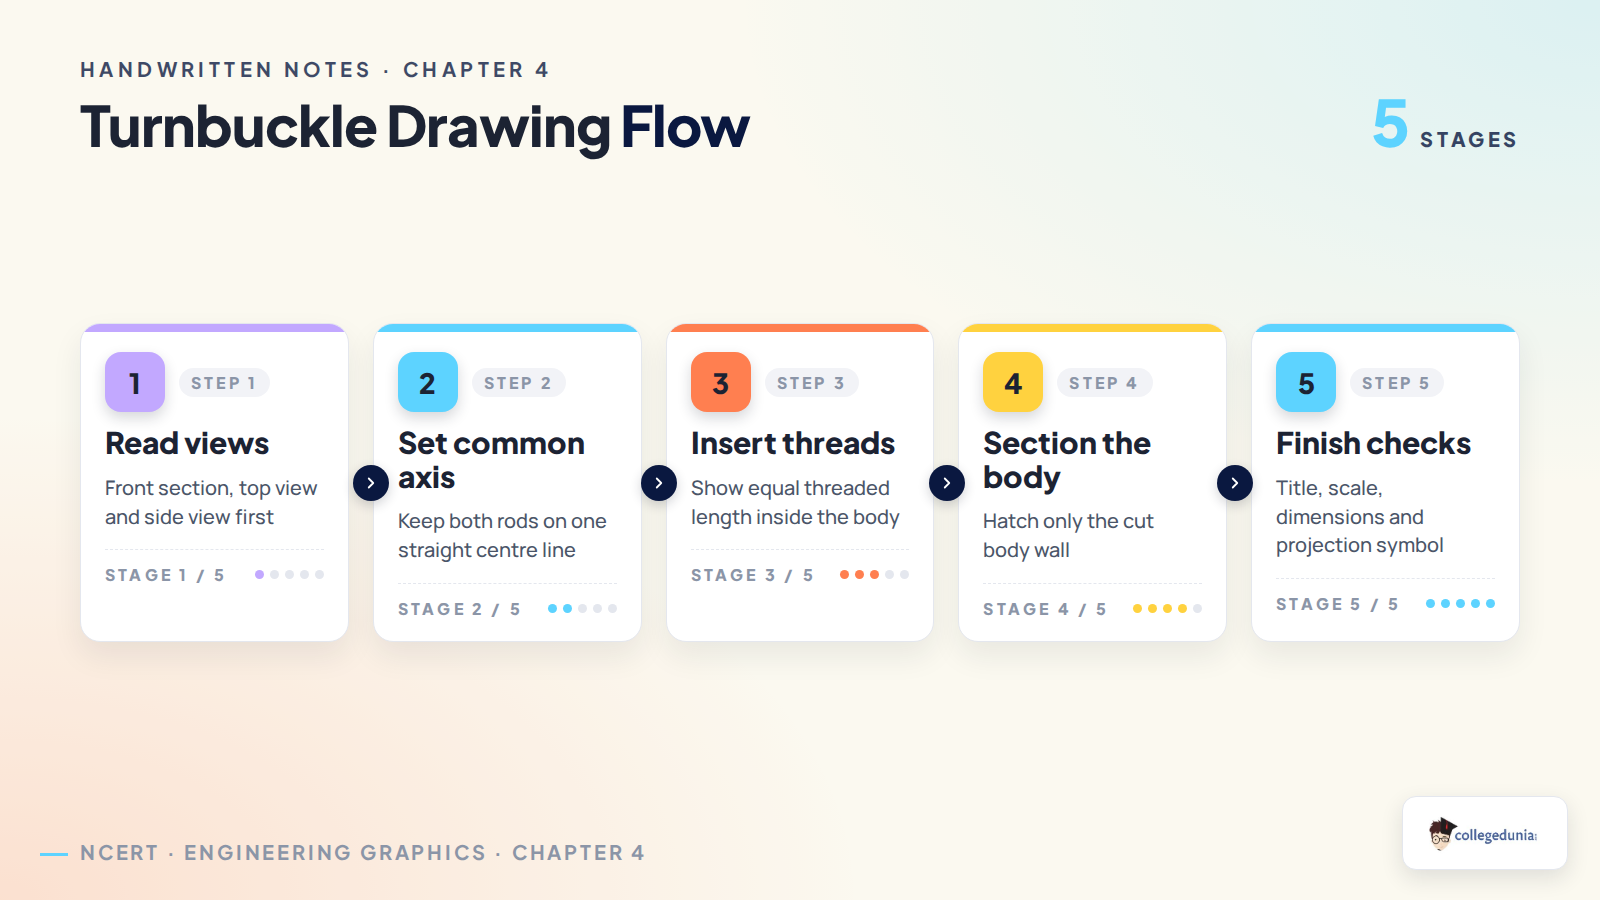
- Keep Rod A and Rod B coaxial.
- Show the asked threaded length inside the body.
- Hatch only the cut body material.
- Do not rotate parts during disassembly unless asked.
Flange Pipe Joint Revision Checklist for Class 12 Boards
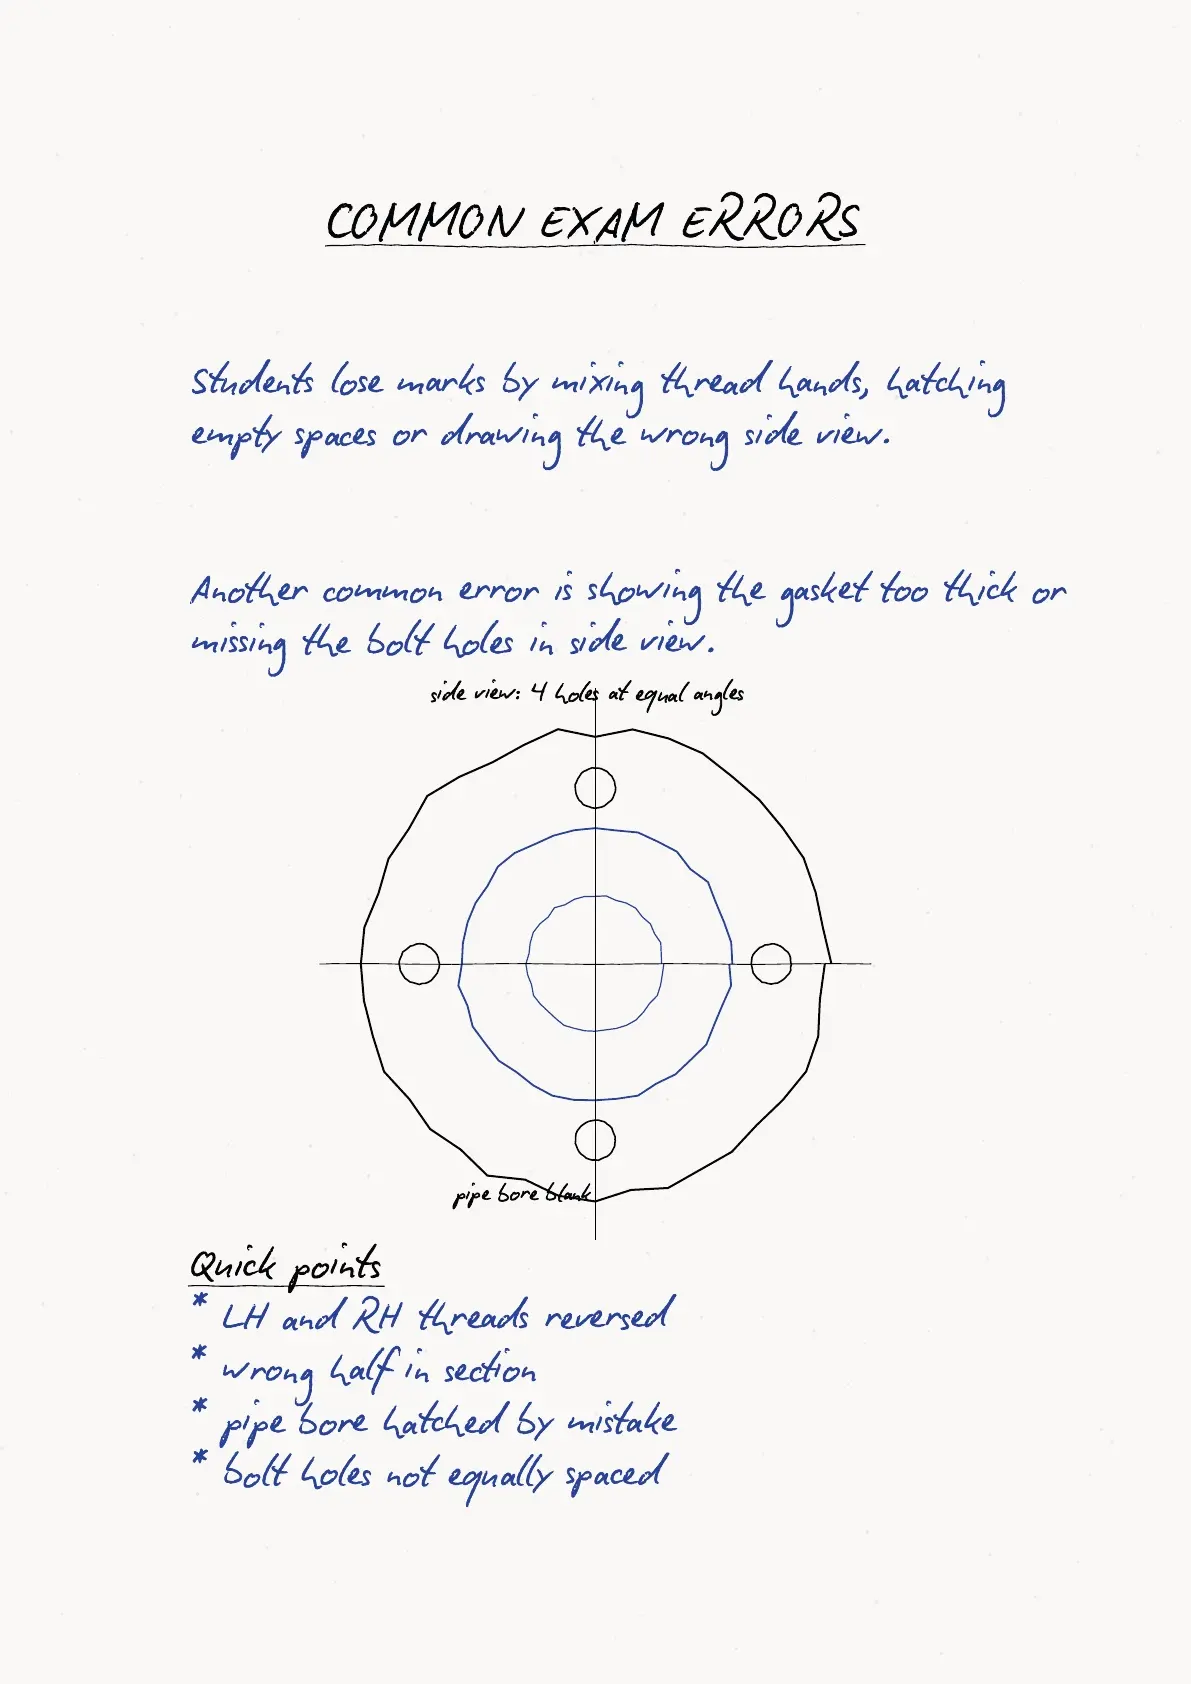
Flange pipe joint questions test sectioning discipline. The open pipe bore must stay blank, while the cut pipe wall and flange material can be hatched.
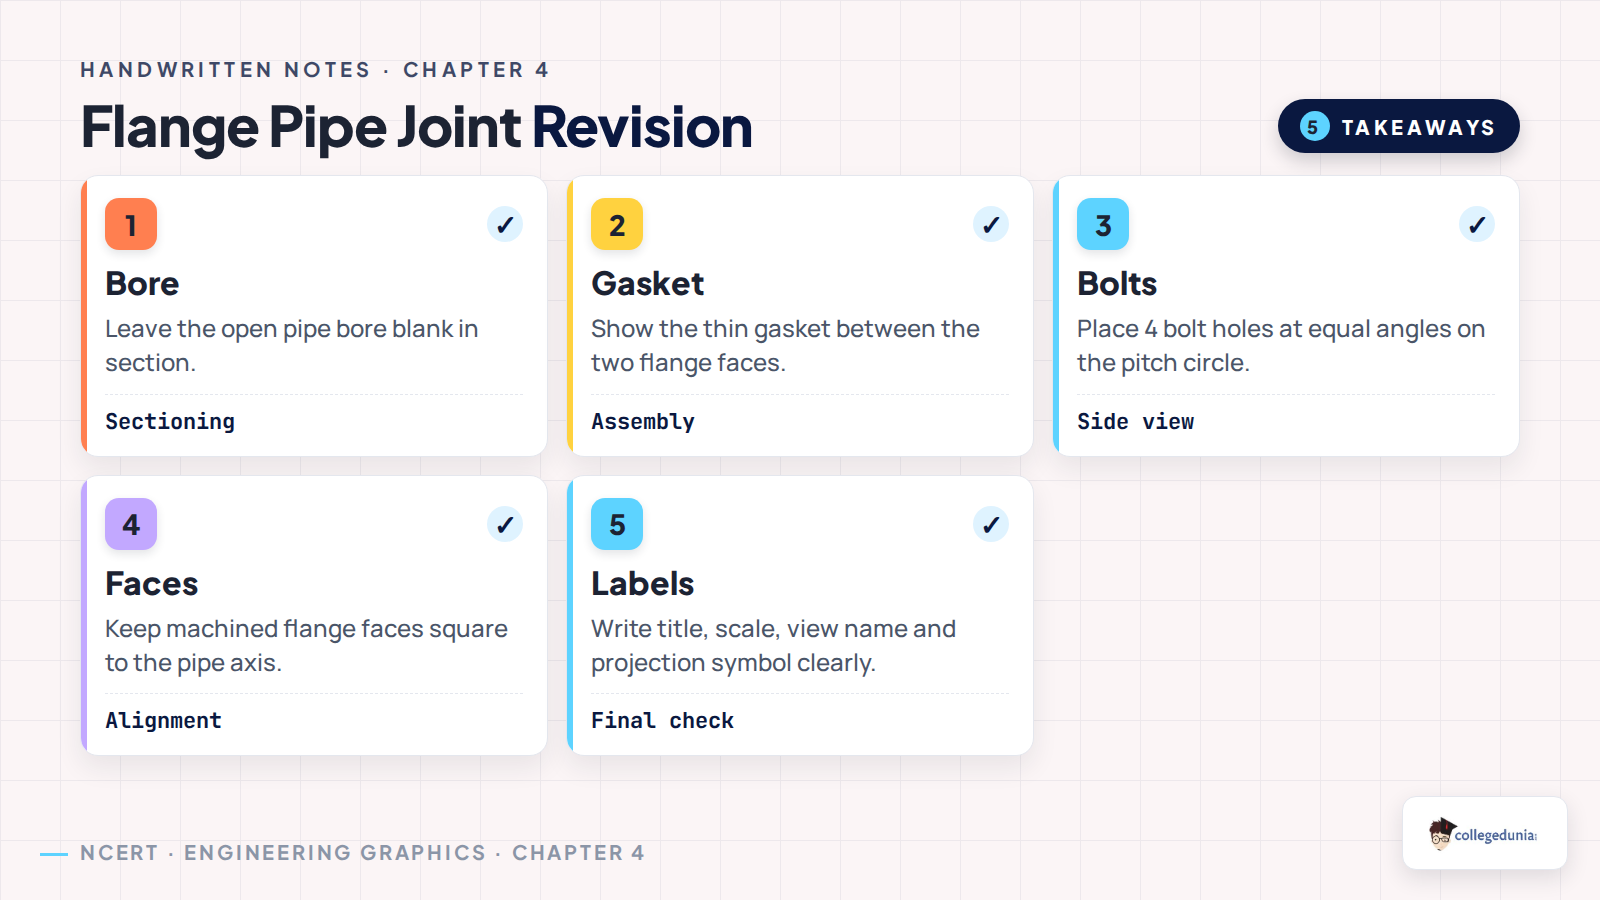
| Part | What to show | Common error |
|---|---|---|
| Gasket | Thin strip between flange faces | Drawing it too thick |
| Pipe bore | Blank hollow passage | Hatching empty space |
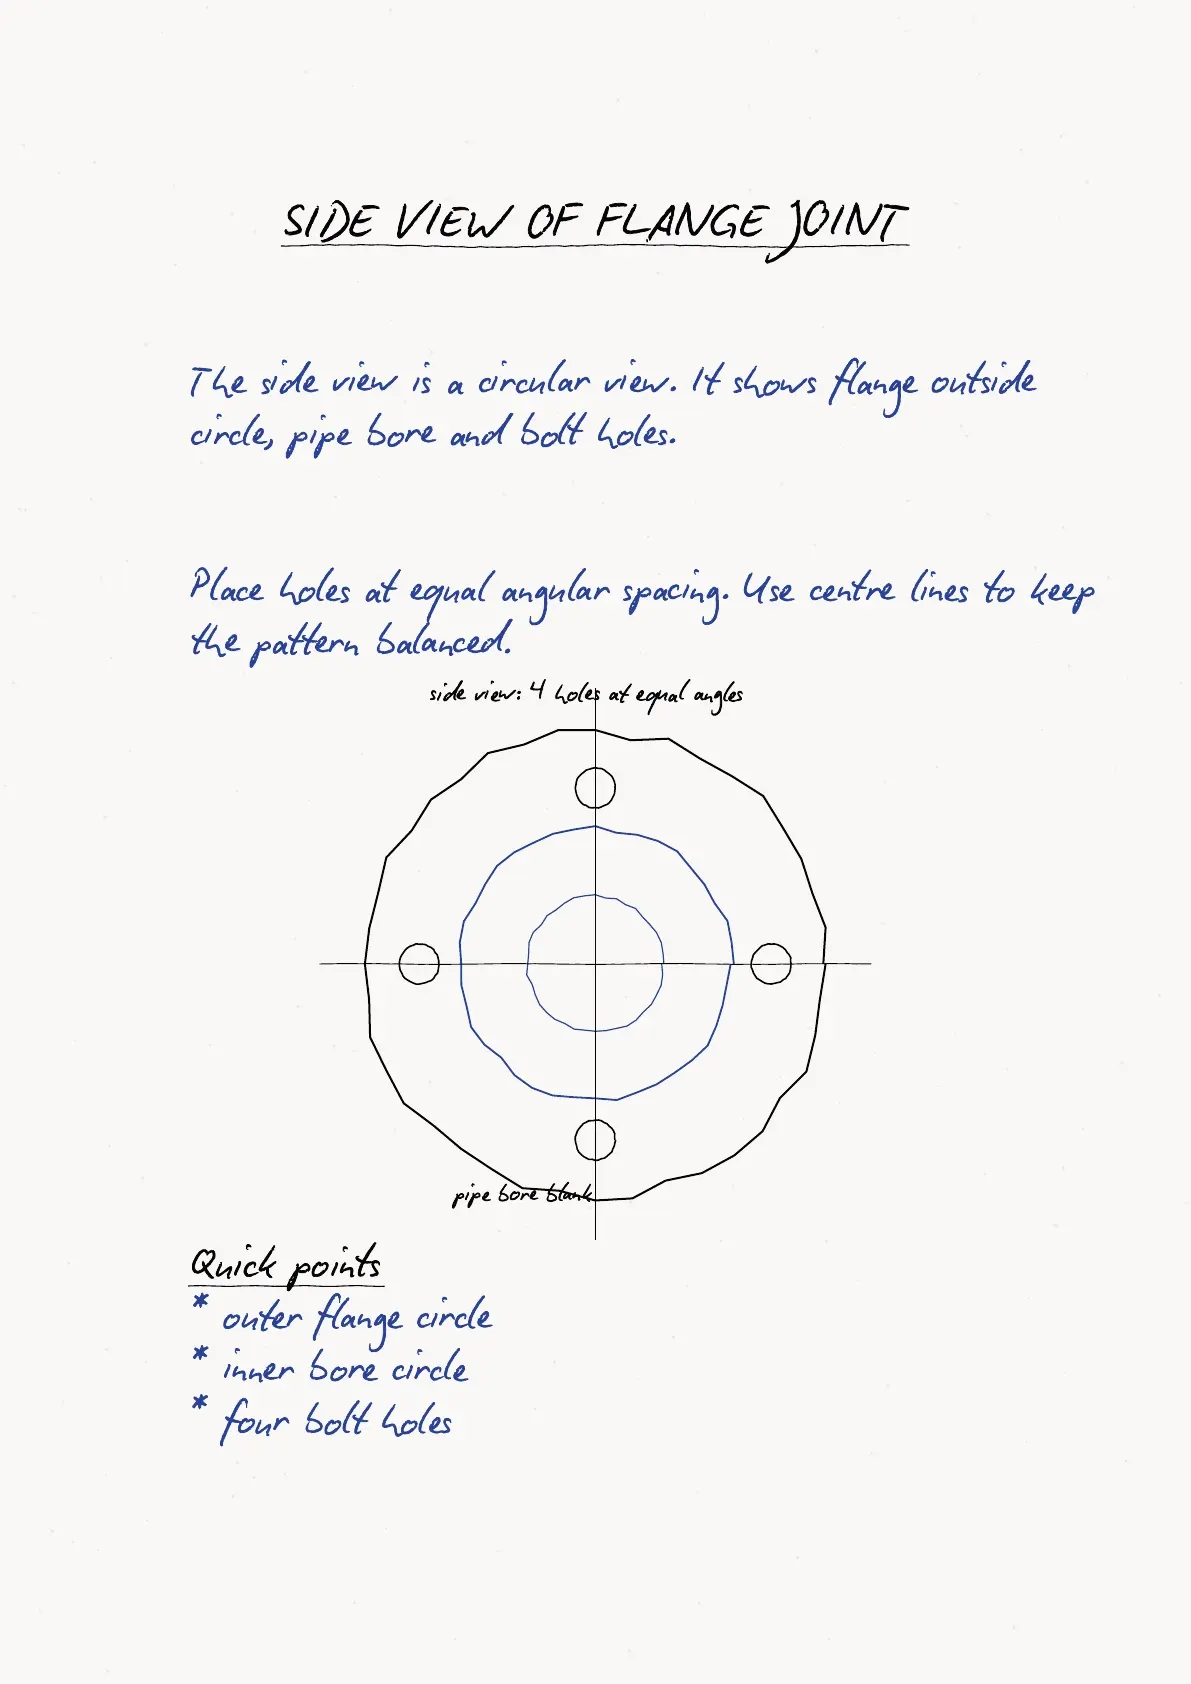
| Bolt holes | Four holes at equal angles | Uneven spacing |
Turnbuckle Assembly Drawing Video for Class 12 Engineering Graphics
Source: Technical Drawing on YouTube
Common Mistakes in Tie-rod and Pipe Joints Machine Drawing
Most mistakes happen after the main outline is correct. Students lose marks when the section side, thread hand, gasket line or bolt-hole spacing is wrong.
- Reversing left hand and right hand thread positions.
- Showing the wrong half in section.
- Hatching the pipe bore or the flange holes.
- Forgetting first angle projection symbol, scale or view title.
Other Resources for Tie-rod and Pipe Joints Class 12
| Resource | Use it for |
|---|---|
| Tie-rod and Pipe Joints NCERT Book PDF | Read the official chapter figures and examples. |
| Machine Drawing Rod Joints Handwritten Notes | Revise cotter, sleeve and gib-cotter joints. |
| Machine Drawing Bearings Handwritten Notes | Revise the previous machine drawing unit. |
All Chapters Handwritten Notes for Class 12 Engineering Graphics
| Chapter | Handwritten Notes |
|---|---|
| Engineering Graphics Chapter 1 | Isometric Projection of Solids Handwritten Notes |
| Engineering Graphics Chapter 2 | Machine Drawing Bearings Handwritten Notes |
| Engineering Graphics Chapter 3 | Machine Drawing Rod Joints Handwritten Notes |
| Engineering Graphics Chapter 4 | Tie-rod and Pipe Joints Handwritten Notes |
Tie-rod and Pipe Joints Class 12 Handwritten Notes FAQs
Ques. What is included in the Tie-rod and Pipe Joints Class 12 handwritten notes?
Ans. The PDF includes turnbuckle body, opposite hand threads, inserted thread length, sectional views, flange pipe joint, gasket and bolt-hole checks.
Ques. Are turnbuckle assembly views covered in the PDF?
Ans. Yes. The notes cover front section, top view, side view, rod alignment, thread direction and common dimension choices.
Ques. Why is flange pipe joint important in Engineering Graphics?
Ans. Flange pipe joint teaches how to section hollow pipes, show gasket placement and arrange bolt holes correctly in side view.
Ques. How should students revise this machine drawing chapter before boards?
Ans. Revise part names first, then practise one turnbuckle assembly, one turnbuckle disassembly, one flange section and one side-view hole pattern.



Comments