



The NCERT Book PDF for Class 11 Engineering Graphics Chapter 4 Orthographic Projection of Points and Lines gives students the textbook pages on first-angle projection, point positions, line views, true length, and true inclination for the 2026-27 CBSE course.
- Page count: 81 pages from the Engineering Graphics textbook section on projection of points and straight lines.
- Core focus: HP, VP, XY line, projectors, quadrants, front view, top view, true length and auxiliary views.
- Best use: read one case, then draw it with light construction lines before darkening the final answer.
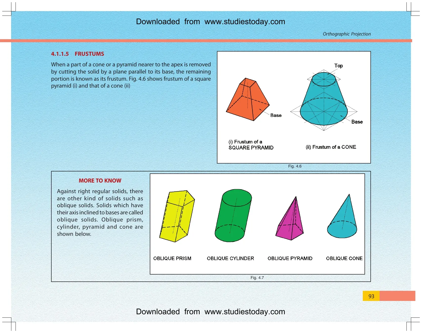
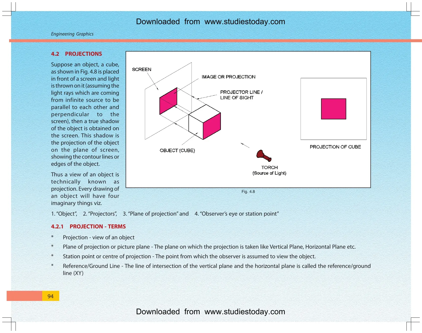
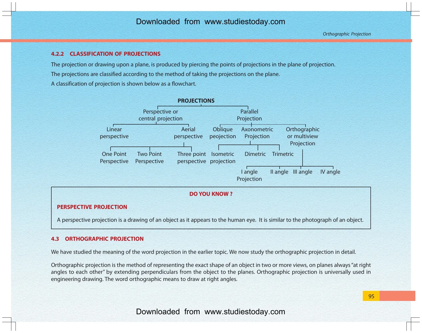
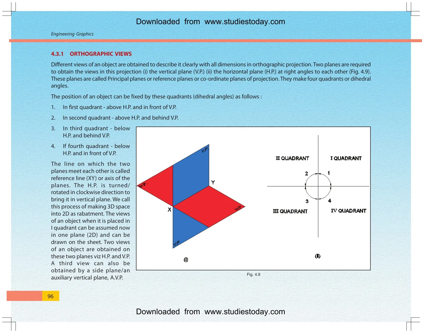
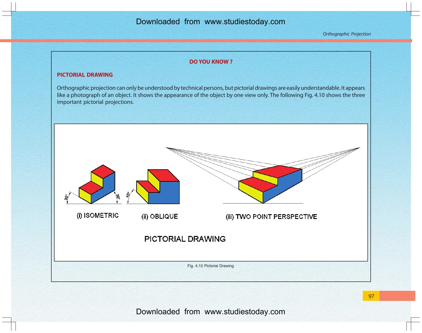
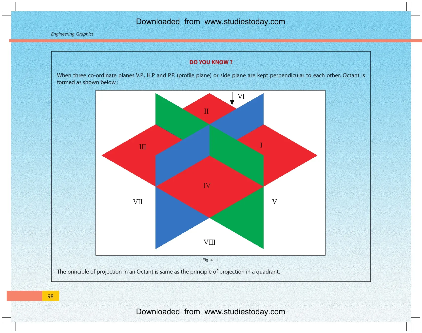
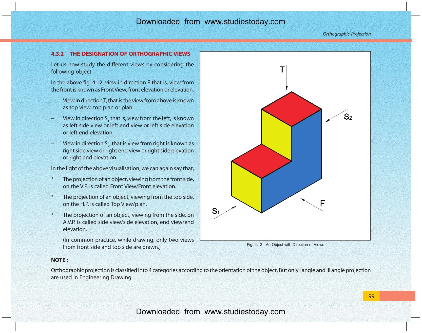
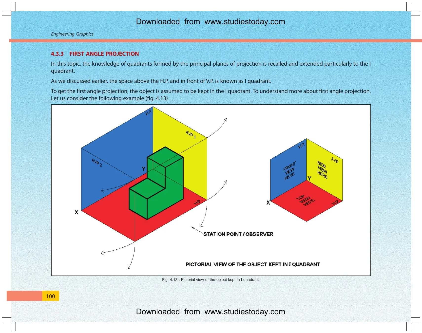
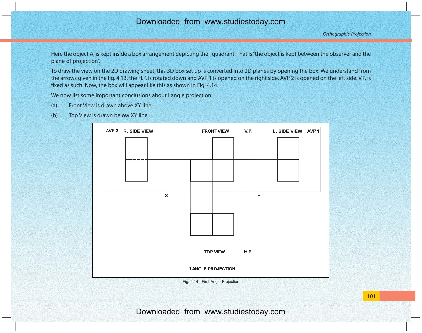
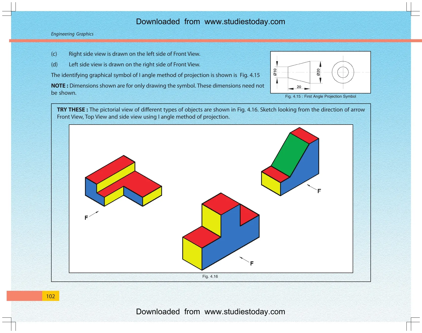
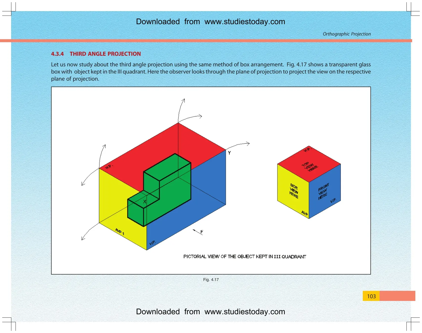
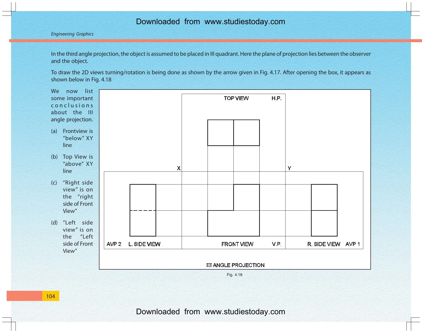
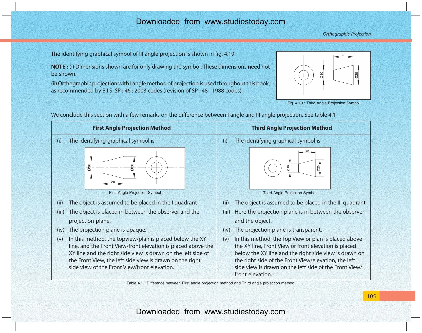
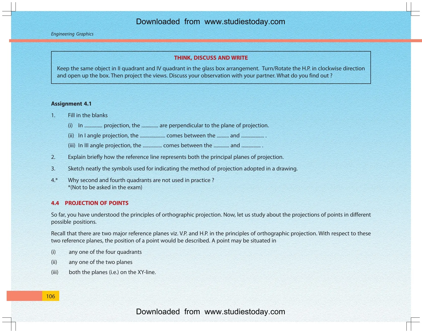
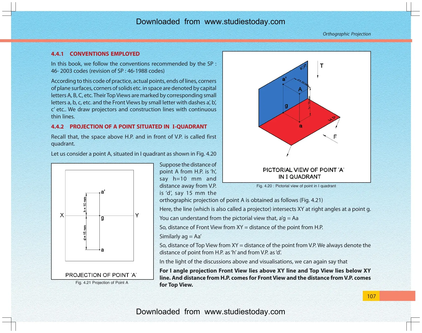
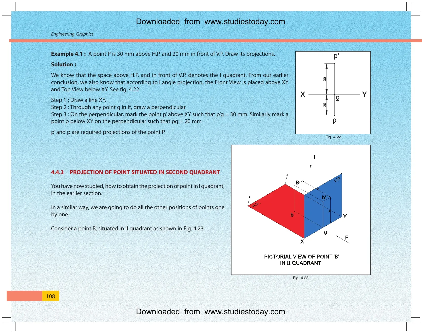
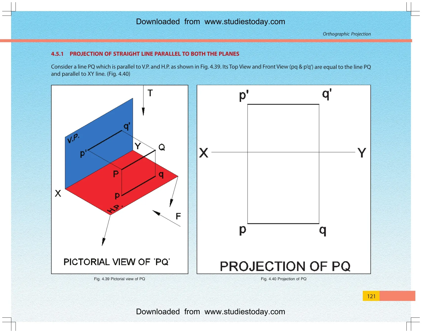
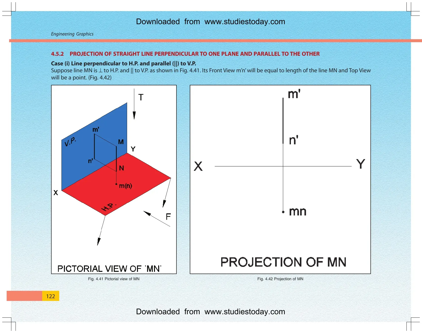
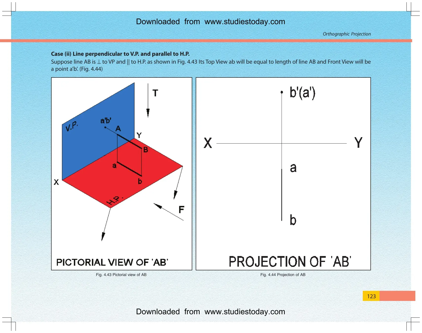
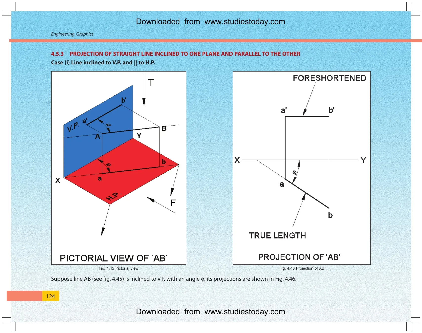
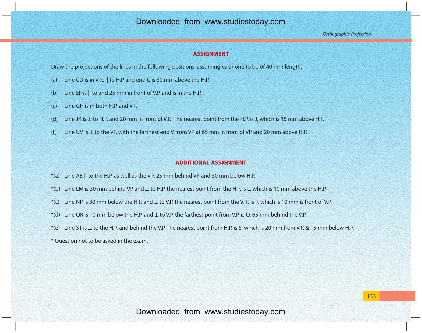
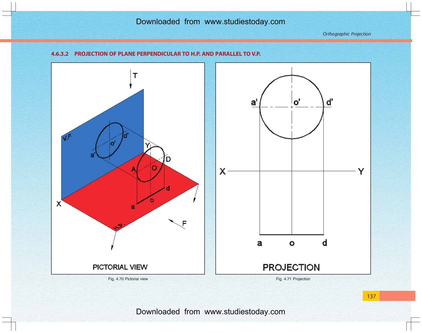
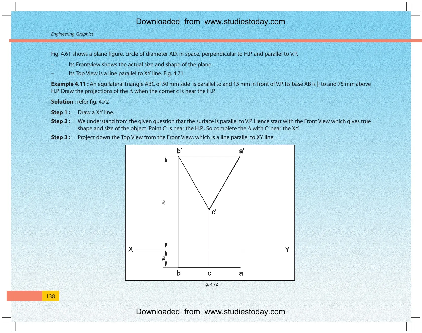
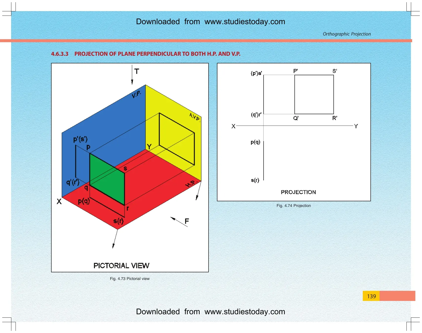
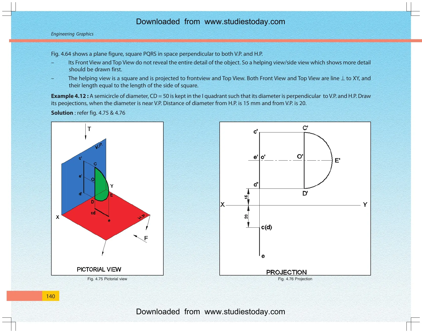
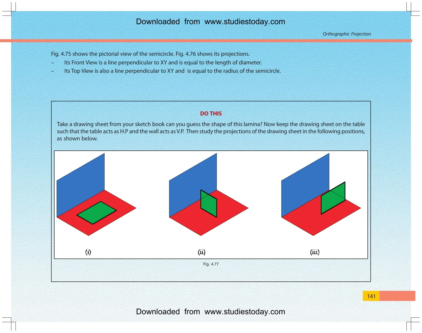
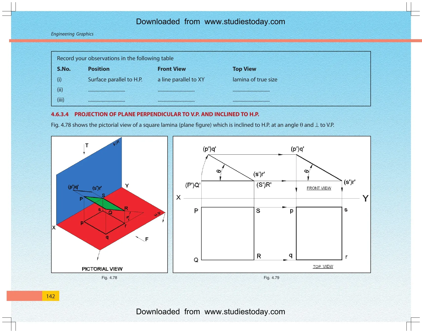
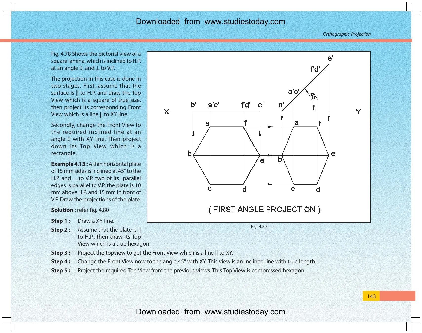
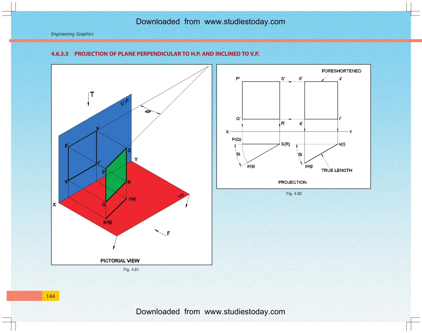
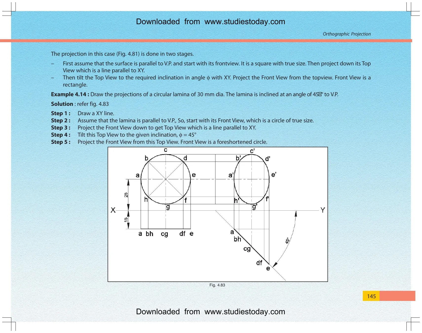
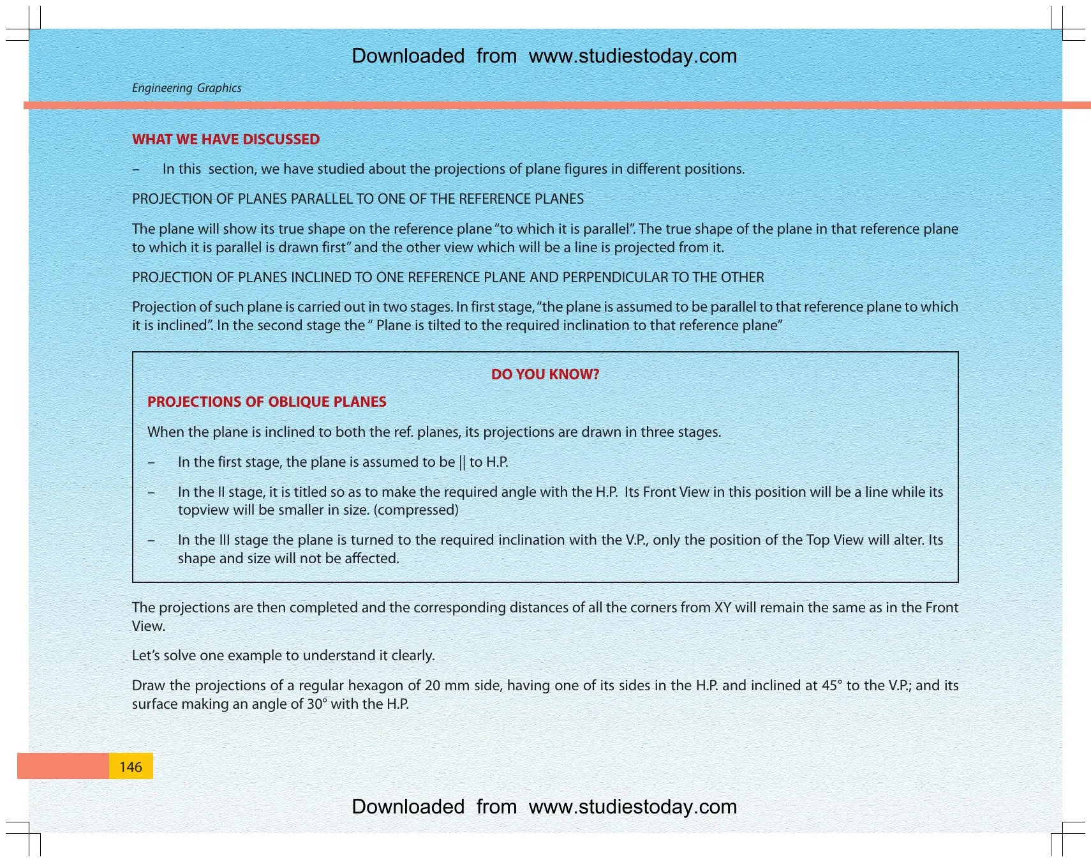
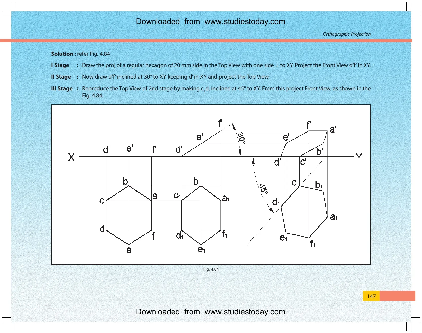
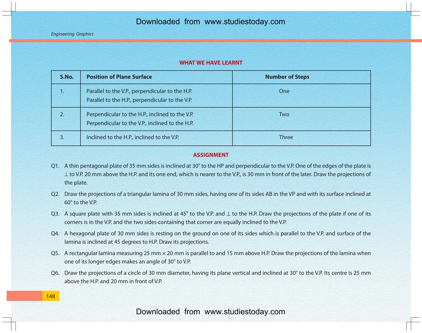
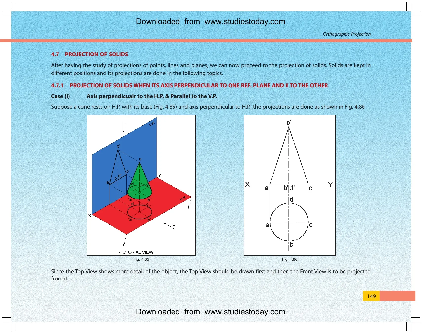
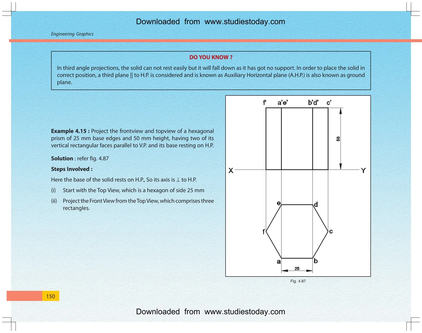
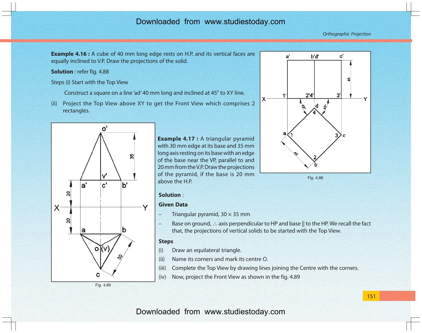
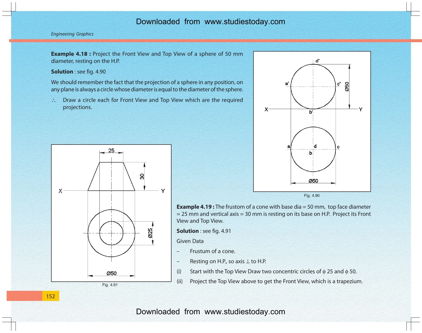
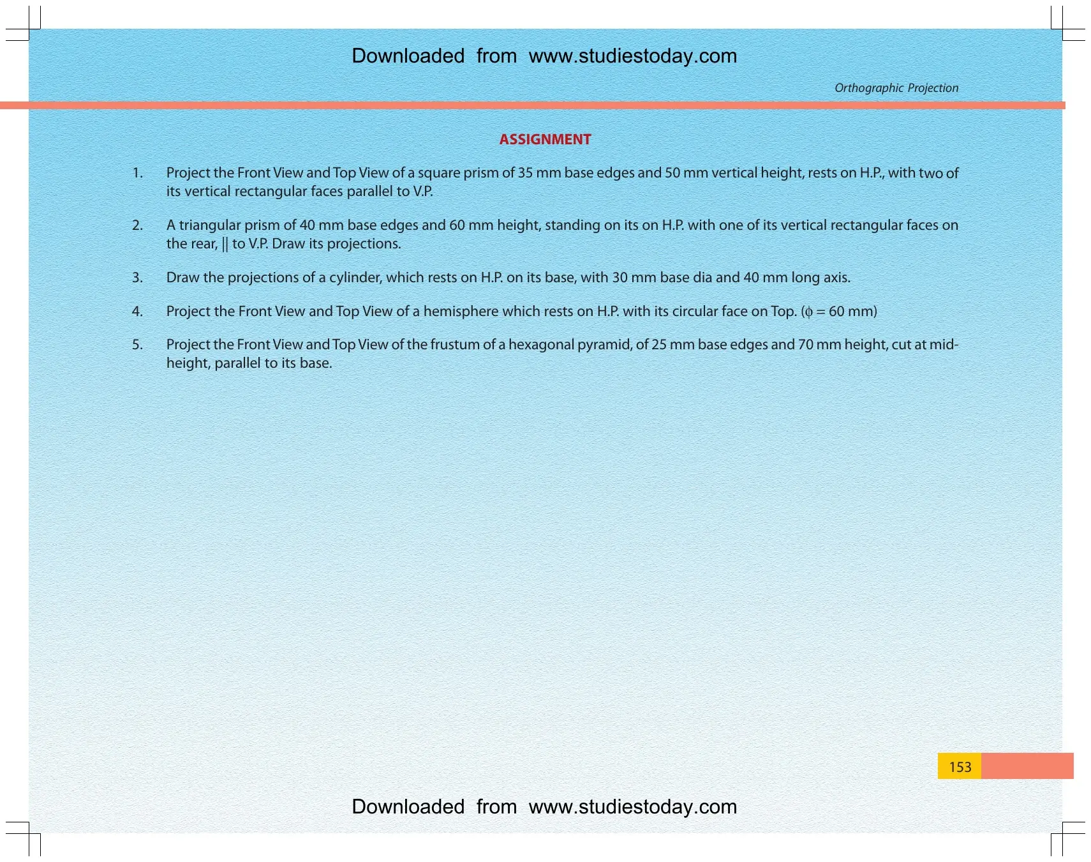
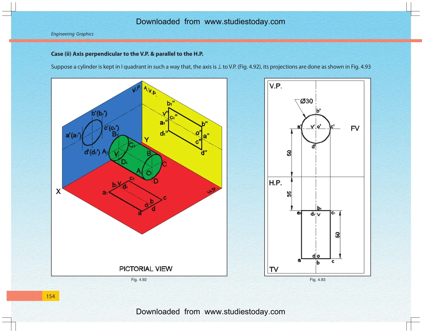
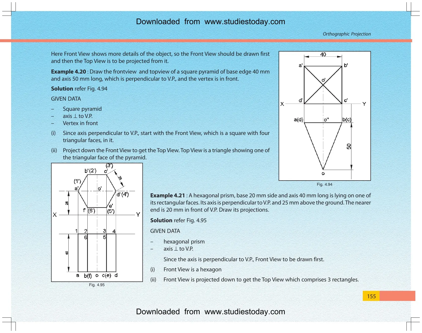
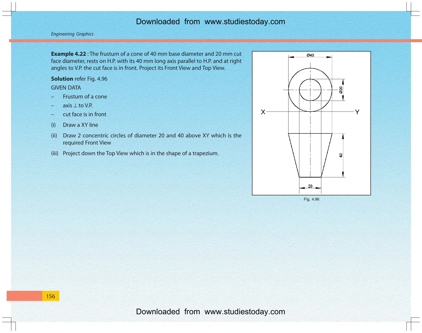
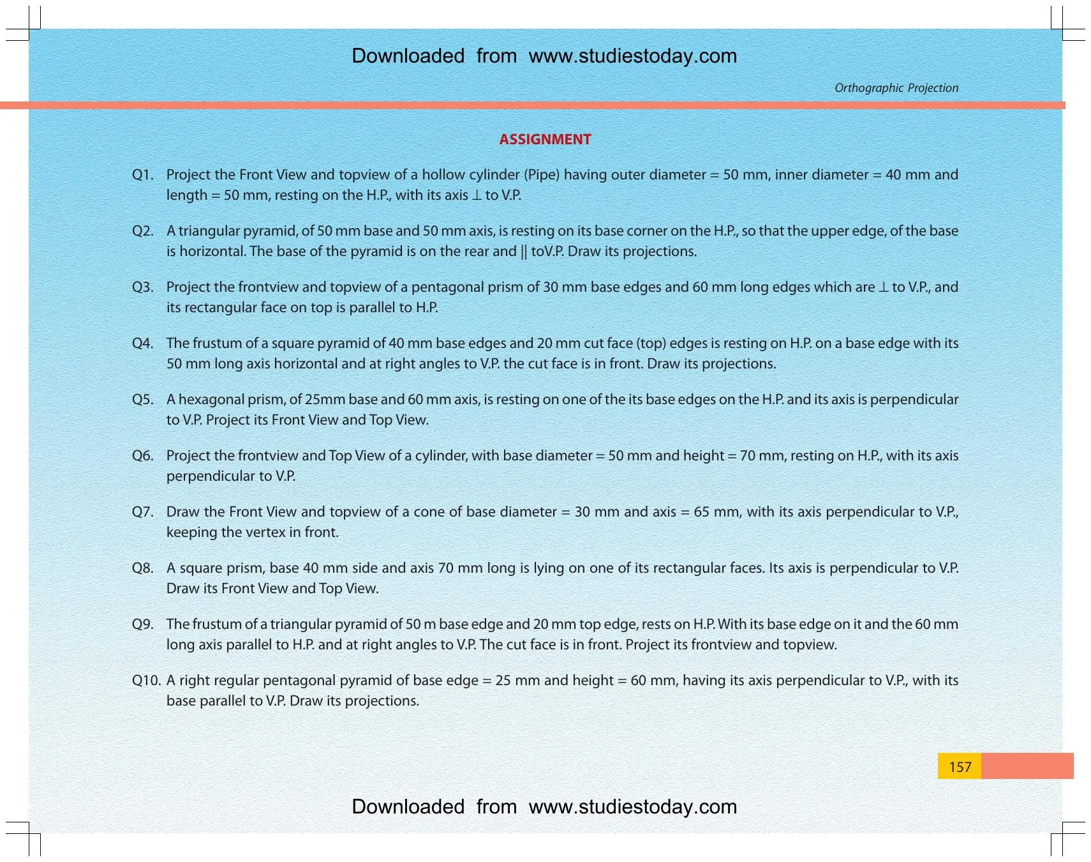
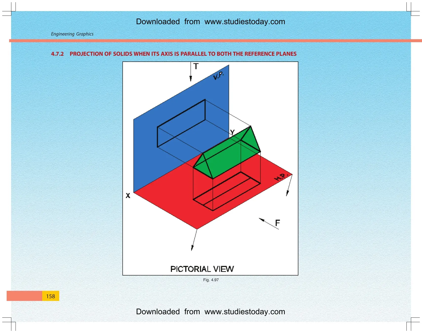
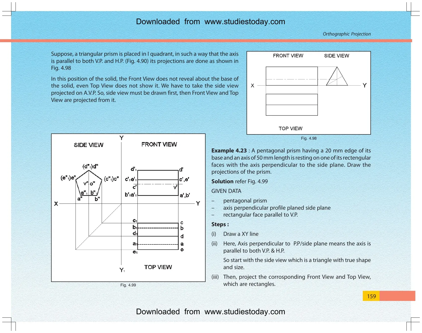
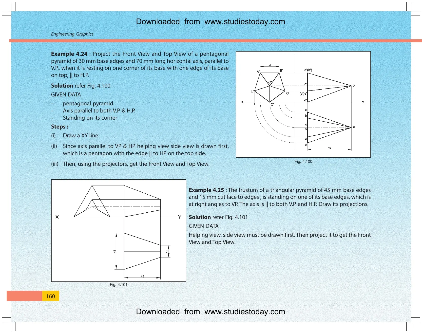
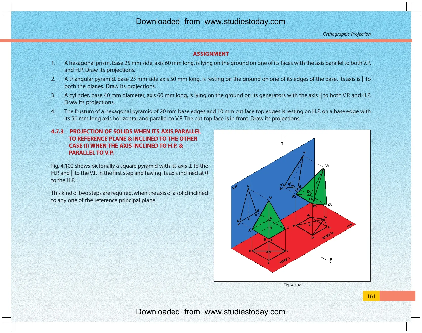
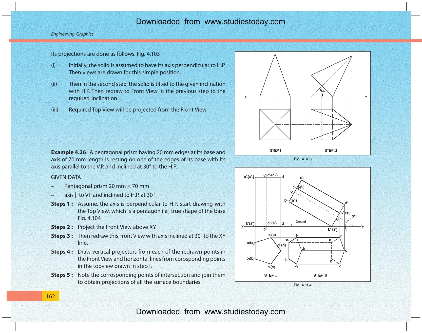
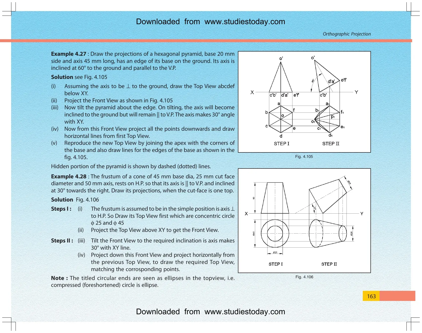
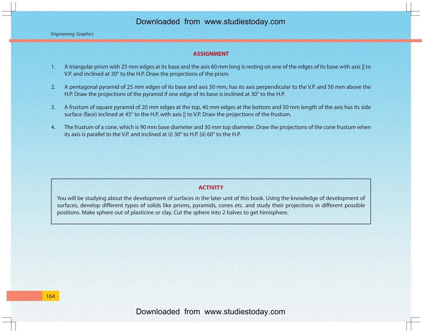
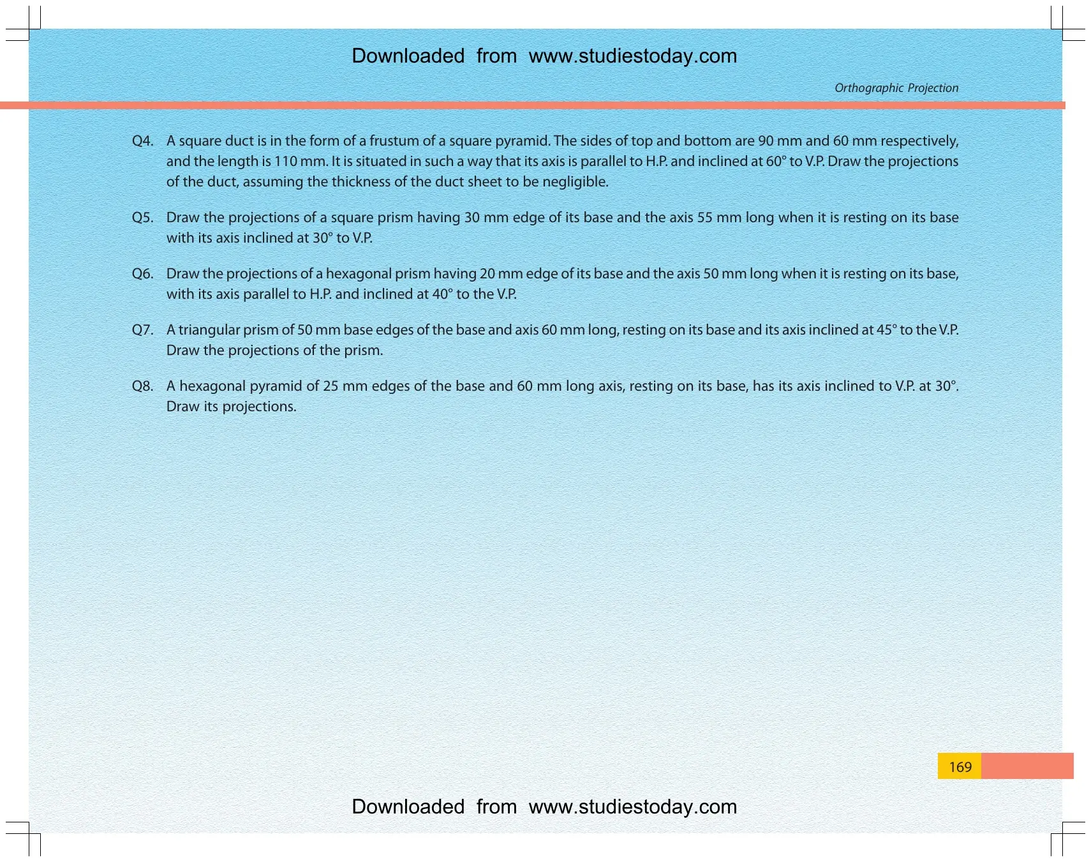
This Engineering Graphics chapter PDF is useful for students who need the exact 2026-27 textbook section on projecting points and lines on HP and VP.
What the Orthographic Projection PDF Contains
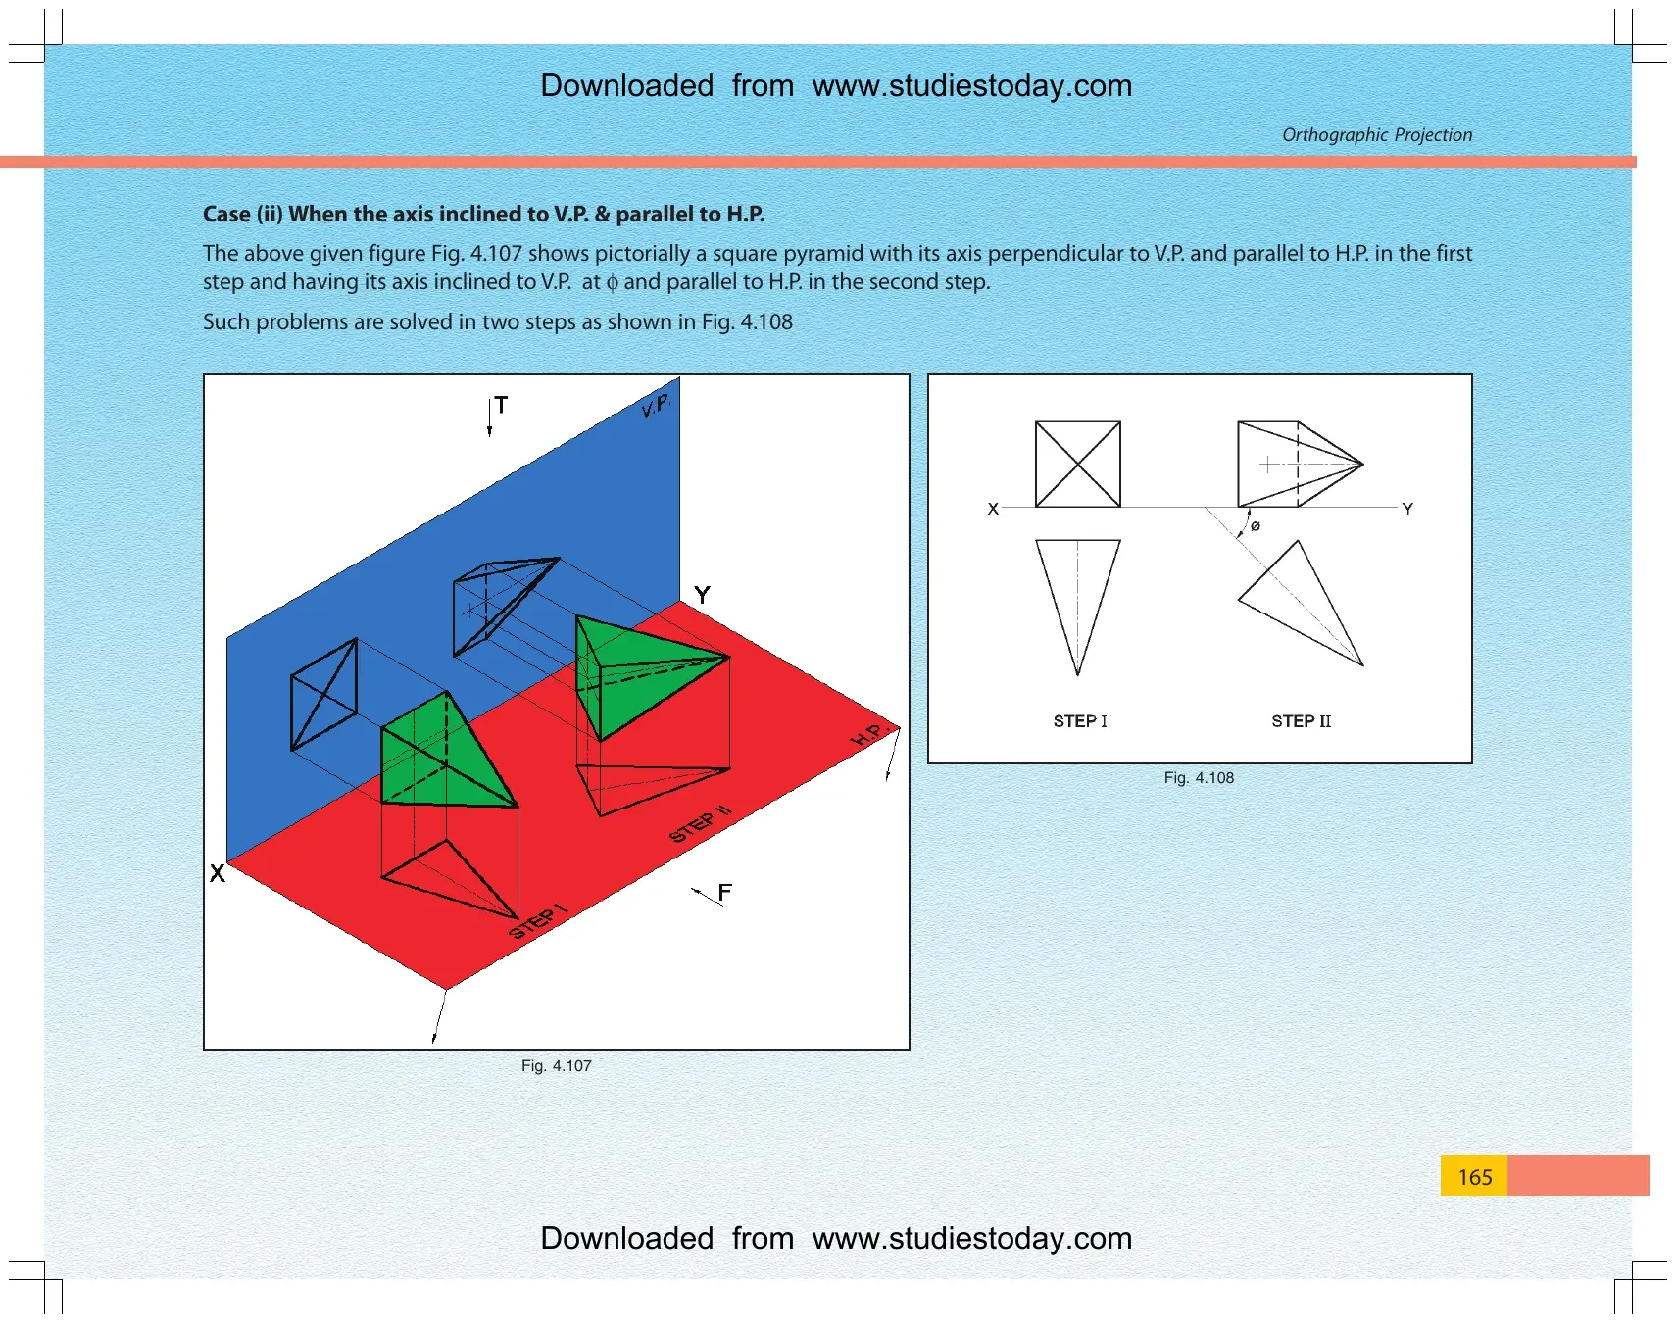
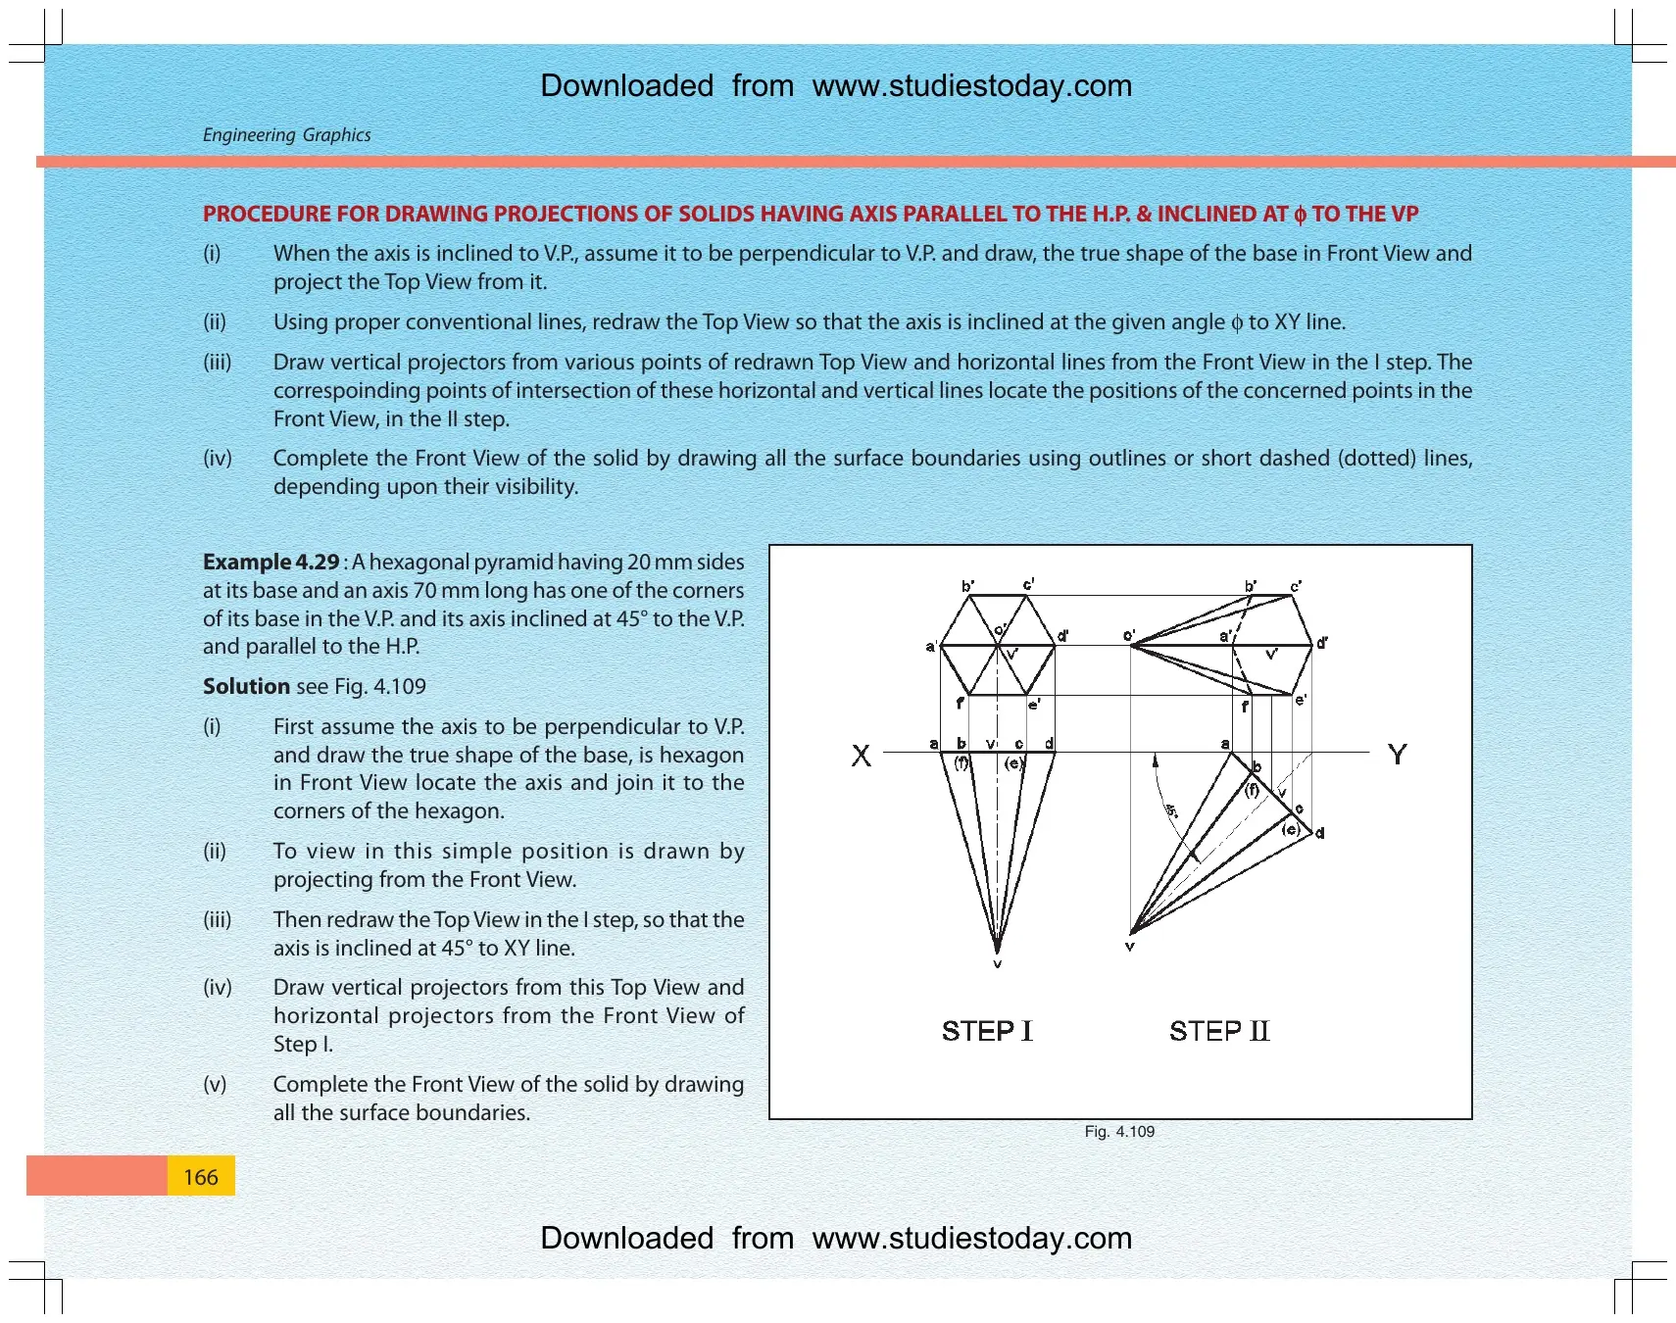
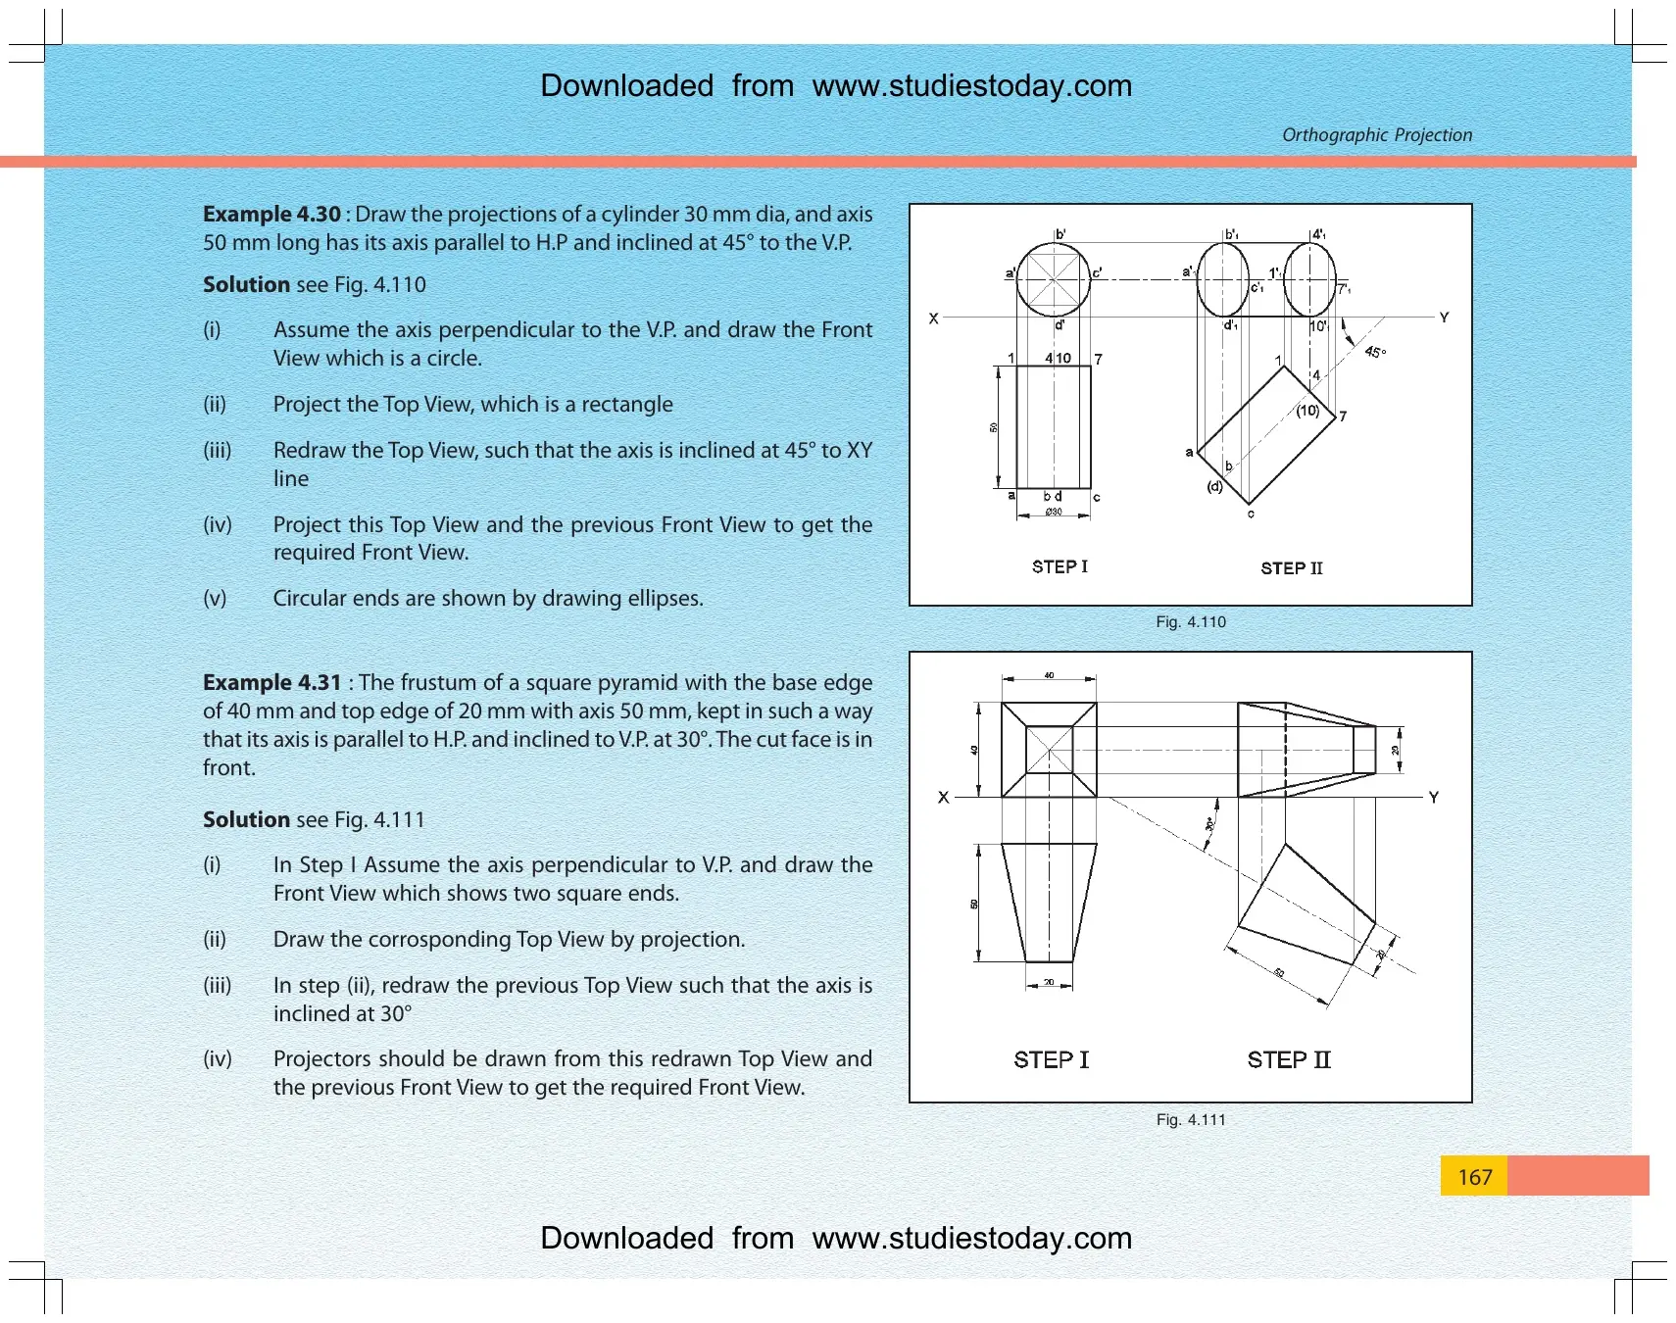
The chapter starts with the idea of orthographic projection and then moves into point and line problems. Students should keep the XY reference line fixed because almost every construction depends on the correct relation between HP and VP.
| Part of the PDF | What students learn | Why it matters |
|---|---|---|
| Projection basics | HP, VP, projectors, first-angle method and the XY reference line | Sets the drawing convention used in the full unit |
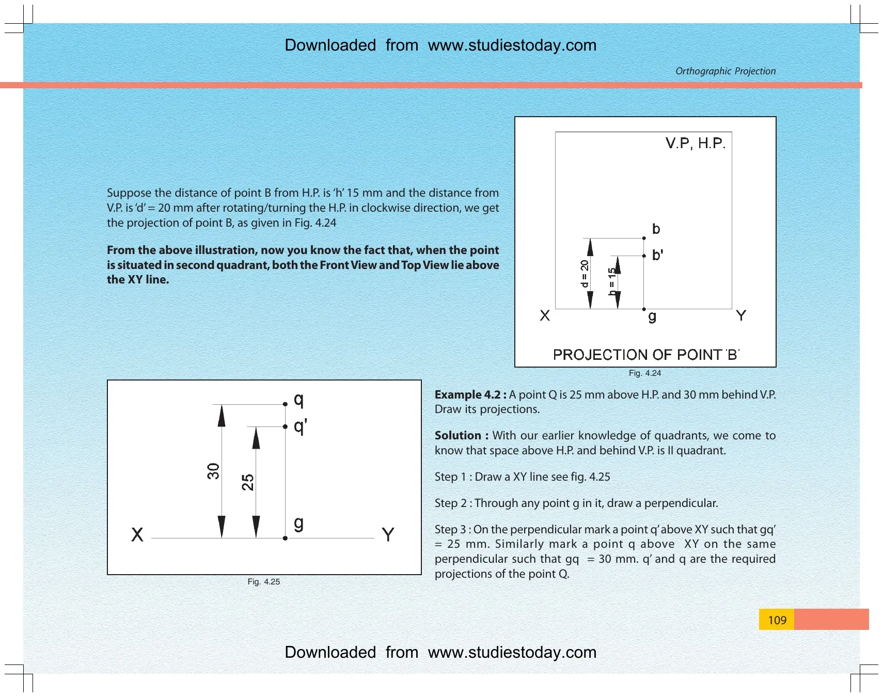
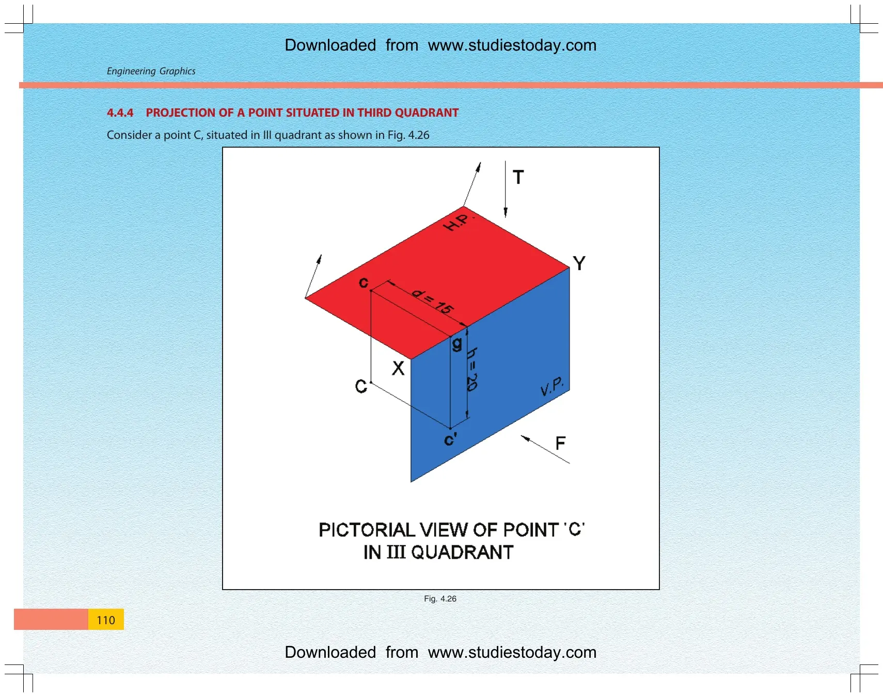
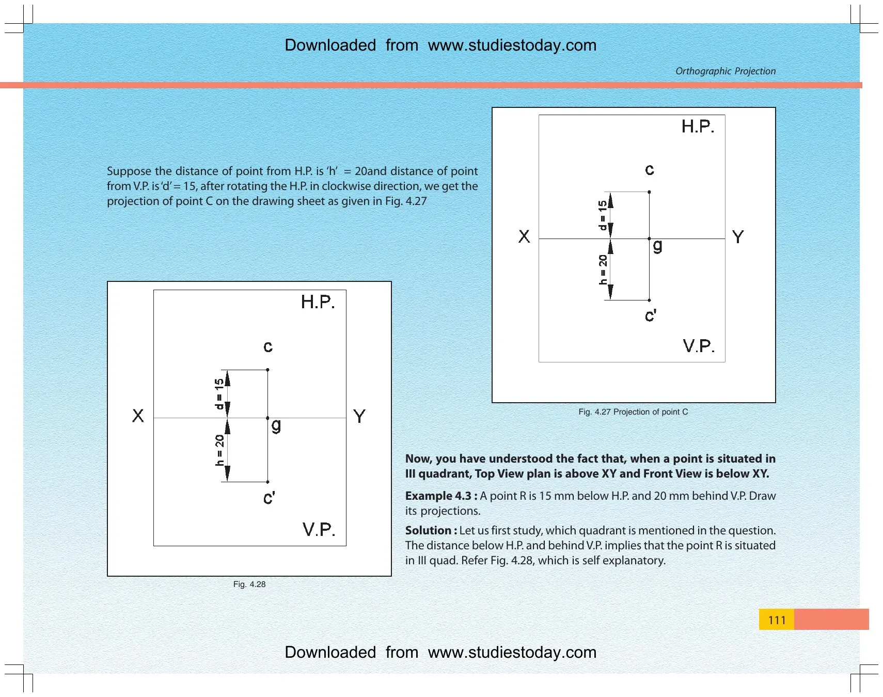
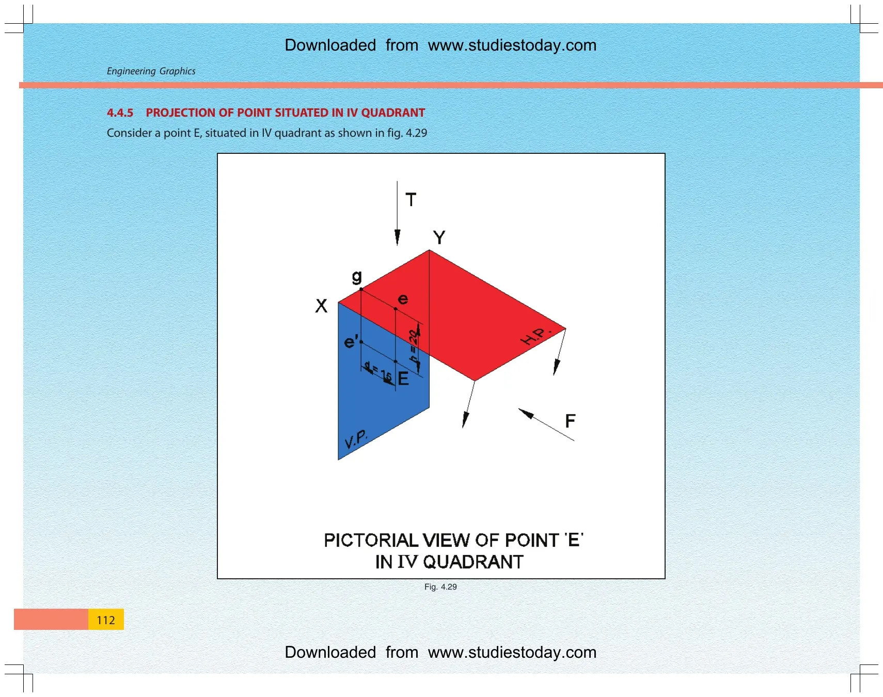
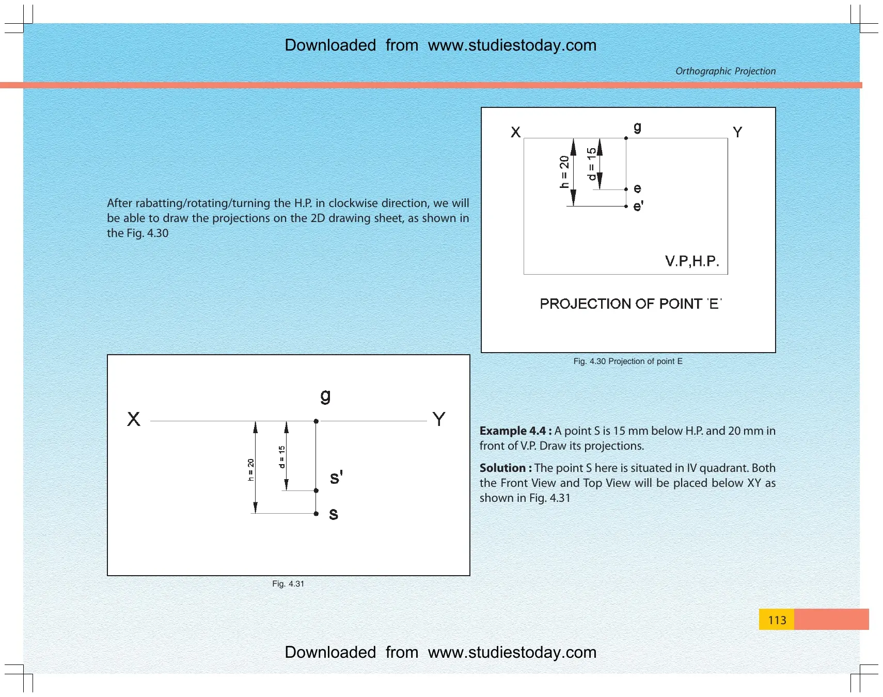
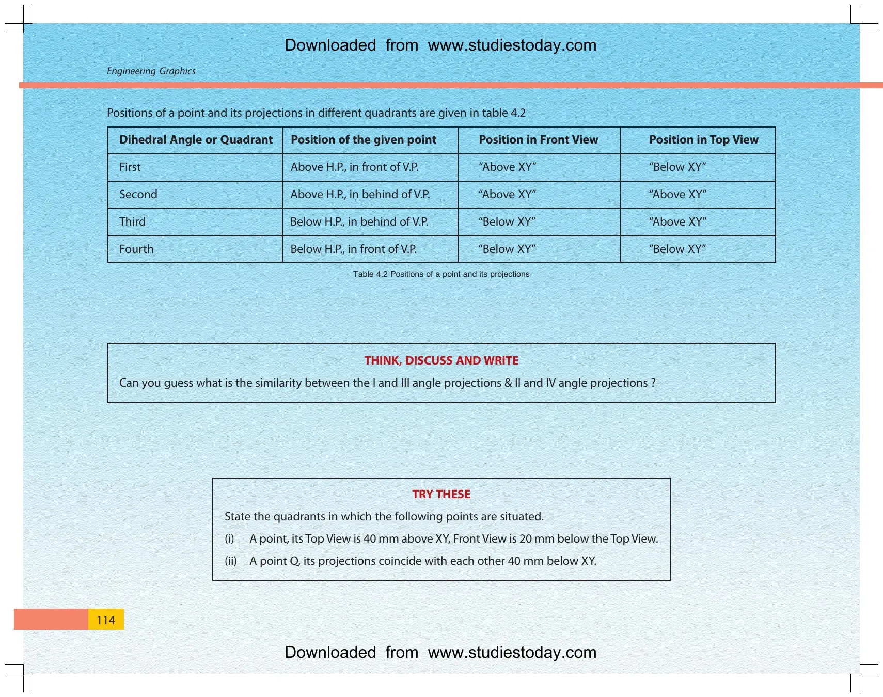
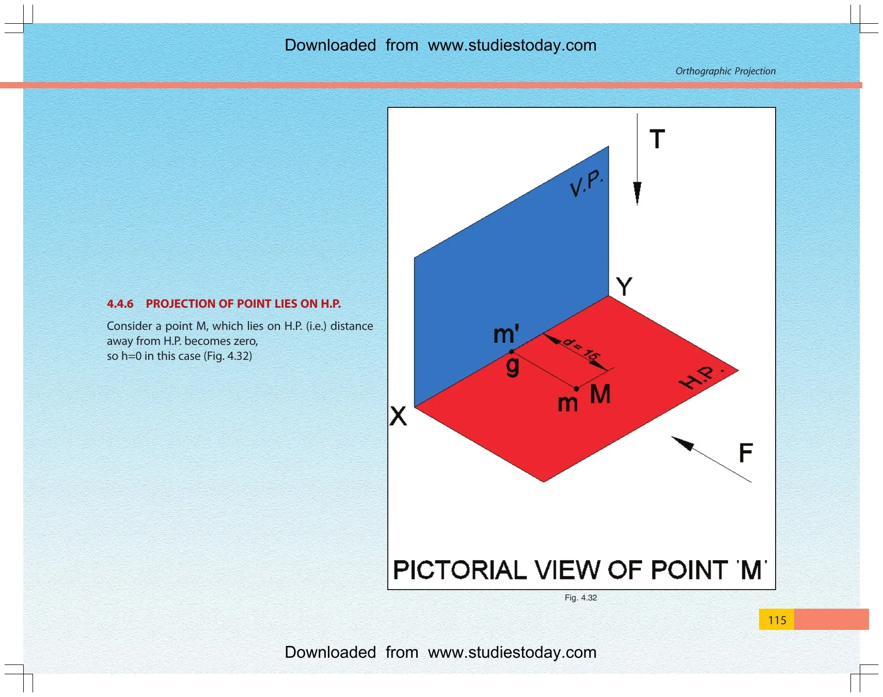
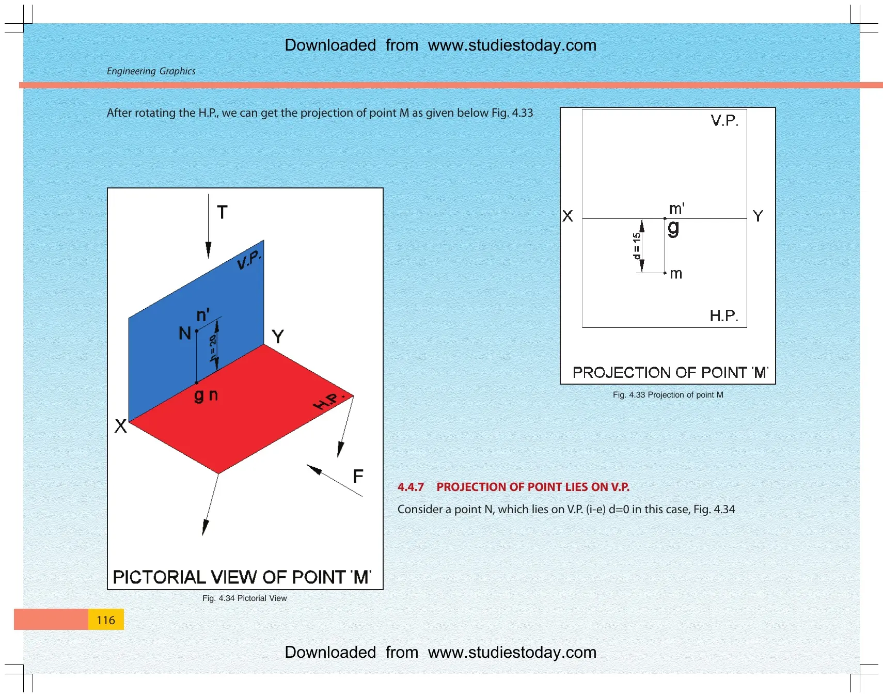
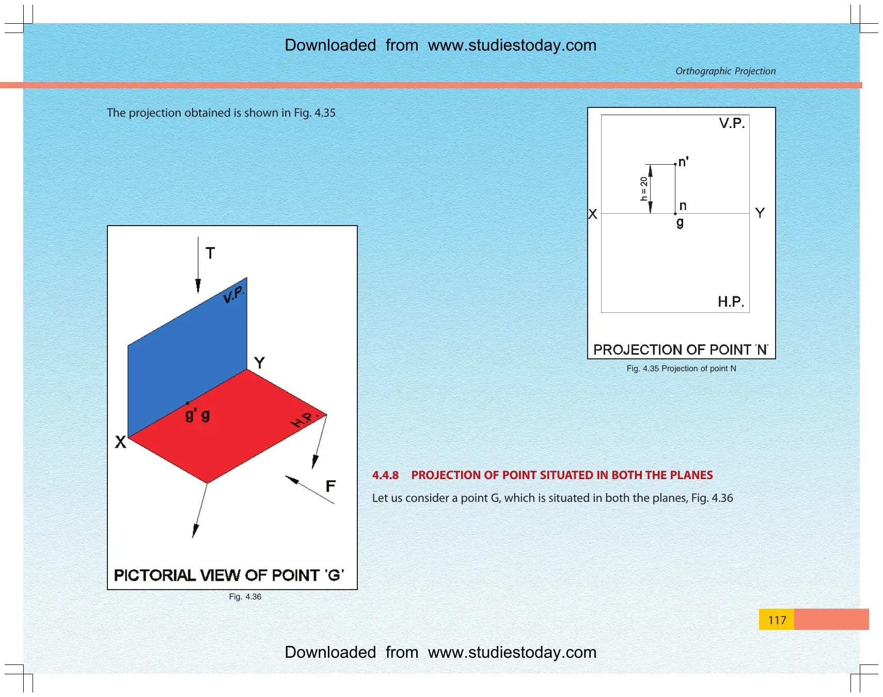
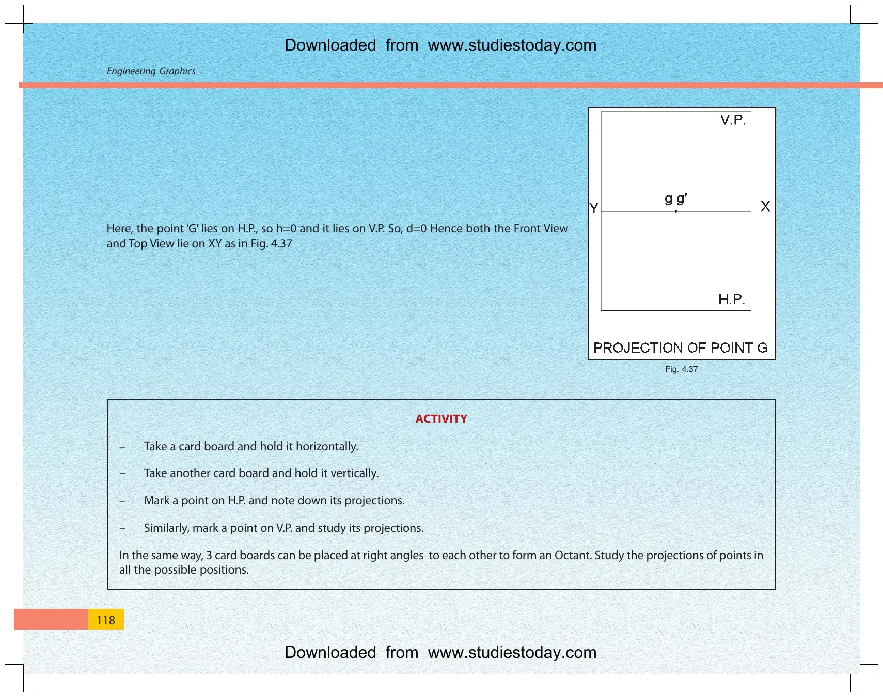
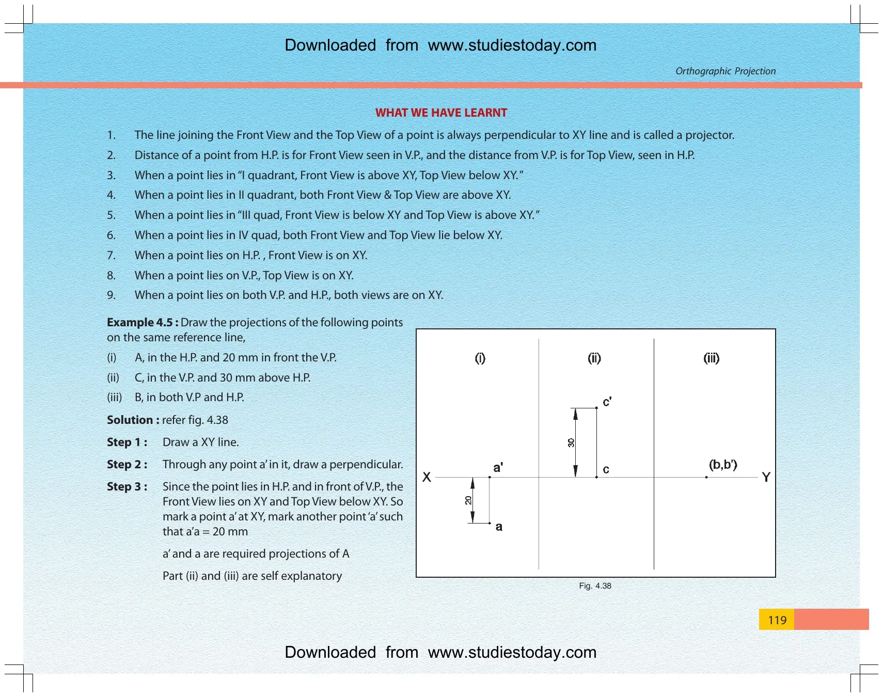
| Projection of points | Positions above, below, in front of and behind the reference planes | Builds quadrant accuracy before line problems |
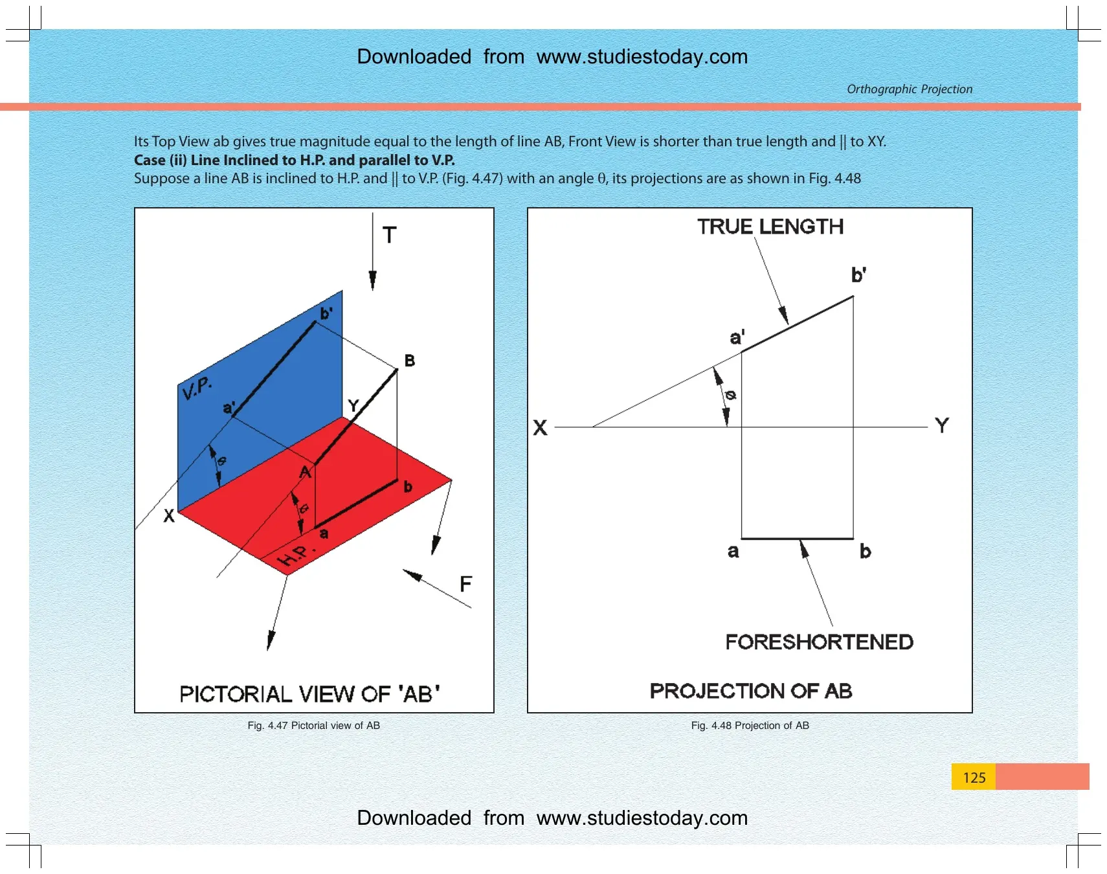
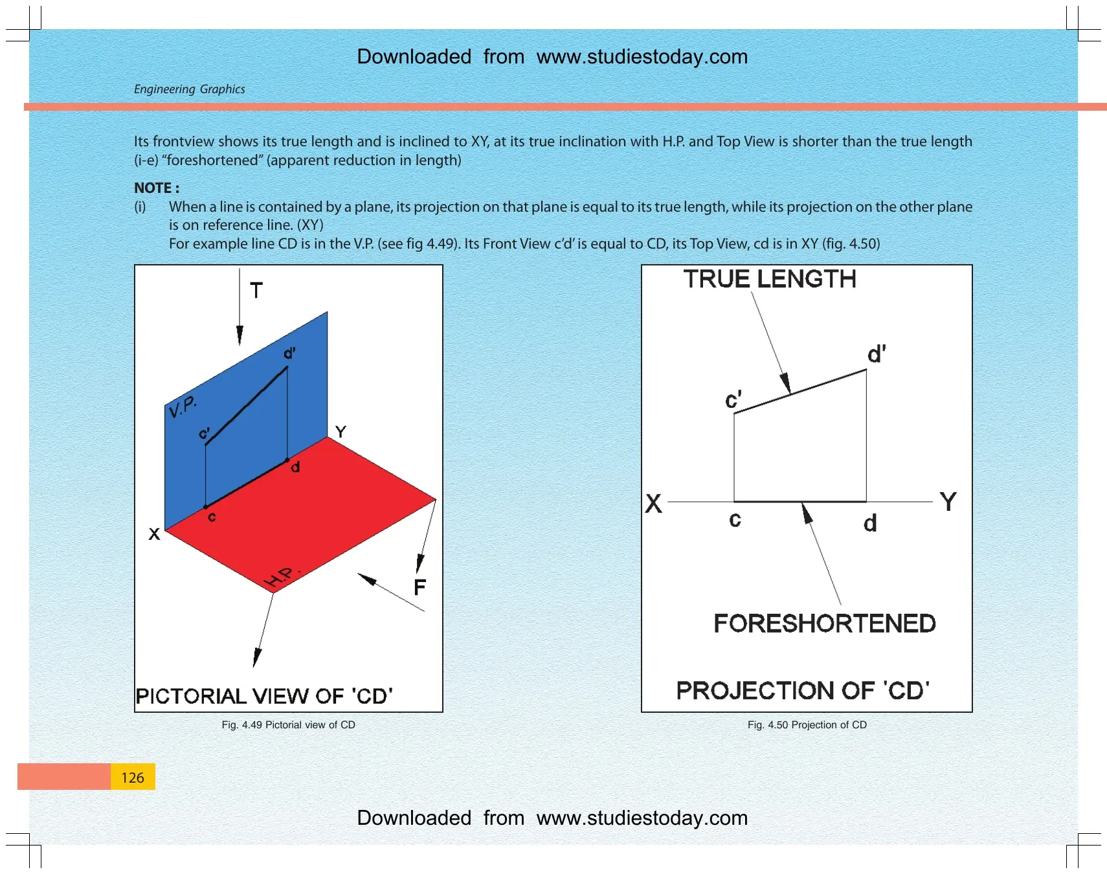
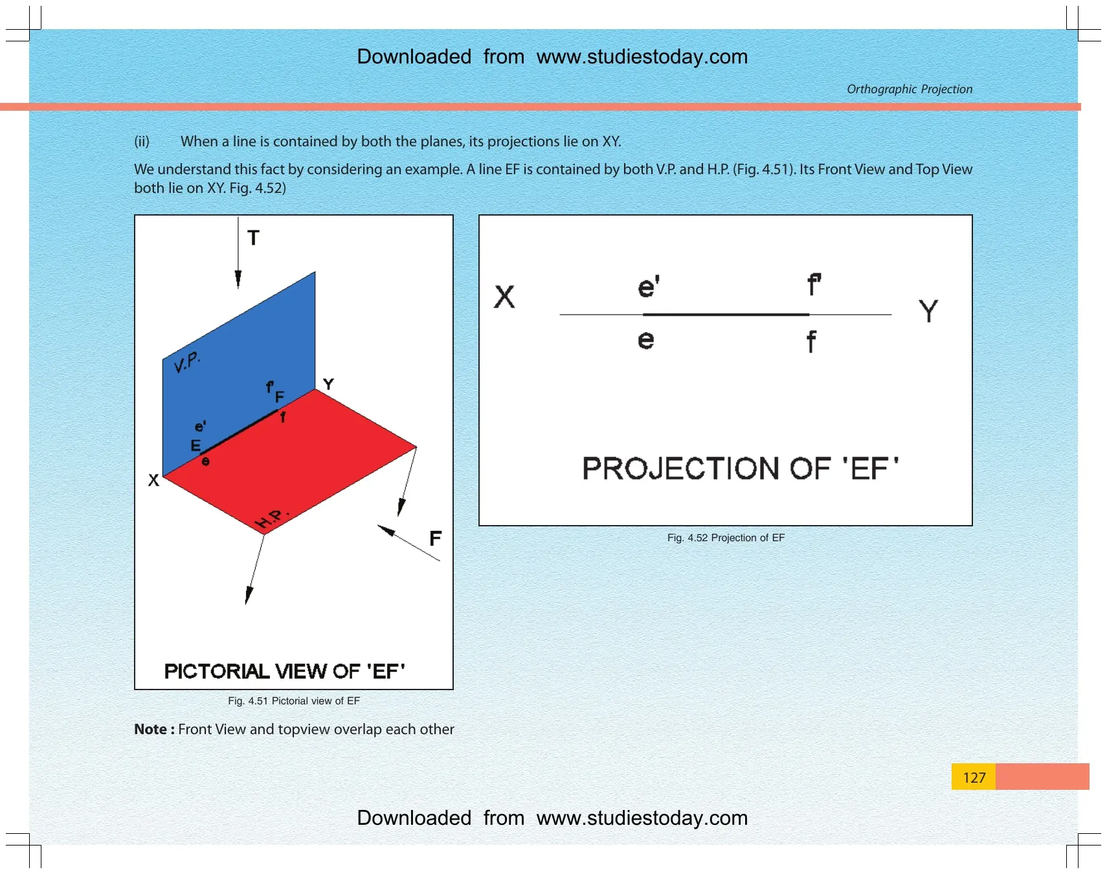
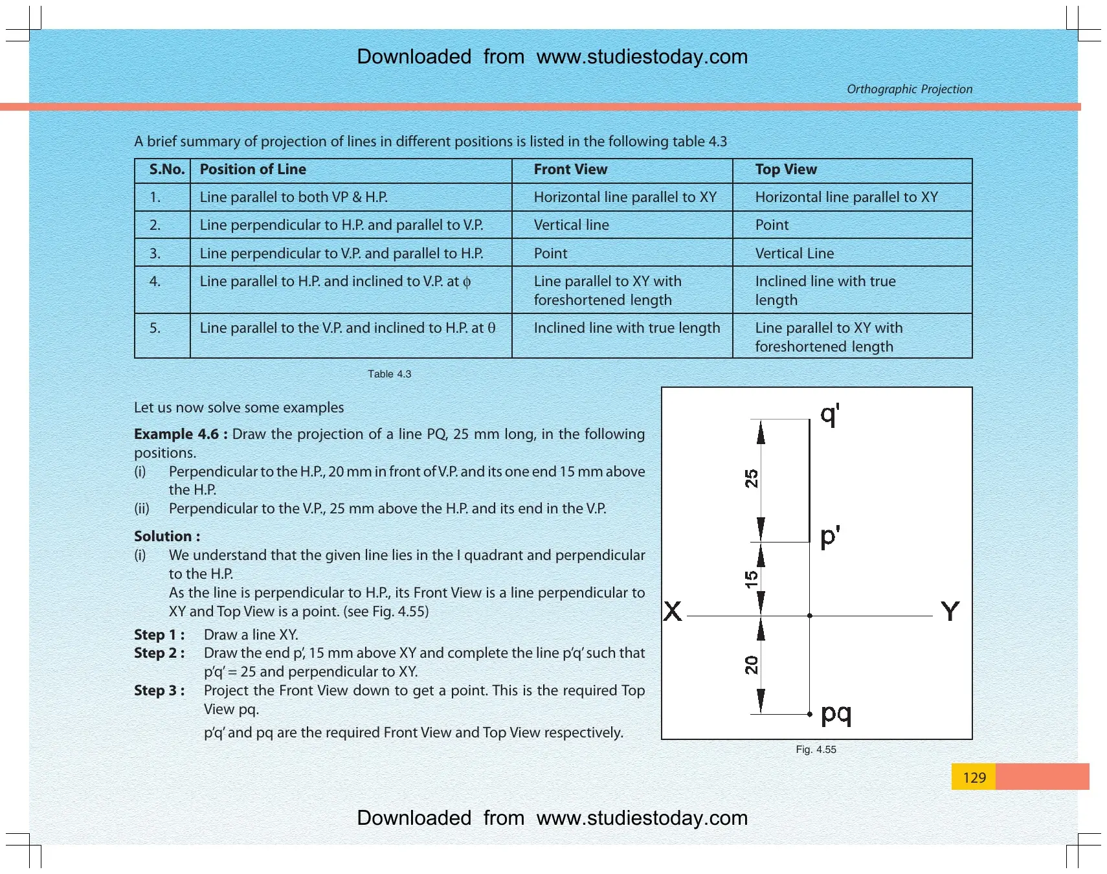
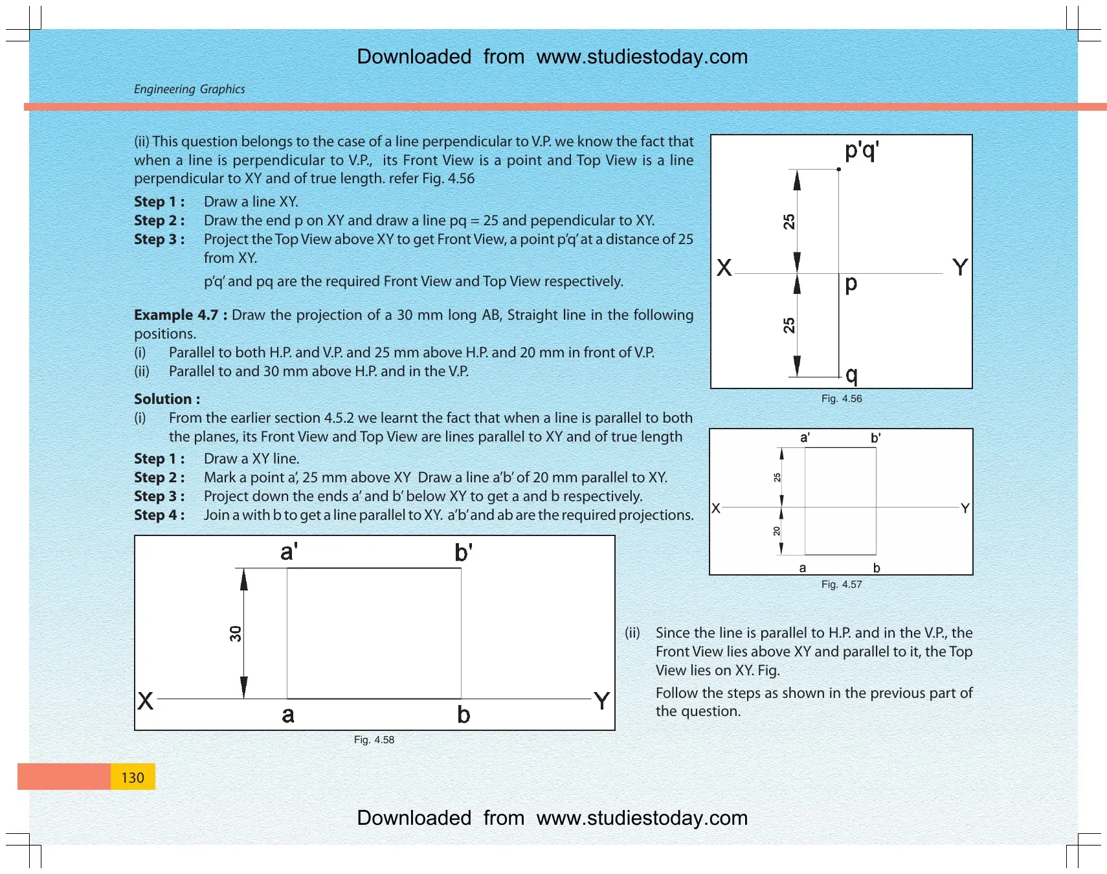
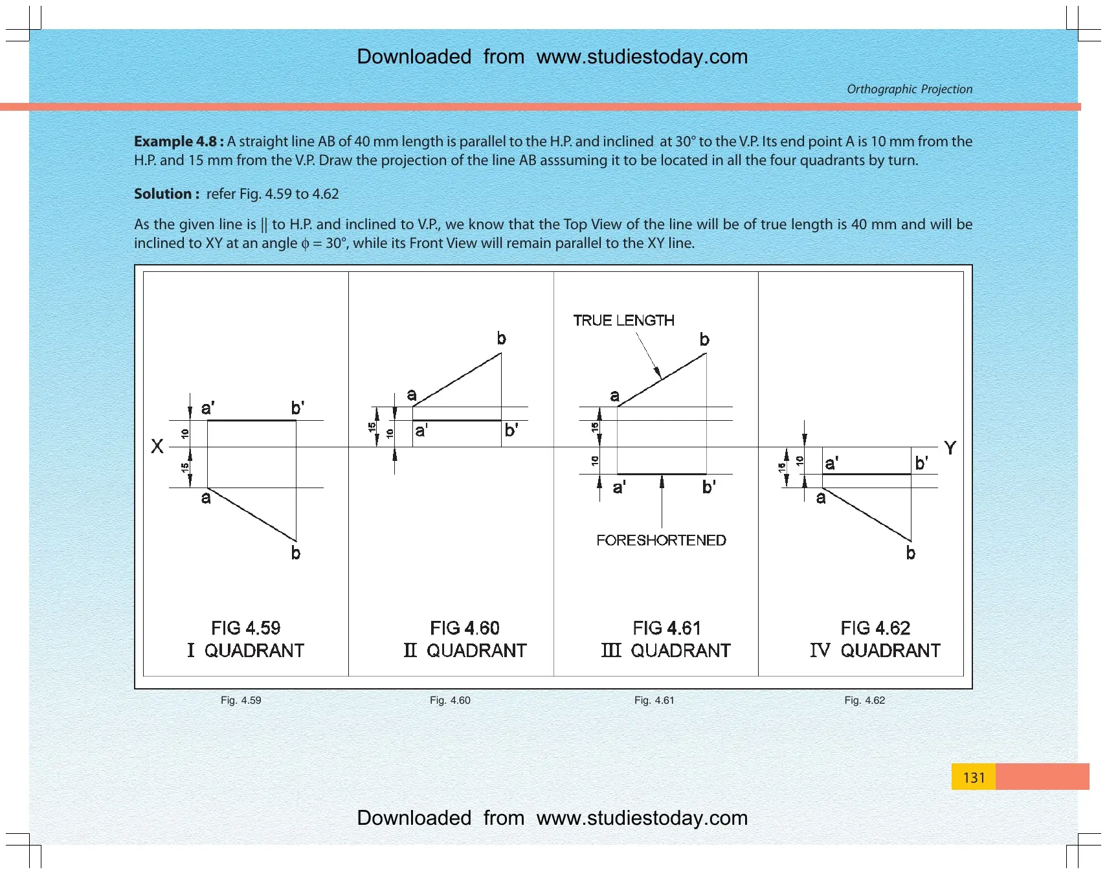
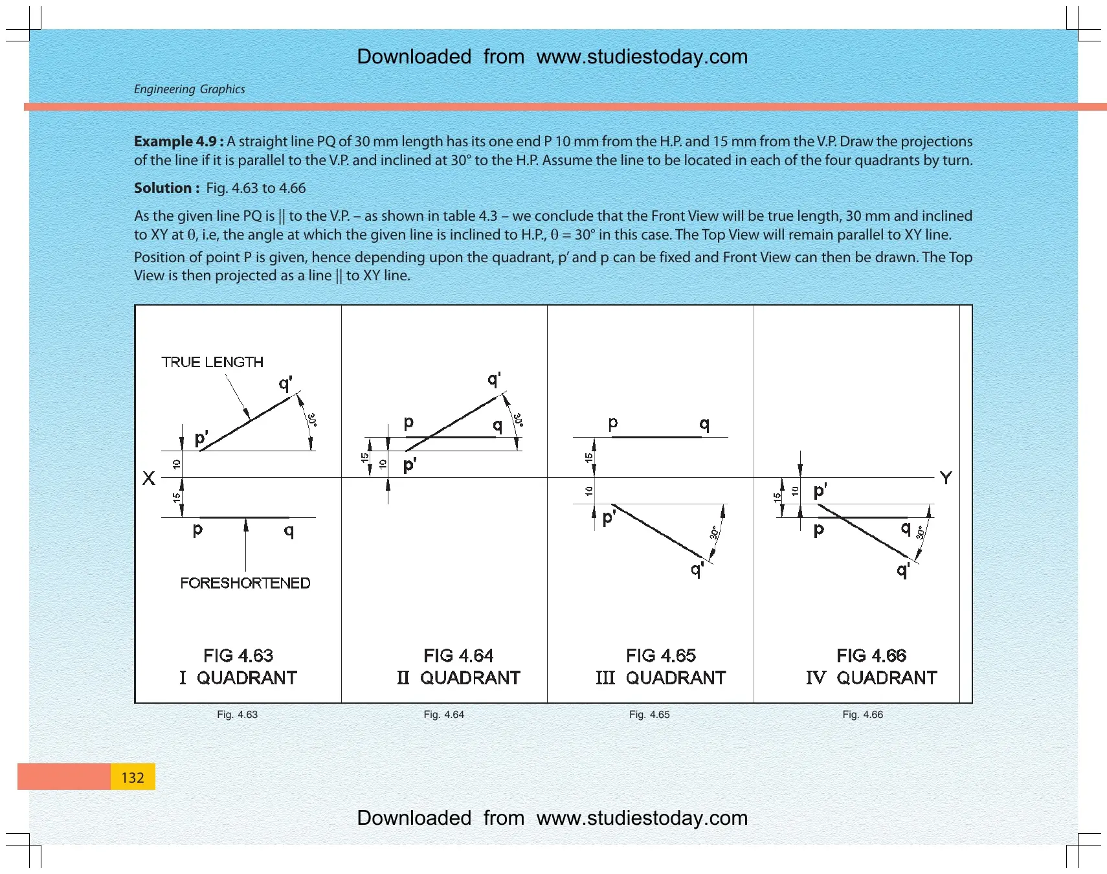
| Projection of lines | Front view and top view of lines in different positions | Trains students to read length and inclination from views |
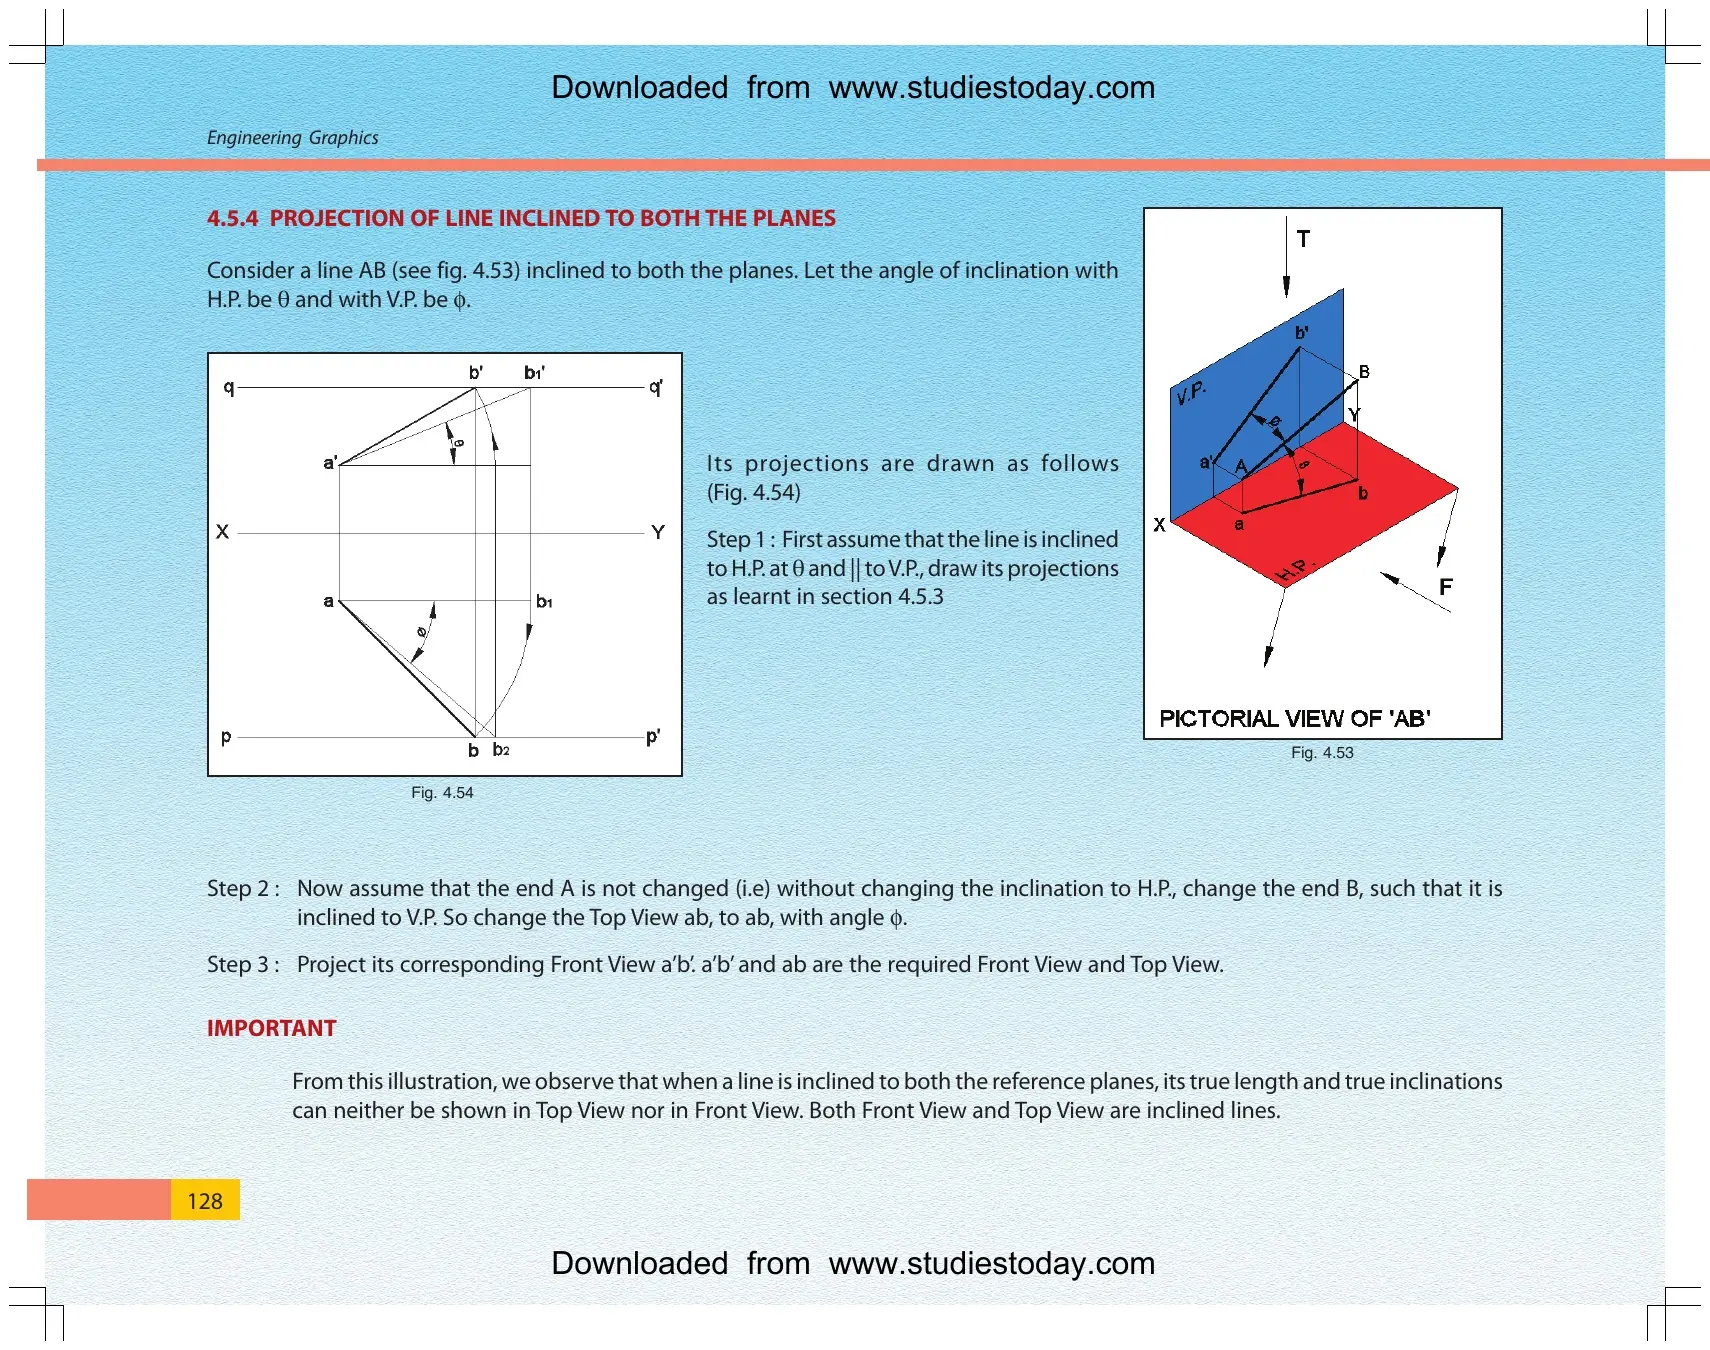
| True length cases | Lines inclined to one or both reference planes | Supports long drawing questions in the board paper |
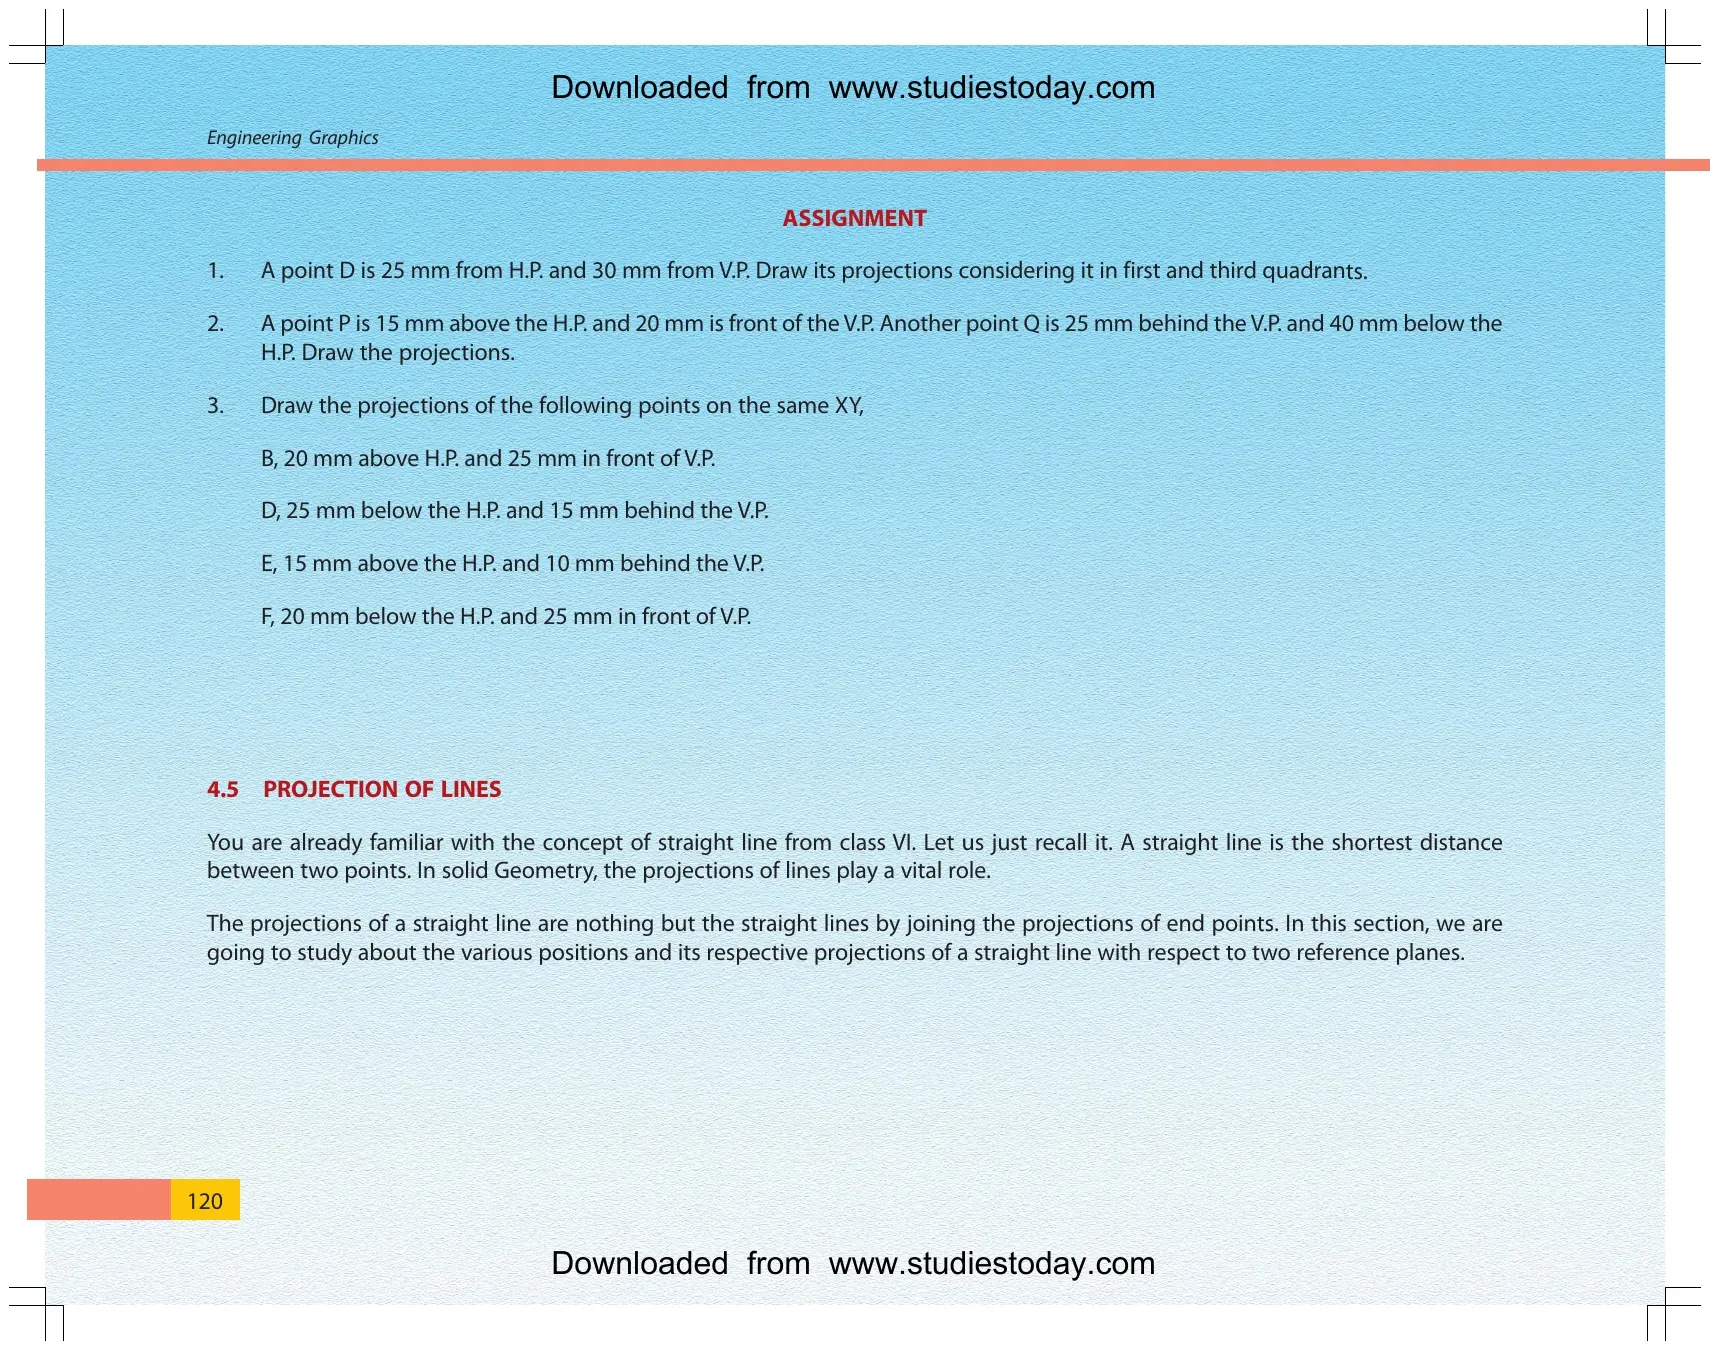
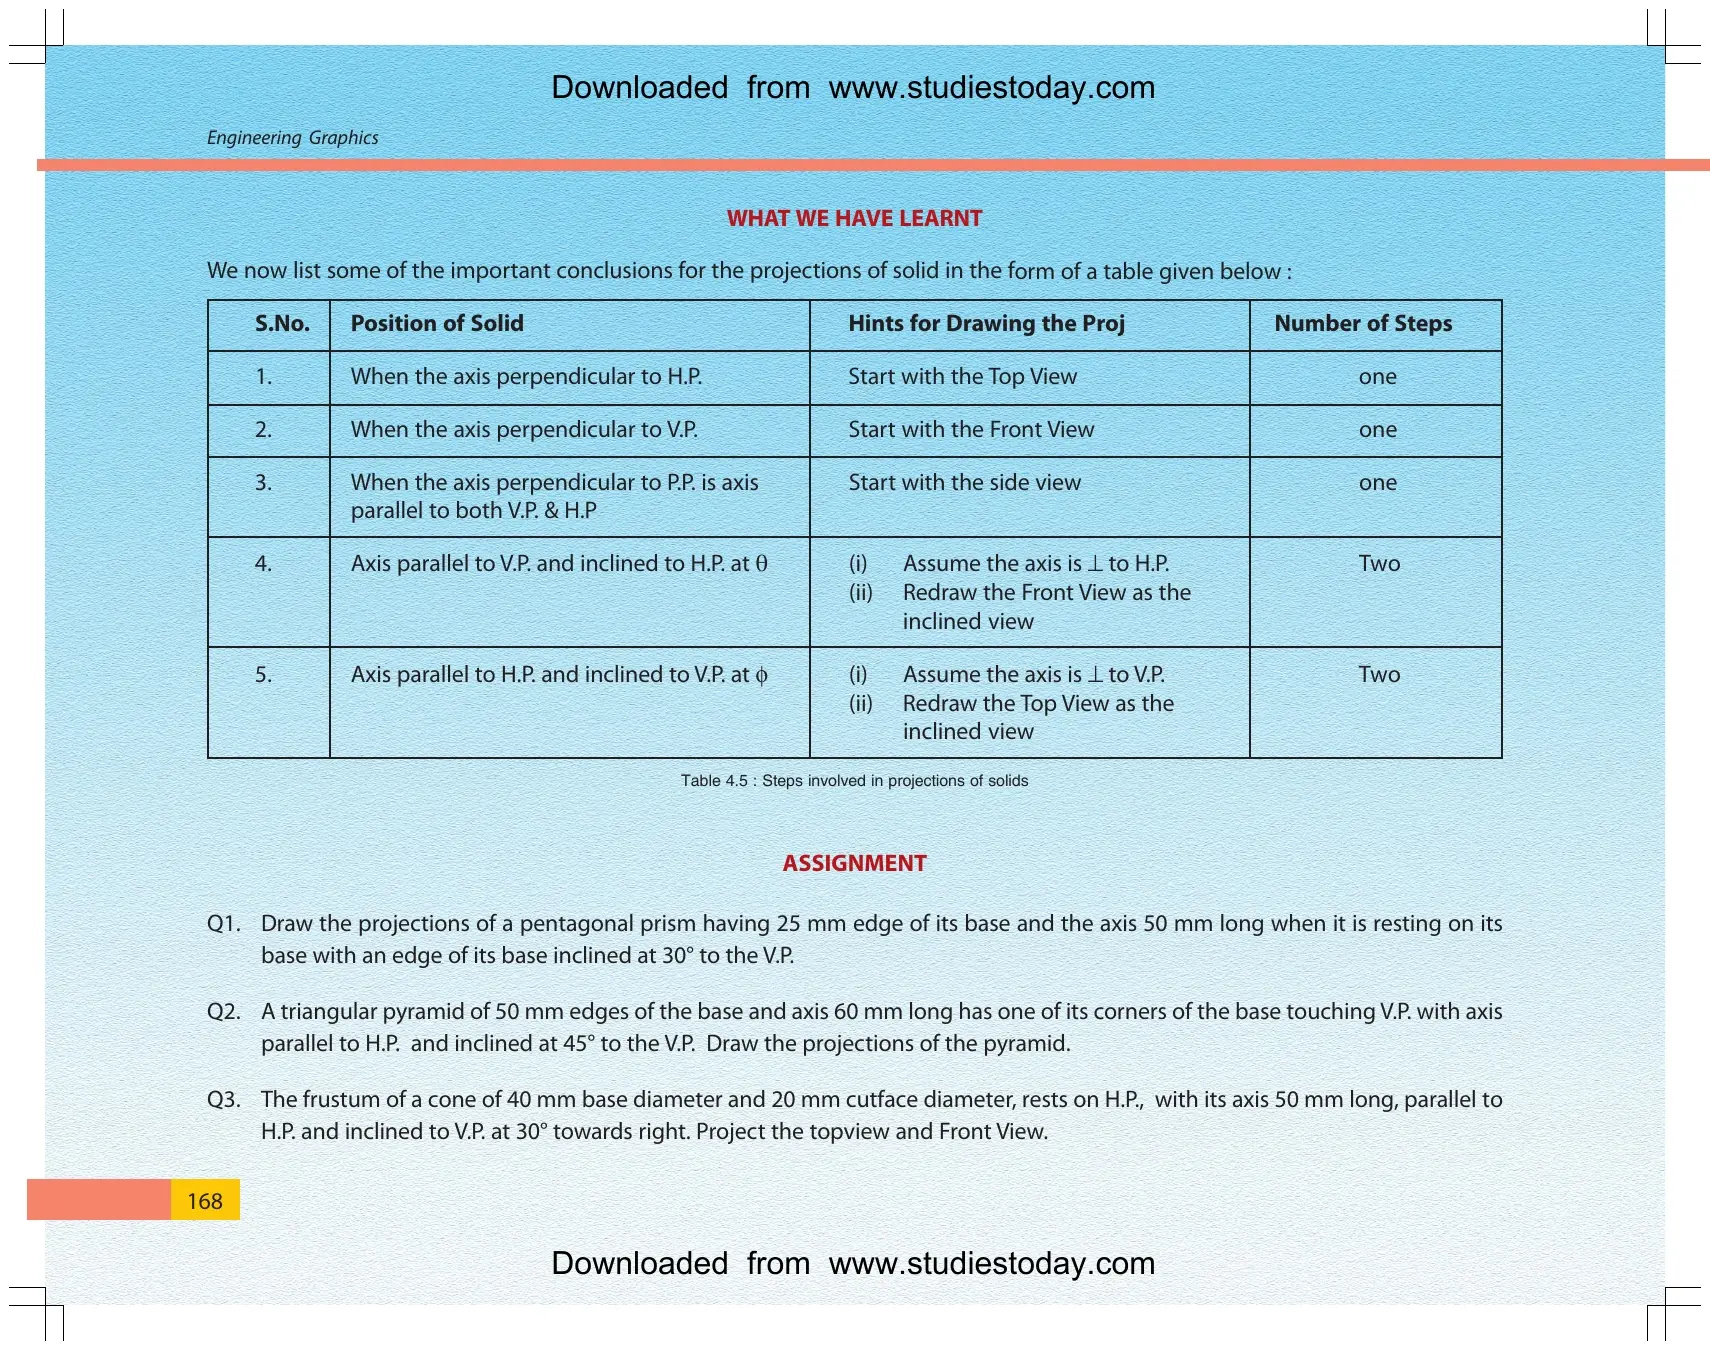
| Assignment practice | End questions for points, lines and auxiliary-view logic | Gives students drawing-sheet practice after reading examples |
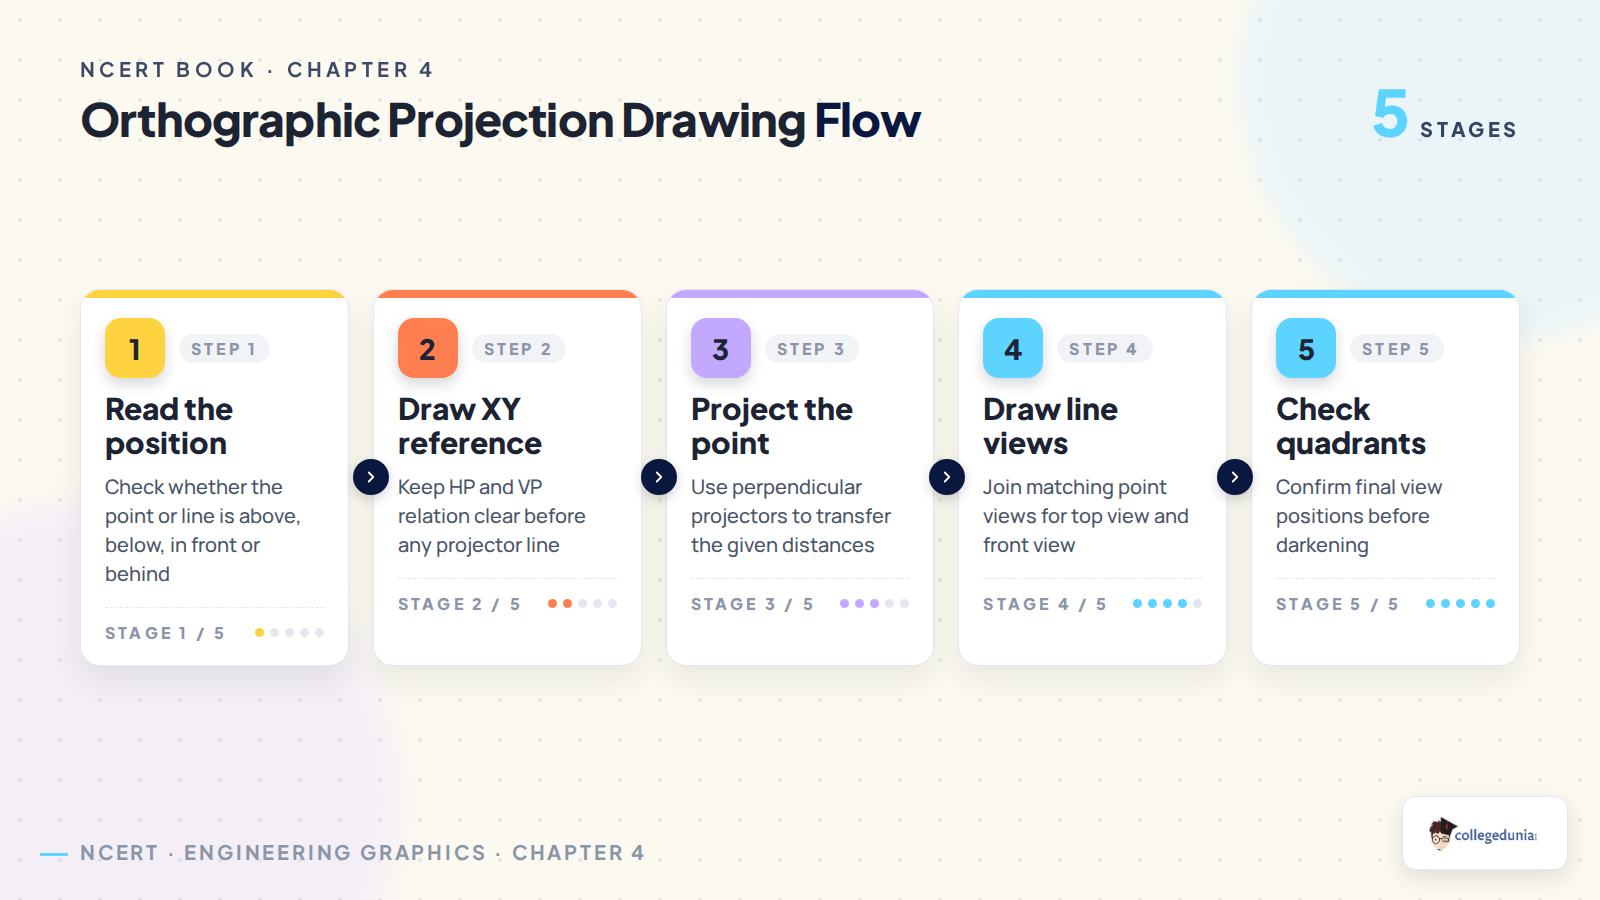
Orthographic Projection Drawing Flow for Class 11 Engineering Graphics
Use the PDF with a pencil, scale and set squares beside you. This is not a chapter to finish by scrolling. Each example becomes clear only when students redraw the front view and top view themselves.
- Read whether the point or line is above, below, in front of or behind a plane.
- Draw the XY line first, then mark distances from HP and VP.
- Use thin projectors before joining final views.
- Check the quadrant and view placement before darkening.
- Use auxiliary steps only when true length or true inclination is asked.
Orthographic Projection Explained in Simple Language
Source: Engineering Funda on YouTube
Projection of Points and Lines Terms Every Student Should Know
Most mistakes in this chapter are not calculation mistakes. They happen because students mix the view positions or forget what a plane means. Learn the terms before solving the drawing cases.
- Horizontal Plane: the plane used to get the top view.
- Vertical Plane: the plane used to get the front view.
- XY line: the reference line where HP and VP meet after rotation.
- Projector: the thin line used to transfer a point from one view to another.
- True length: the actual length of a line, not its shortened projected view.
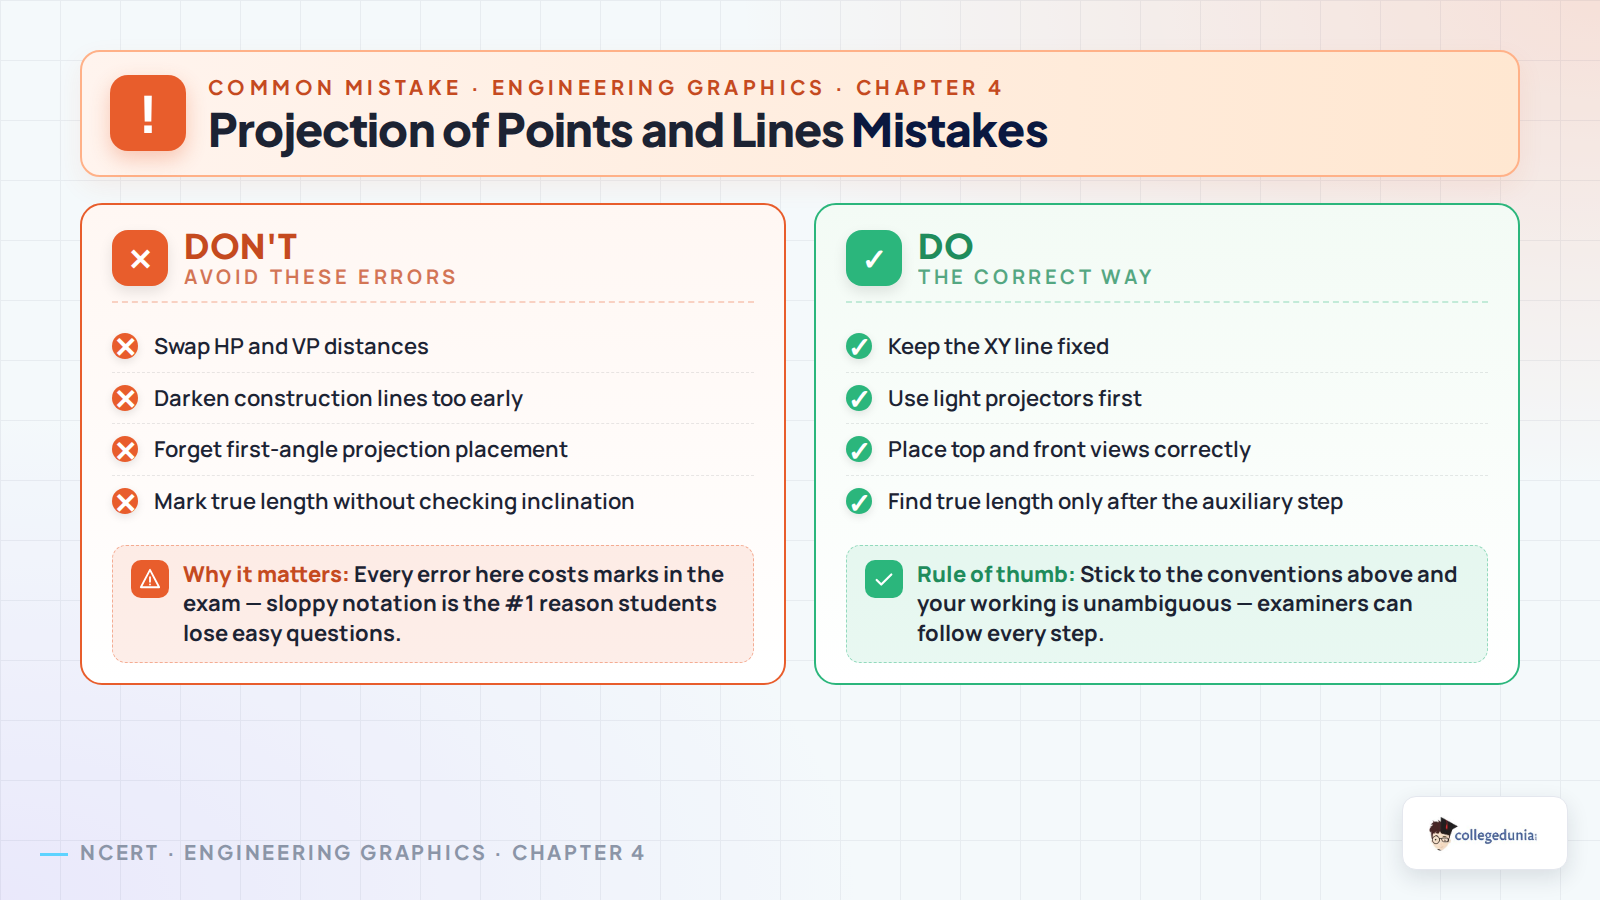
Common Mistakes in Orthographic Projection of Points and Lines
This chapter rewards neat working. A correct idea can lose marks if the view is placed on the wrong side of the XY line or if construction lines are not clear.
- Swapping HP and VP: write top view and front view labels before starting.
- Darkening early: keep construction lines light until the final view is checked.
- Forgetting first-angle placement: the top view and front view must follow the textbook convention.
- Guessing true length: use the correct auxiliary construction before marking it.
Student Feedback on the Engineering Graphics Projection Unit
Student Feedback: In a Collegedunia survey of 10,420 Class 11 students preparing Engineering Graphics for 2026-27, most students said the hardest part was deciding where each view should be placed after reading the question.
Source: 2026-27 Class 11 Engineering Graphics student poll across CBSE schools.
How to Use the Orthographic Projection PDF
The PDF works best when students study it as a drawing workbook. Read one example, cover the printed answer, and redraw the same case on a blank sheet.
- First pass: revise HP, VP, XY line and quadrant rules.
- Second pass: draw all point-position examples from the textbook.
- Third pass: practise line cases parallel, perpendicular and inclined to reference planes.
- Final check: solve the assignment questions without looking at the construction steps.
Engineering Graphics Chapter 4 Related Resources
| Resource | Use it for |
|---|---|
| NCERT Solutions for Class 11 Engineering Graphics Orthographic Projection | Step-by-step drawing answers |
| Orthographic Projection Class 11 Notes | Quick revision of rules and terms |
| Orthographic Projection Class 11 Handwritten Notes | Last-minute drawing-sheet checks |
All Chapters of Engineering Graphics with NCERT Book PDFs
| Chapter | NCERT Book PDF |
|---|---|
| Chapter 1 | Introduction Book PDF |
| Chapter 2 | Lines, Angles, and Rectilinear Figures Book PDF |
| Chapter 3 | Circles and Tangents Book PDF |
| Chapter 4 | Orthographic Projection of Points and Lines Book PDF |
| Chapter 5 | Orthographic Projection of Regular Plane Figures Book PDF |
Engineering Graphics Orthographic Projection NCERT Book PDF FAQs
Ques. What does Class 11 Engineering Graphics Chapter 4 cover?
Ans. It covers orthographic projection of points and lines, including HP, VP, XY reference line, quadrants, line views, true length and true inclination.
Ques. How many pages are in this Orthographic Projection PDF?
Ans. The chapter PDF hosted here has 81 pages from the Engineering Graphics textbook section on projection of points and lines.
Ques. Why is the XY line important in orthographic projection?
Ans. The XY line shows where HP and VP meet after rotation. It helps students place top view and front view correctly.
Ques. What should students practise first in this chapter?
Ans. Start with projection of points in different positions, then move to straight-line cases and true-length constructions.



Comments