



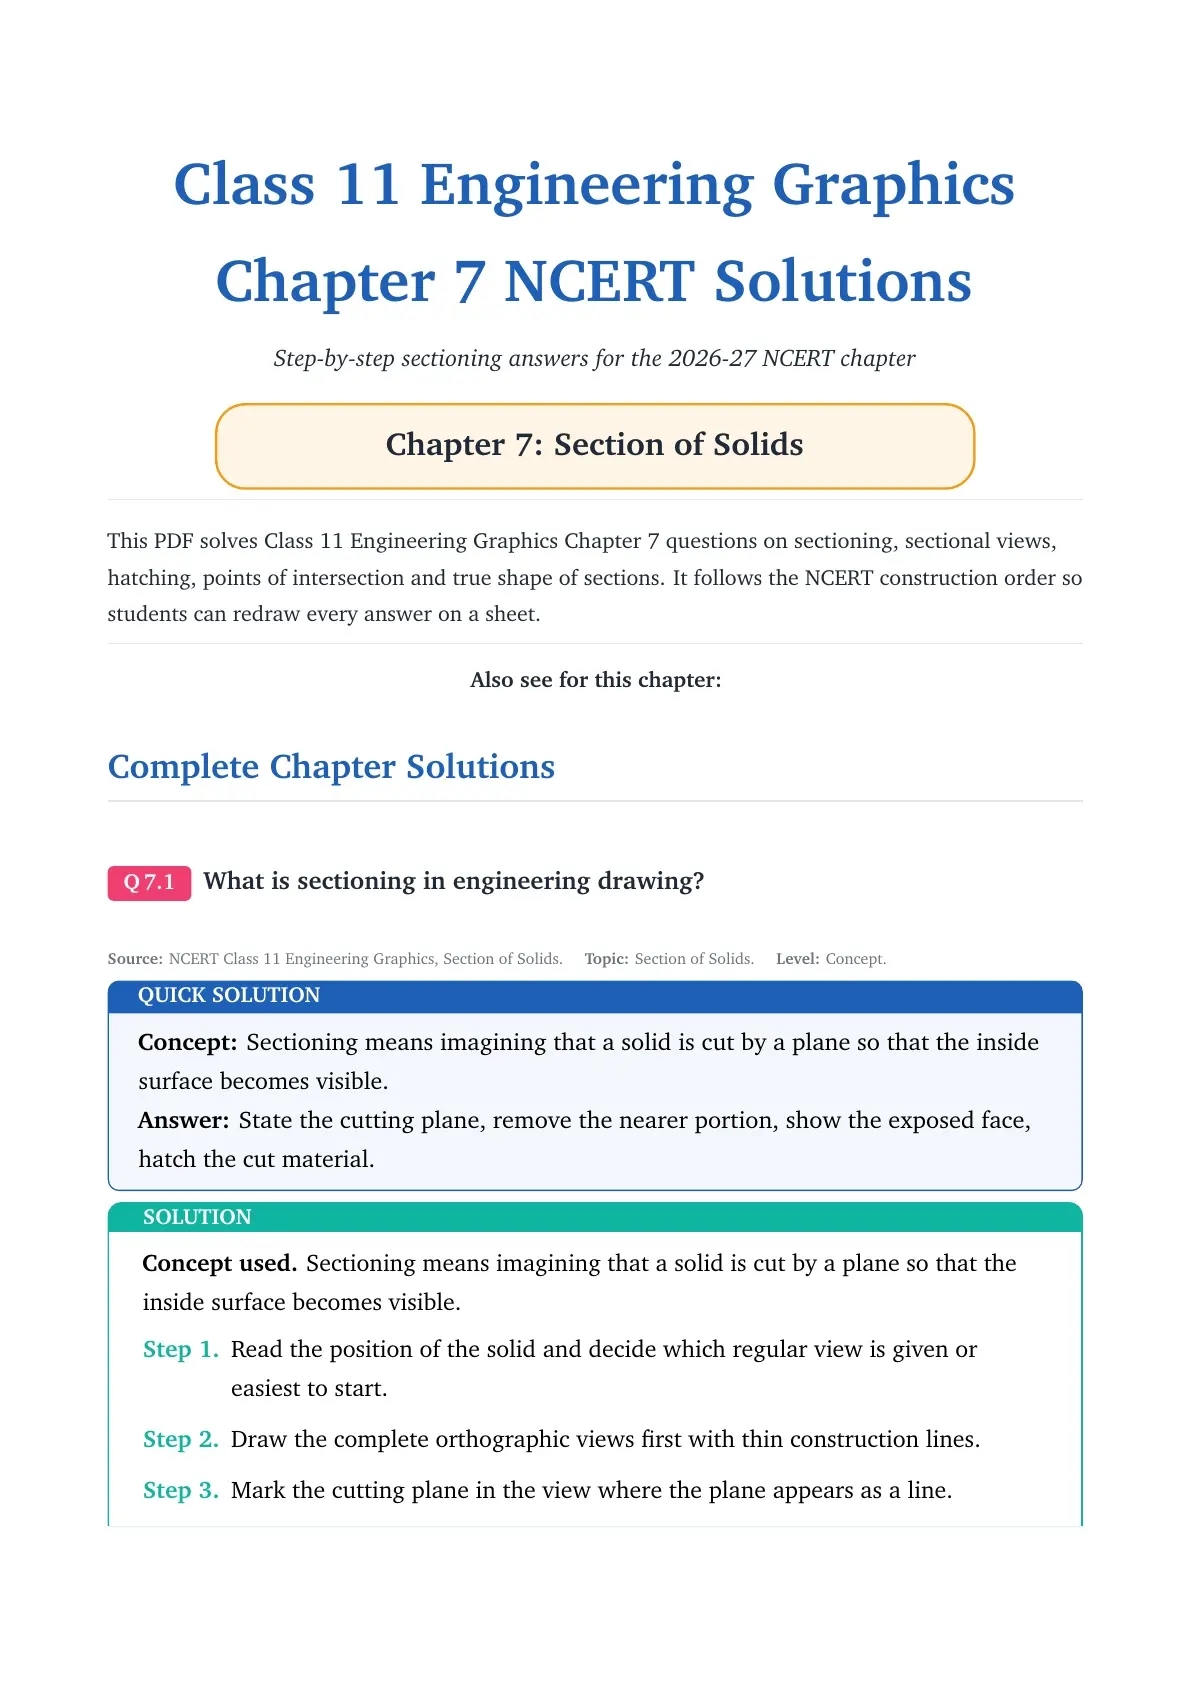
Class 11 Engineering Graphics Chapter 7 Section of Solids NCERT Solutions help students solve sectioning, hatching and true-shape construction questions from the 2026-27 NCERT chapter. The PDF covers section planes, POIs, sectional top view, sectional front view and auxiliary-plane construction.
- Includes 31 solved construction and concept answers from the NCERT chapter.
- Covers section plane conventions, hatching rules, sectional views and true shape of sections.
- Most drawing errors reduce when students mark POIs before hatching.
What is Covered in Class 11 Engineering Graphics Chapter 7 NCERT Solutions?
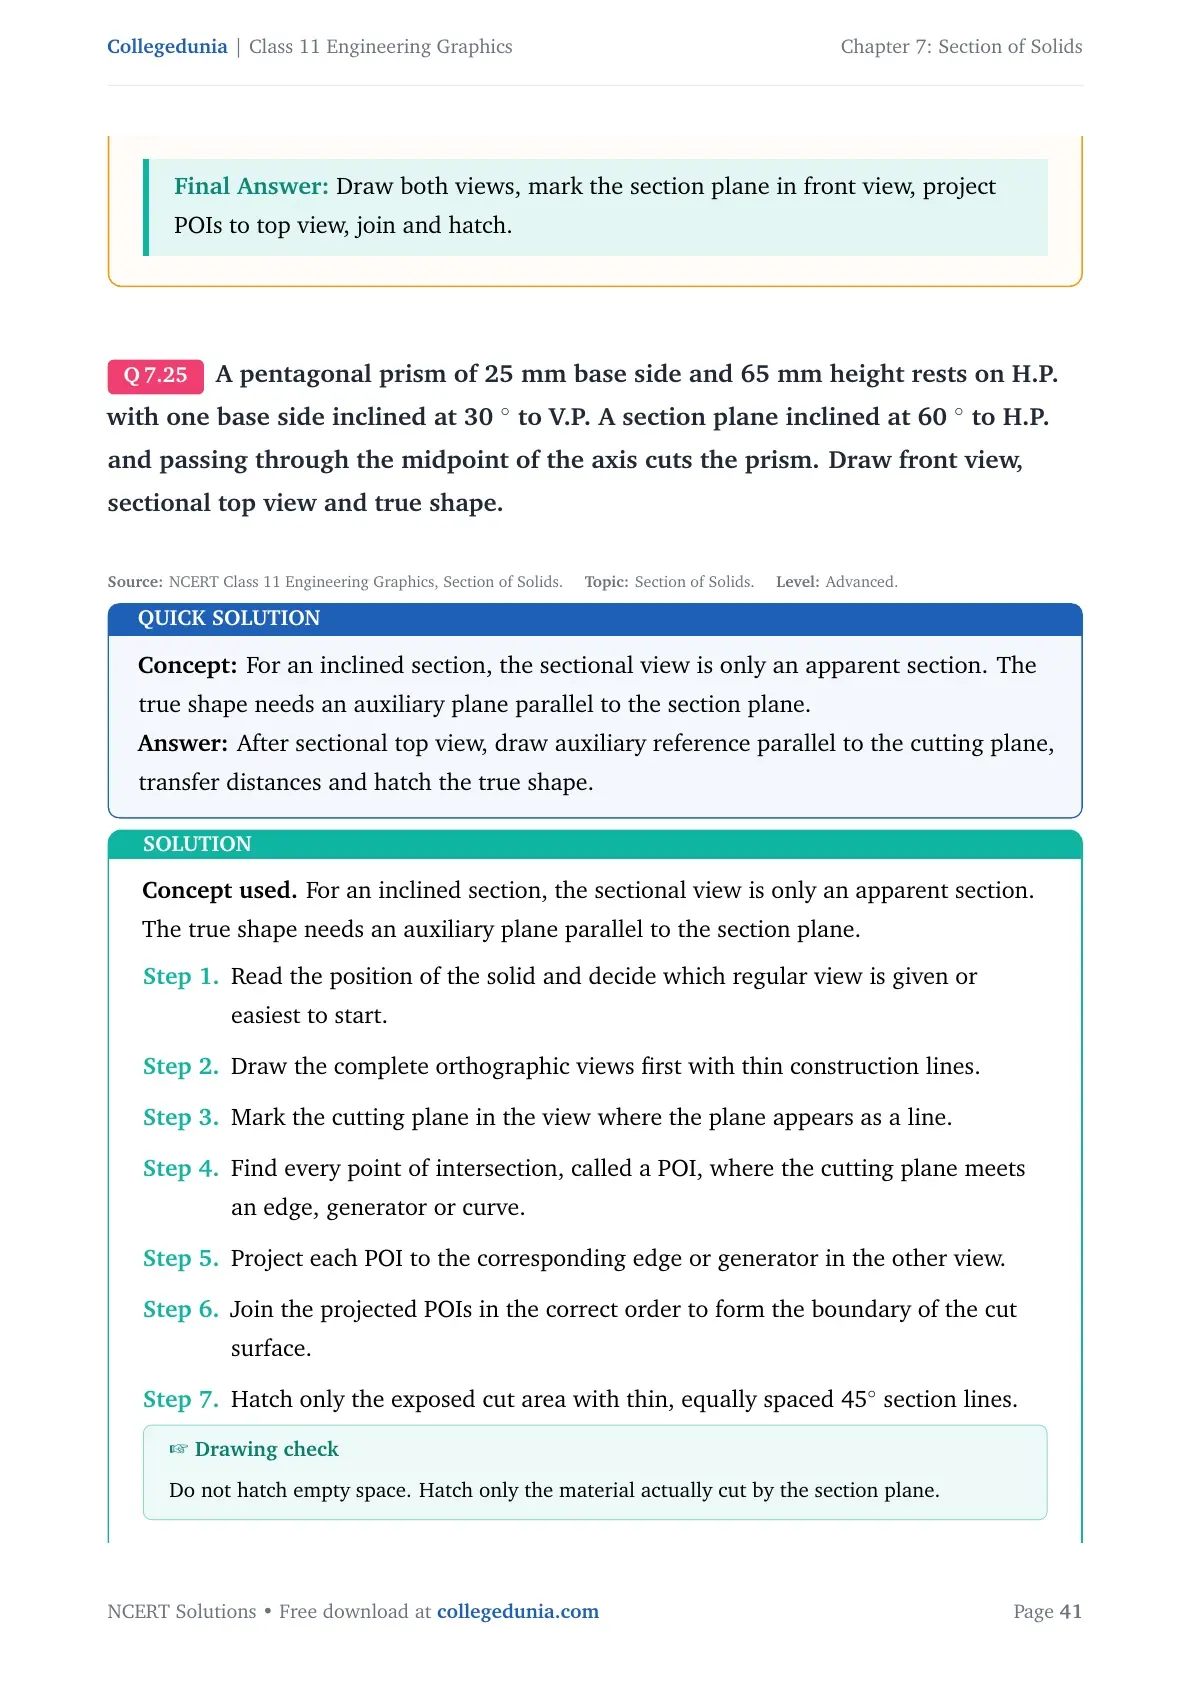
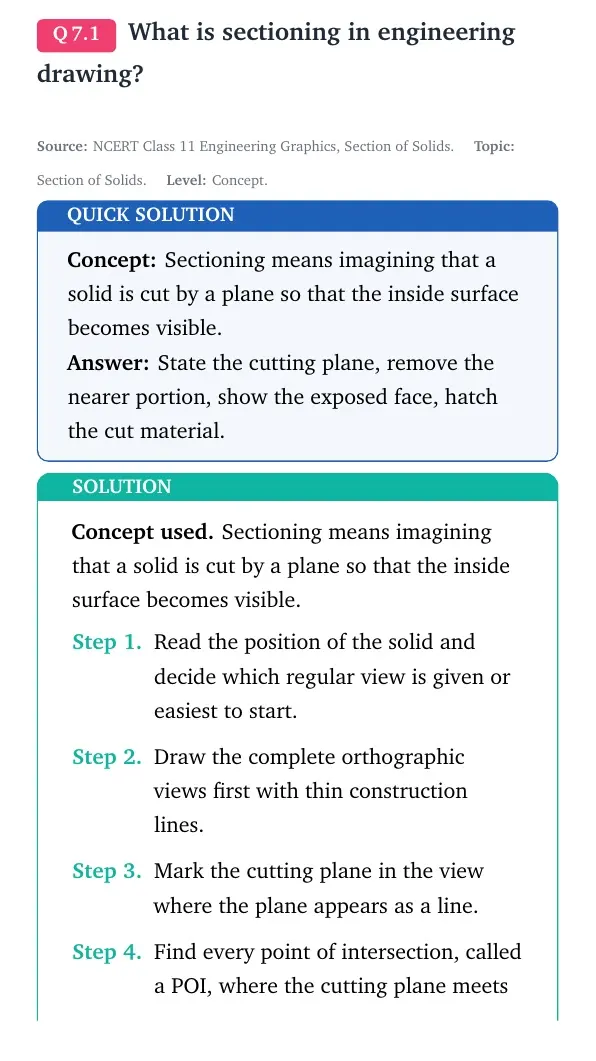
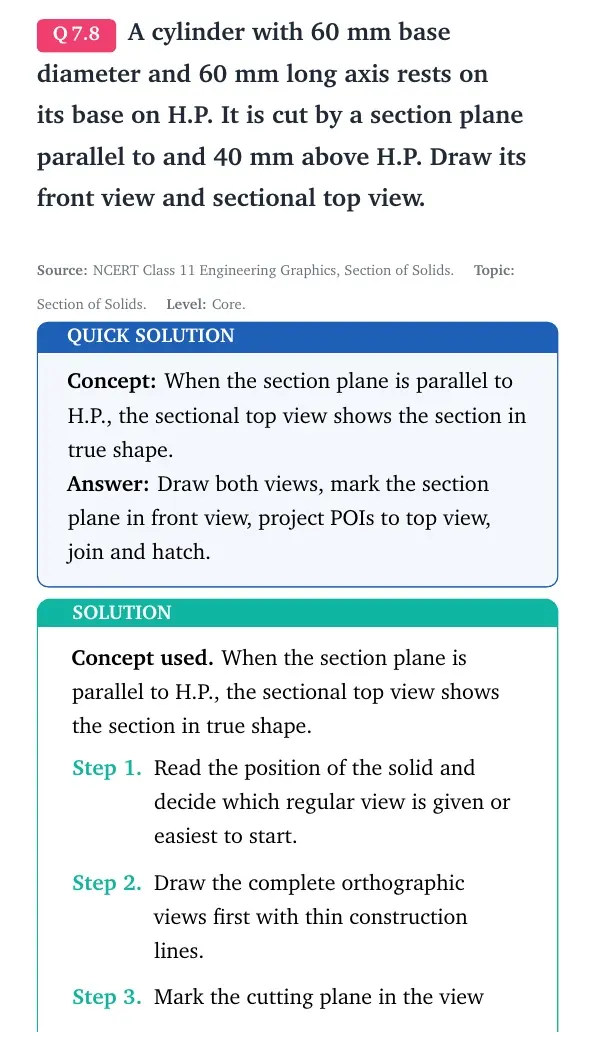
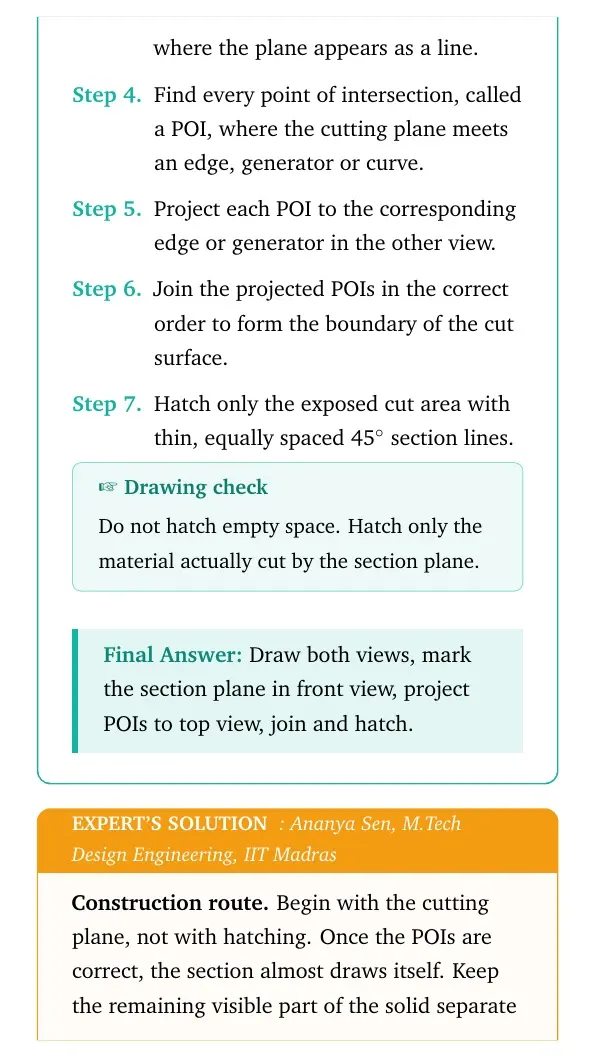
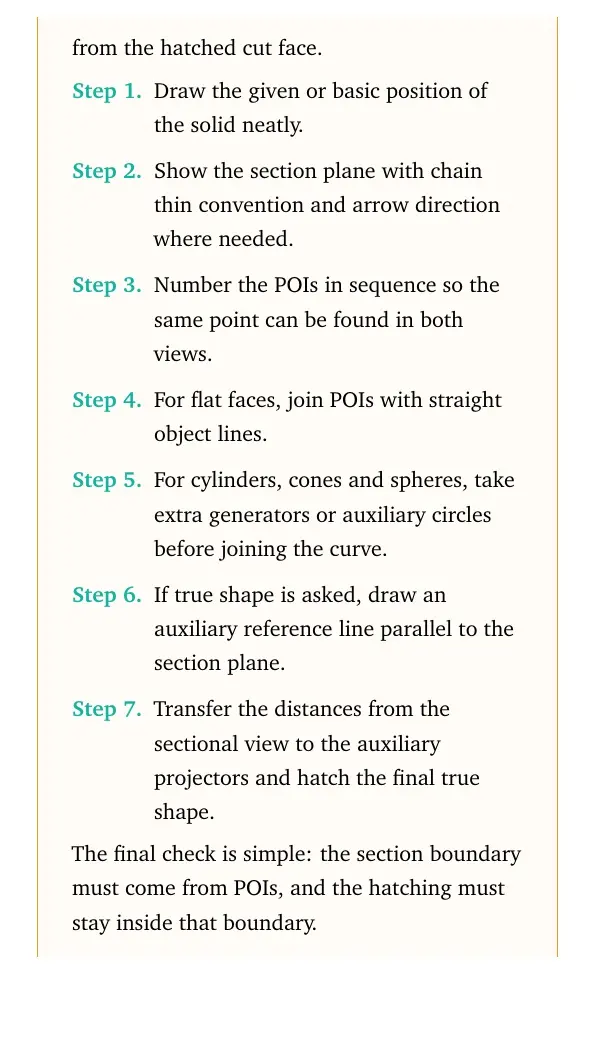
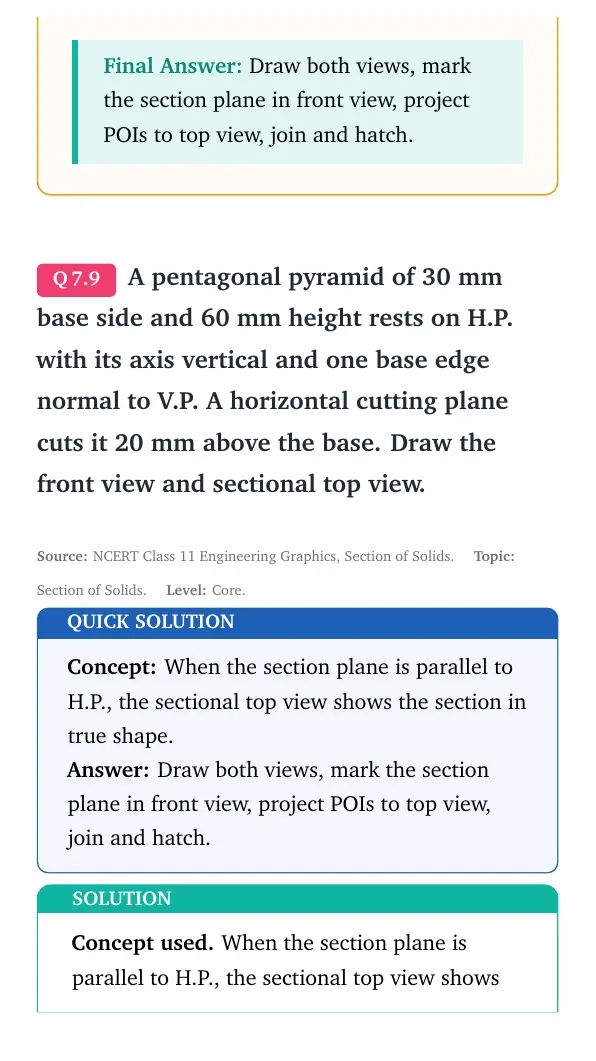
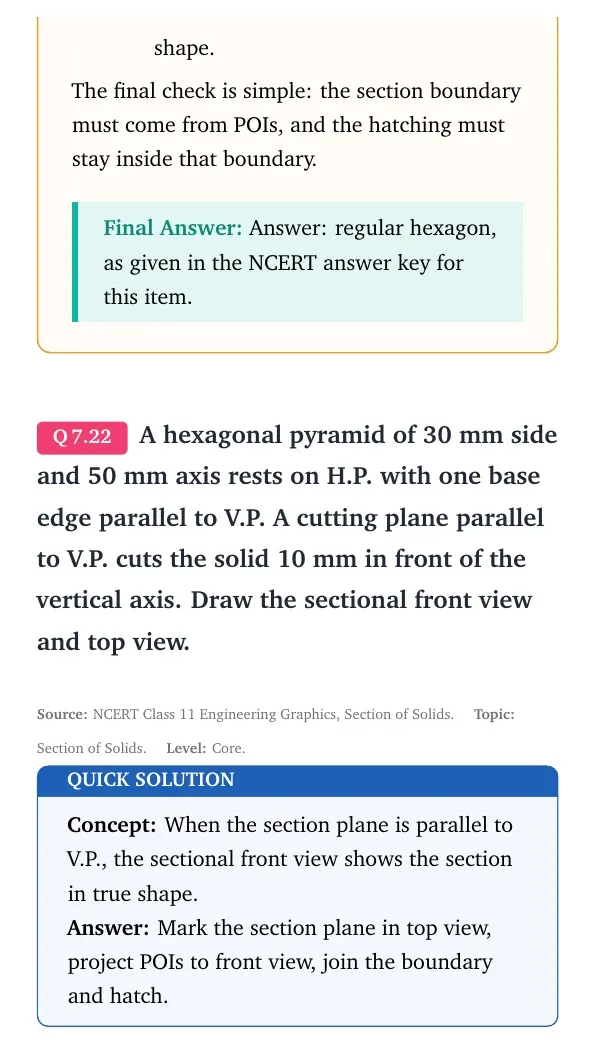
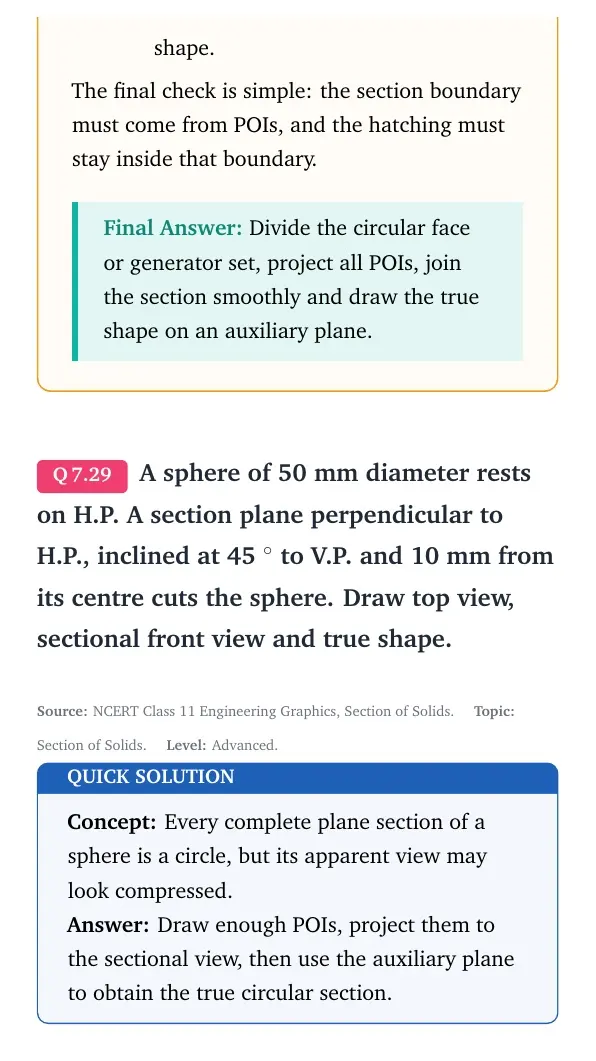
Chapter 7 explains how an object is imagined to be cut by a section plane so that the inside surface becomes visible. Students learn how to draw the cutting plane, locate points of intersection, hatch the cut material and obtain the true shape of an inclined section.
| Chapter skill | What students do | Final check |
|---|---|---|
| Section plane | Mark the imaginary cutting path | Use chain thin convention and viewing arrows |
| POIs | Find where the plane meets edges or generators | Number points before projection |
| Sectional view | Project POIs to the companion view | Join boundary before hatching |
| True shape | Use an auxiliary plane parallel to the cut | Transfer distances from the sectional view |
Sectional View Construction Flow
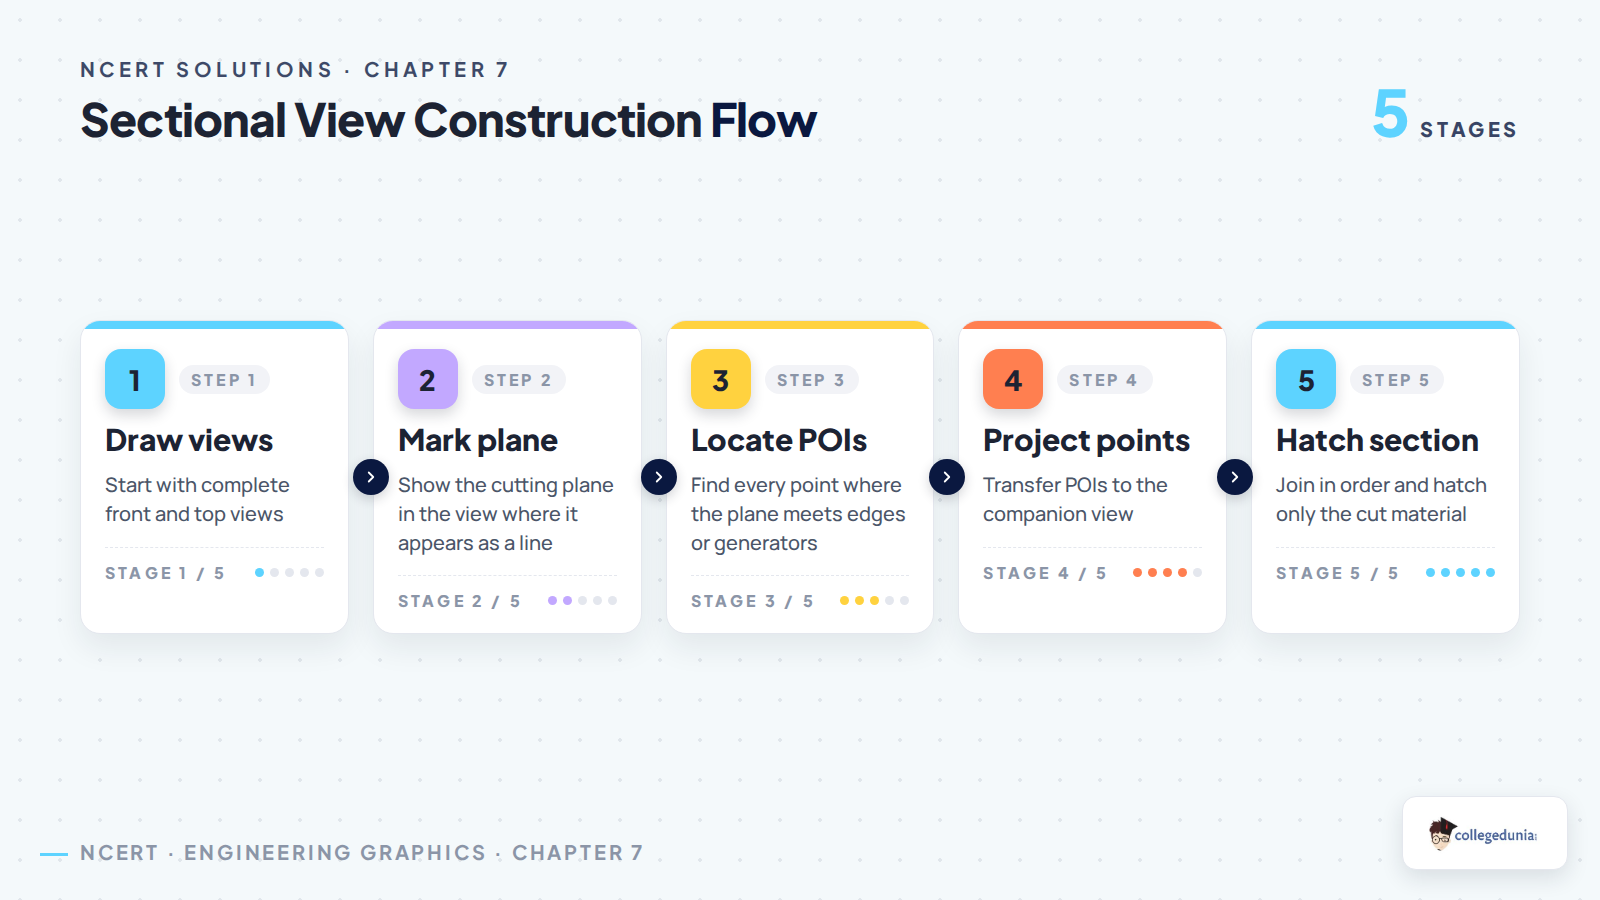
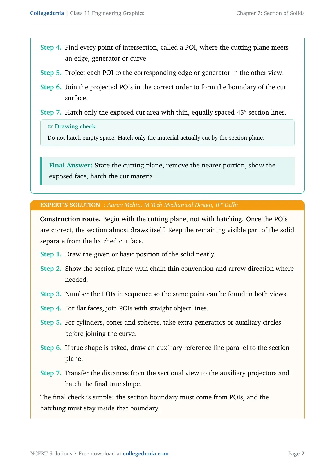
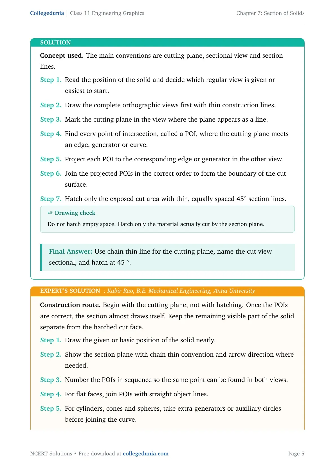
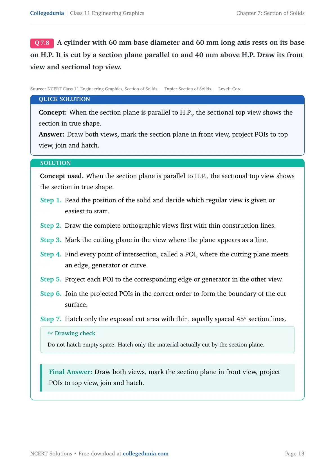
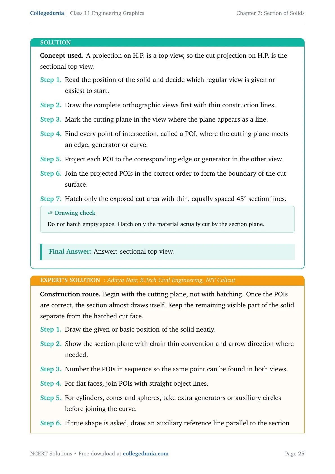
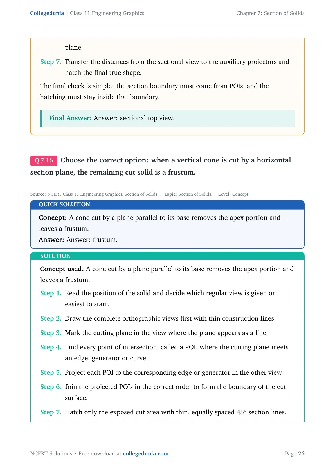
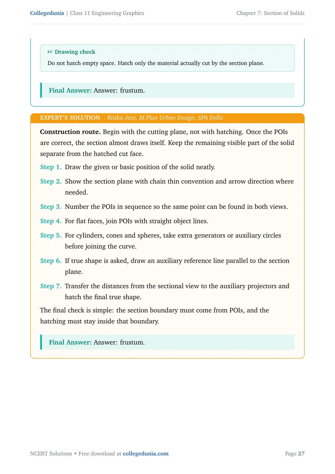
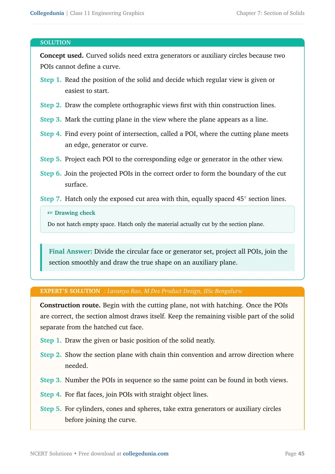
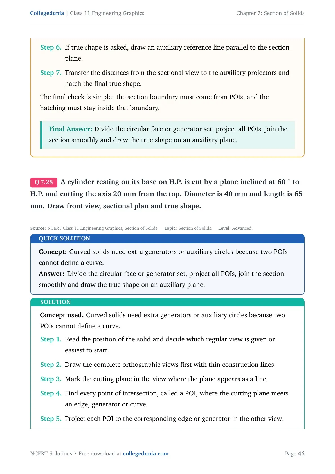
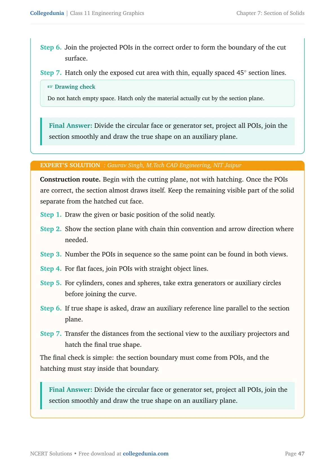
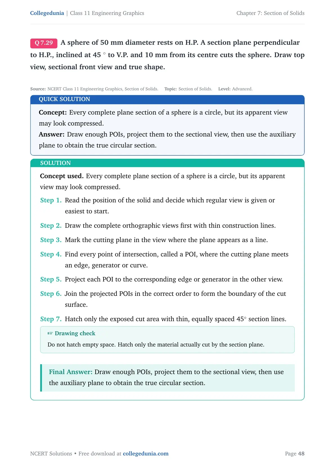
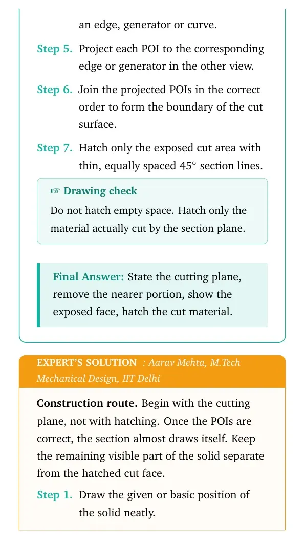
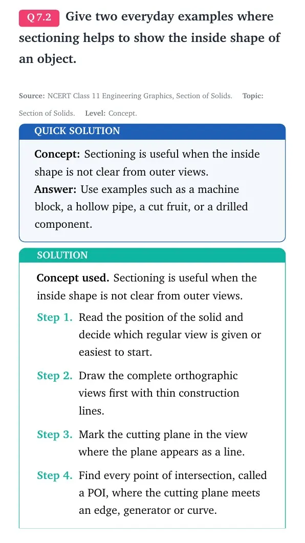
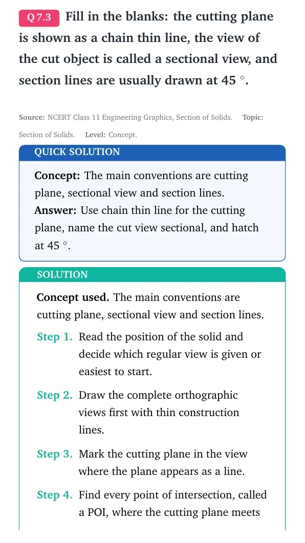
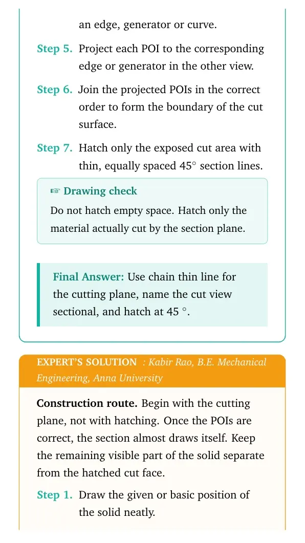
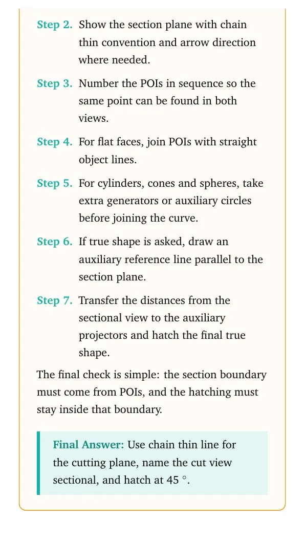
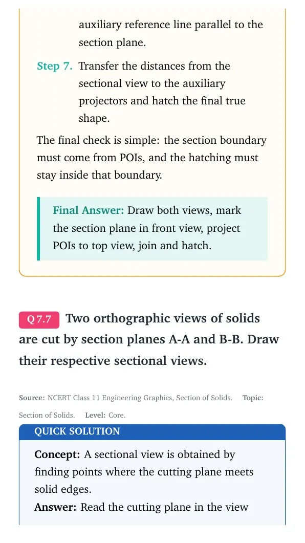
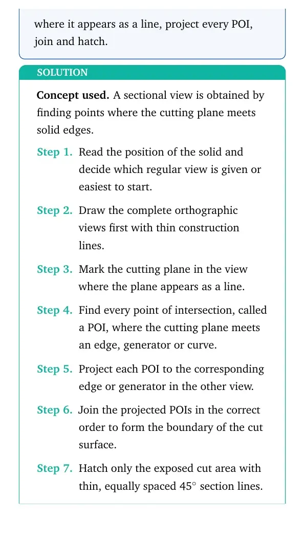
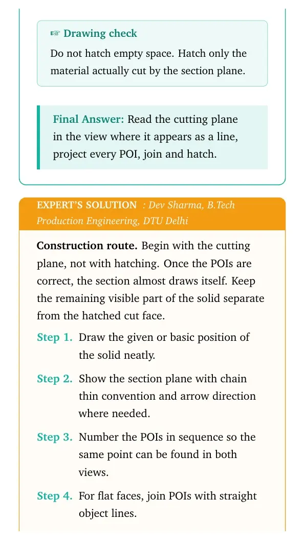
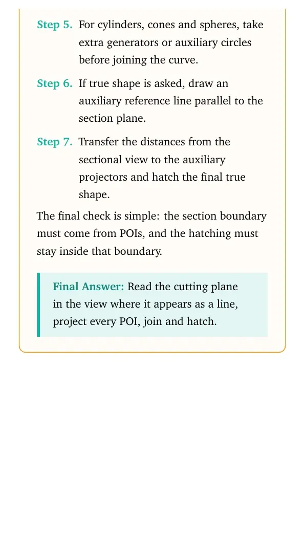
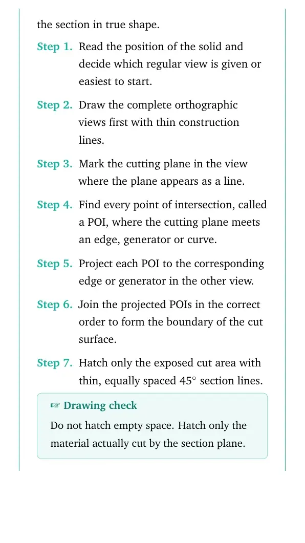
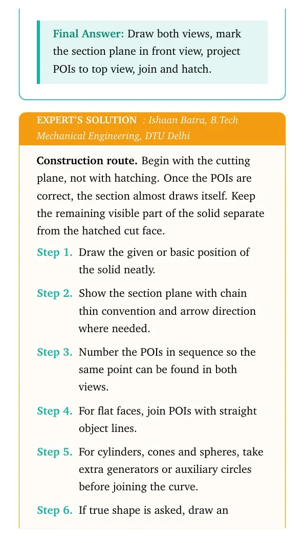
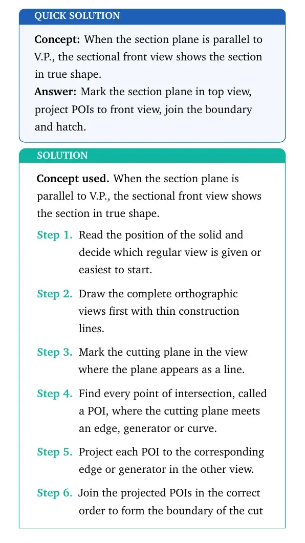
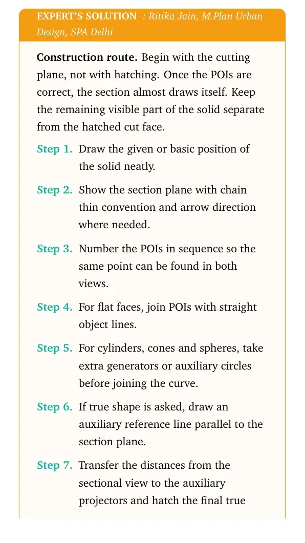
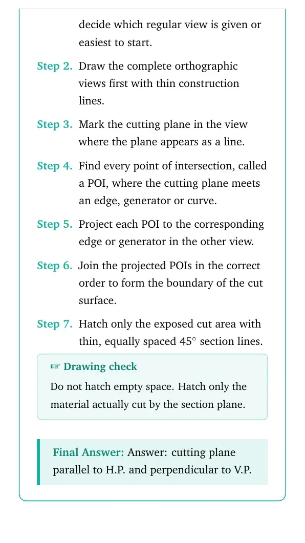
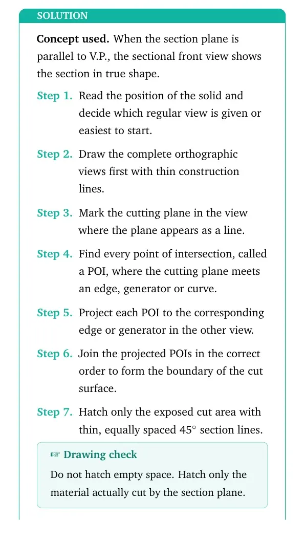
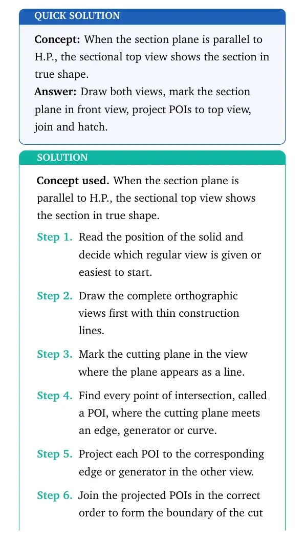
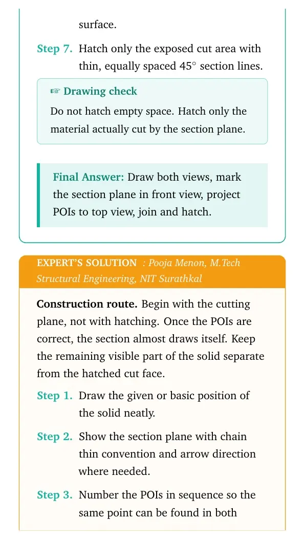
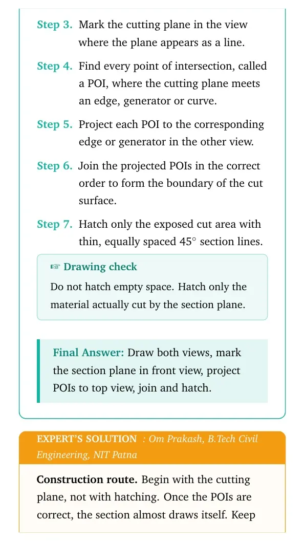
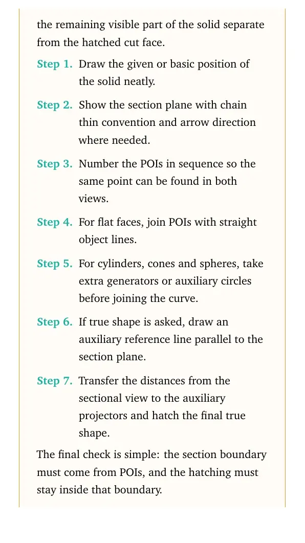
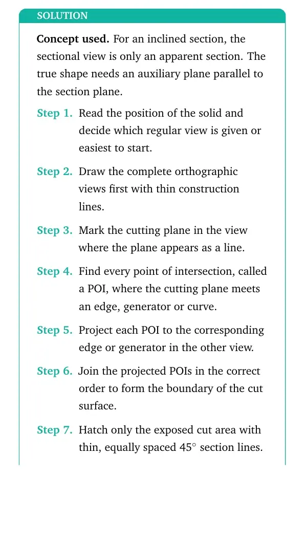
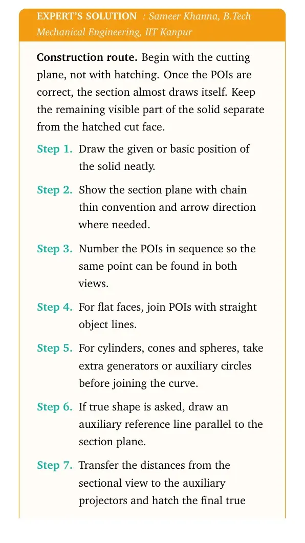
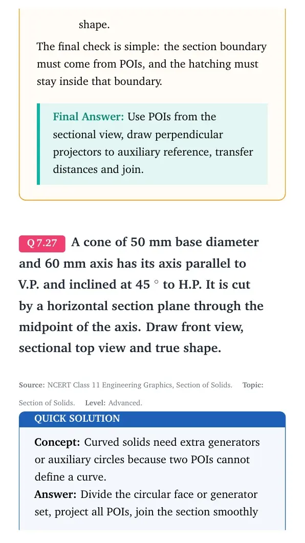
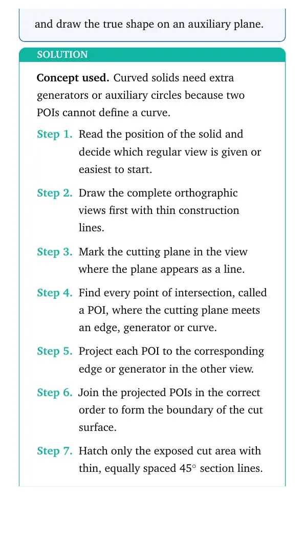
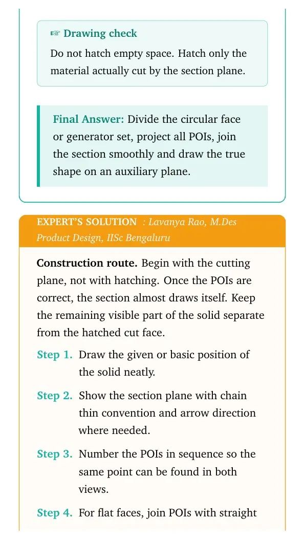
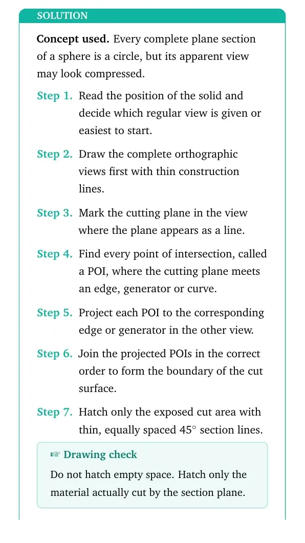
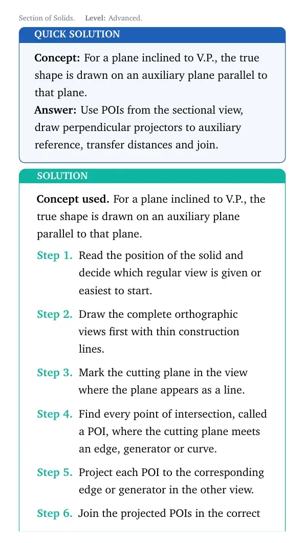
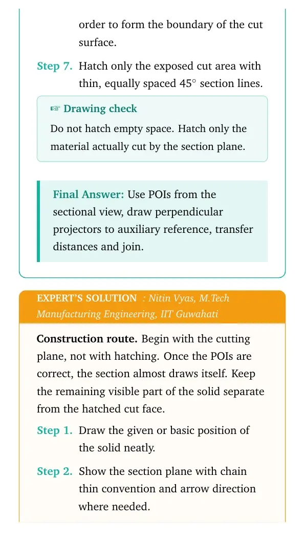
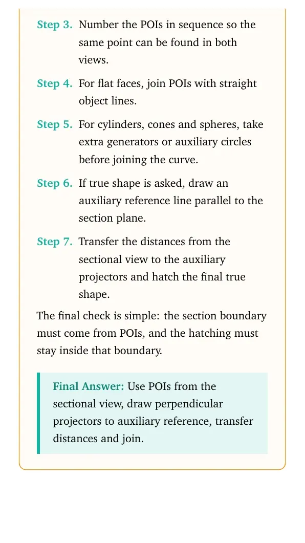
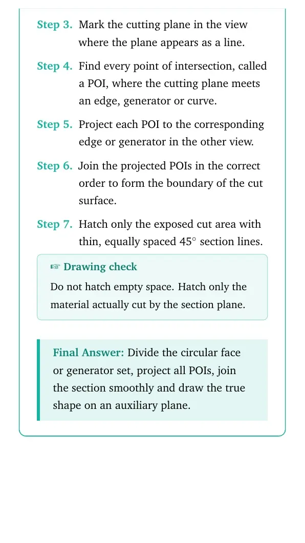
Use one steady order for every sectioning problem. Draw the complete views first, mark the plane, locate POIs, project them and then hatch only the exposed material.
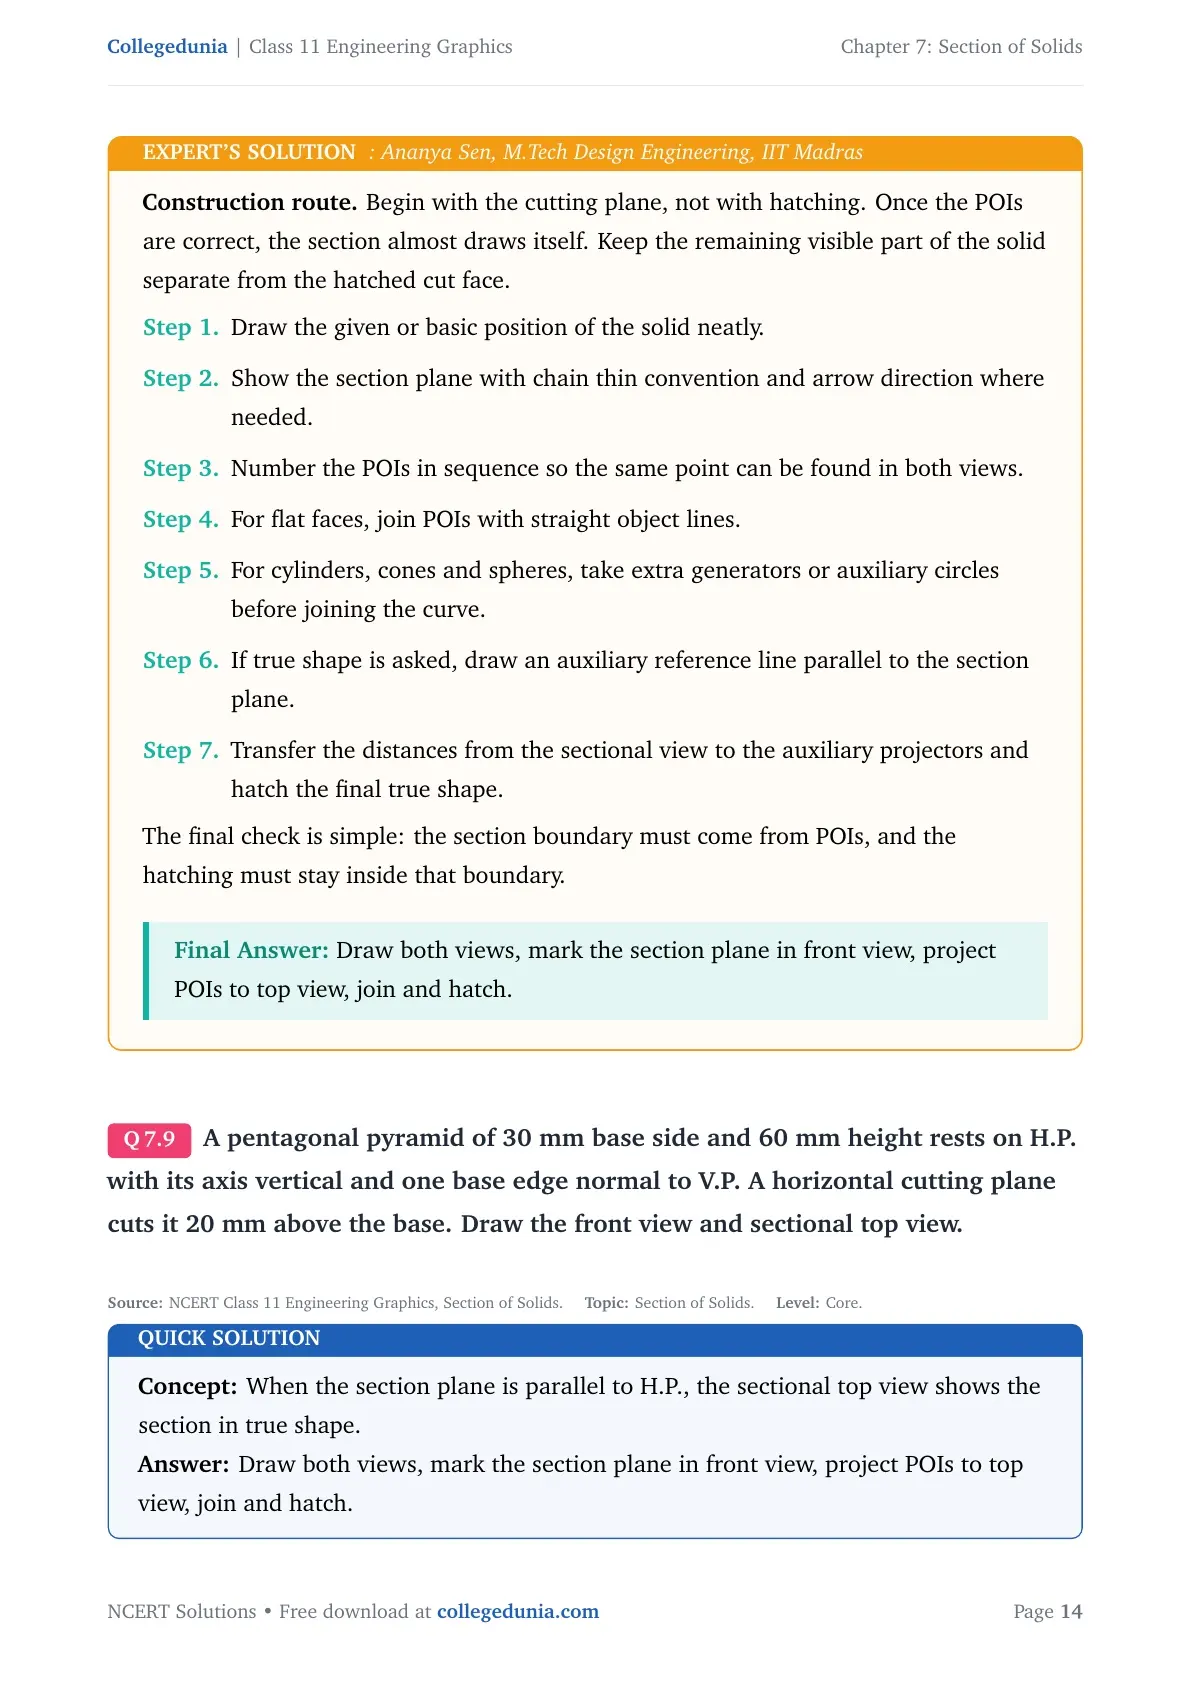
- Draw the front view and top view of the complete solid.
- Mark the cutting plane in the view where it appears as a line.
- Locate all POIs on edges, generators or curves.
- Project the POIs to the corresponding elements in the other view.
- Join the points in sequence and hatch the cut face.
Apparent Section vs True Shape
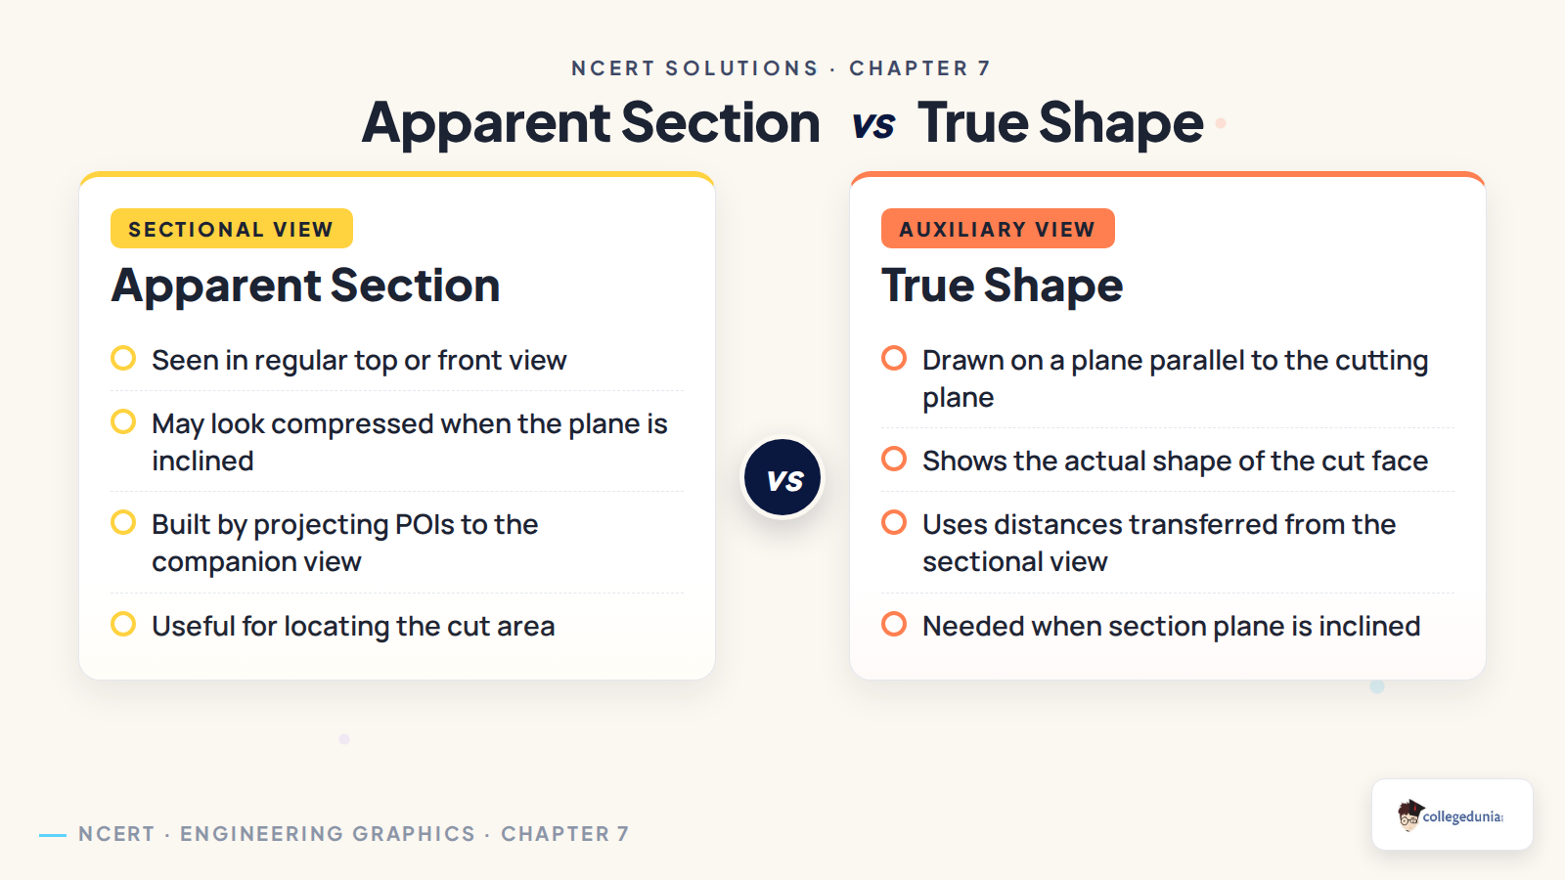
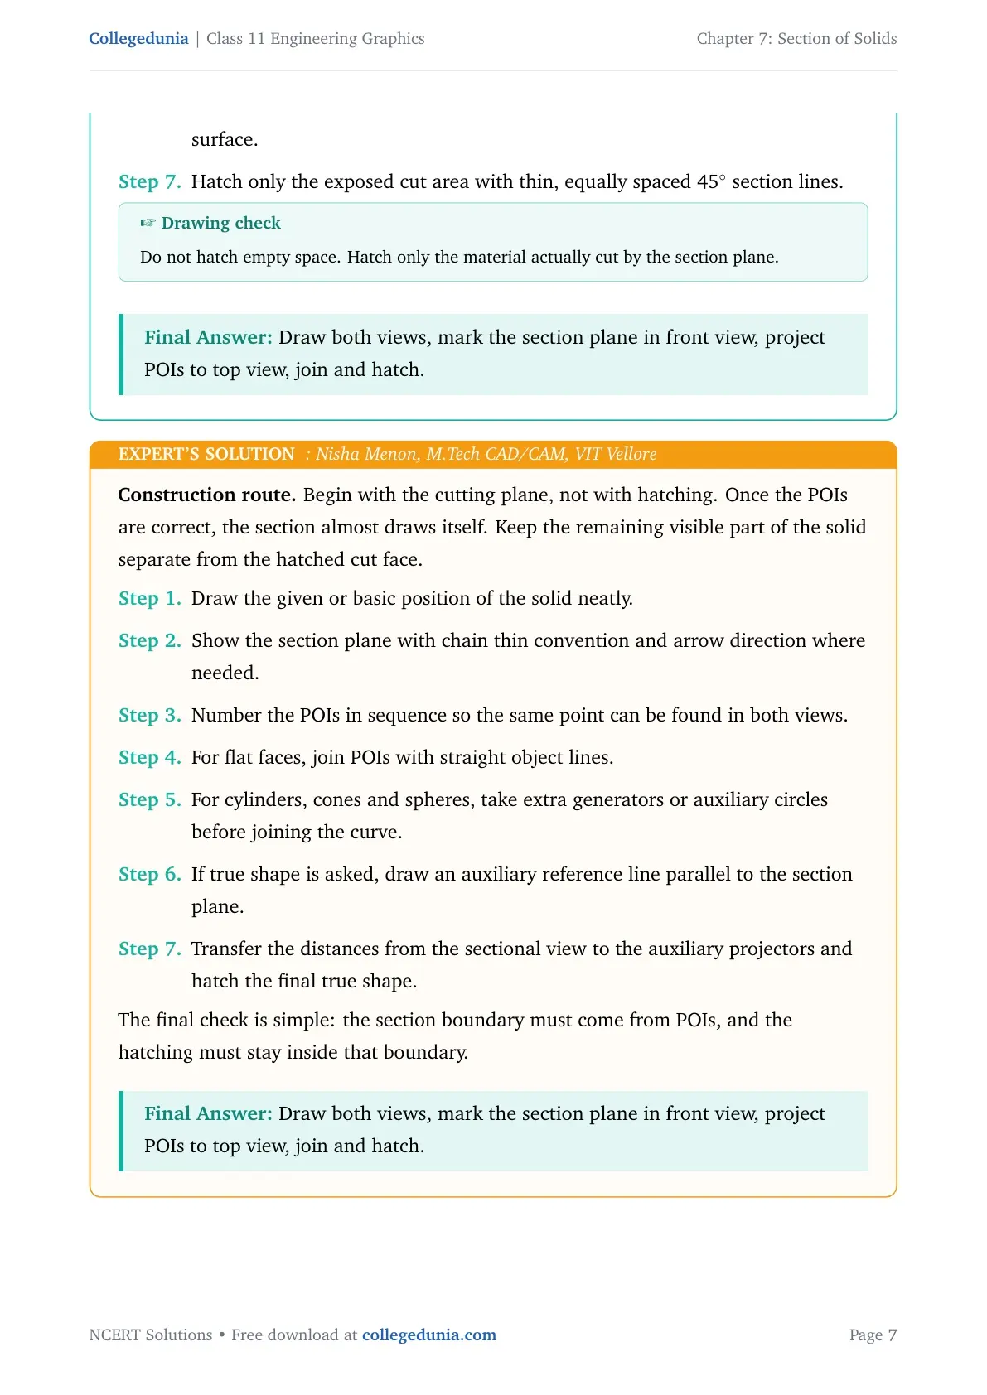
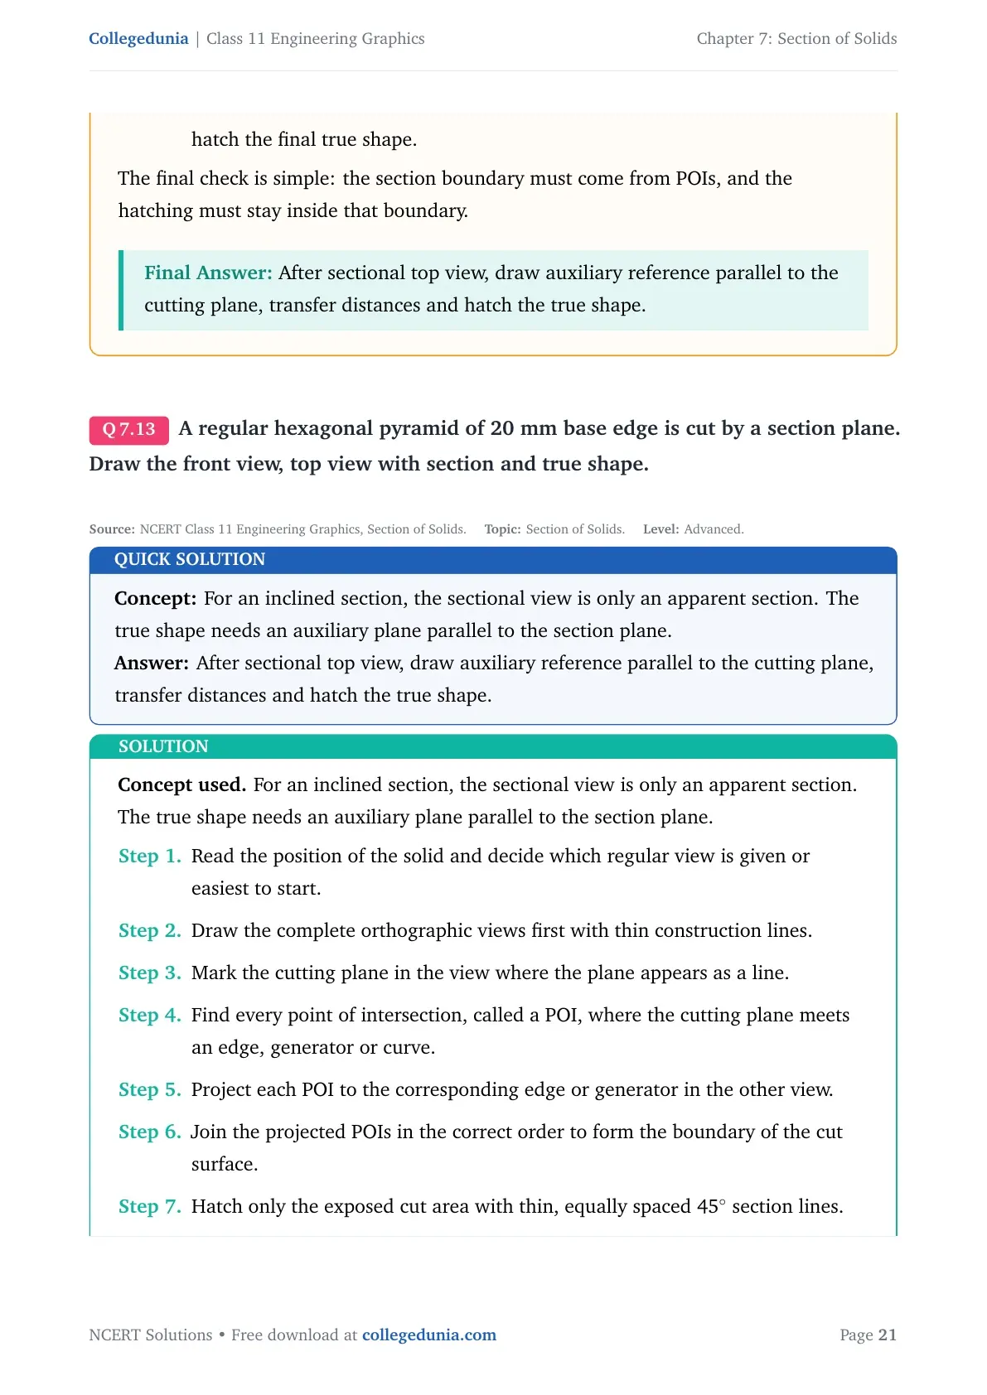
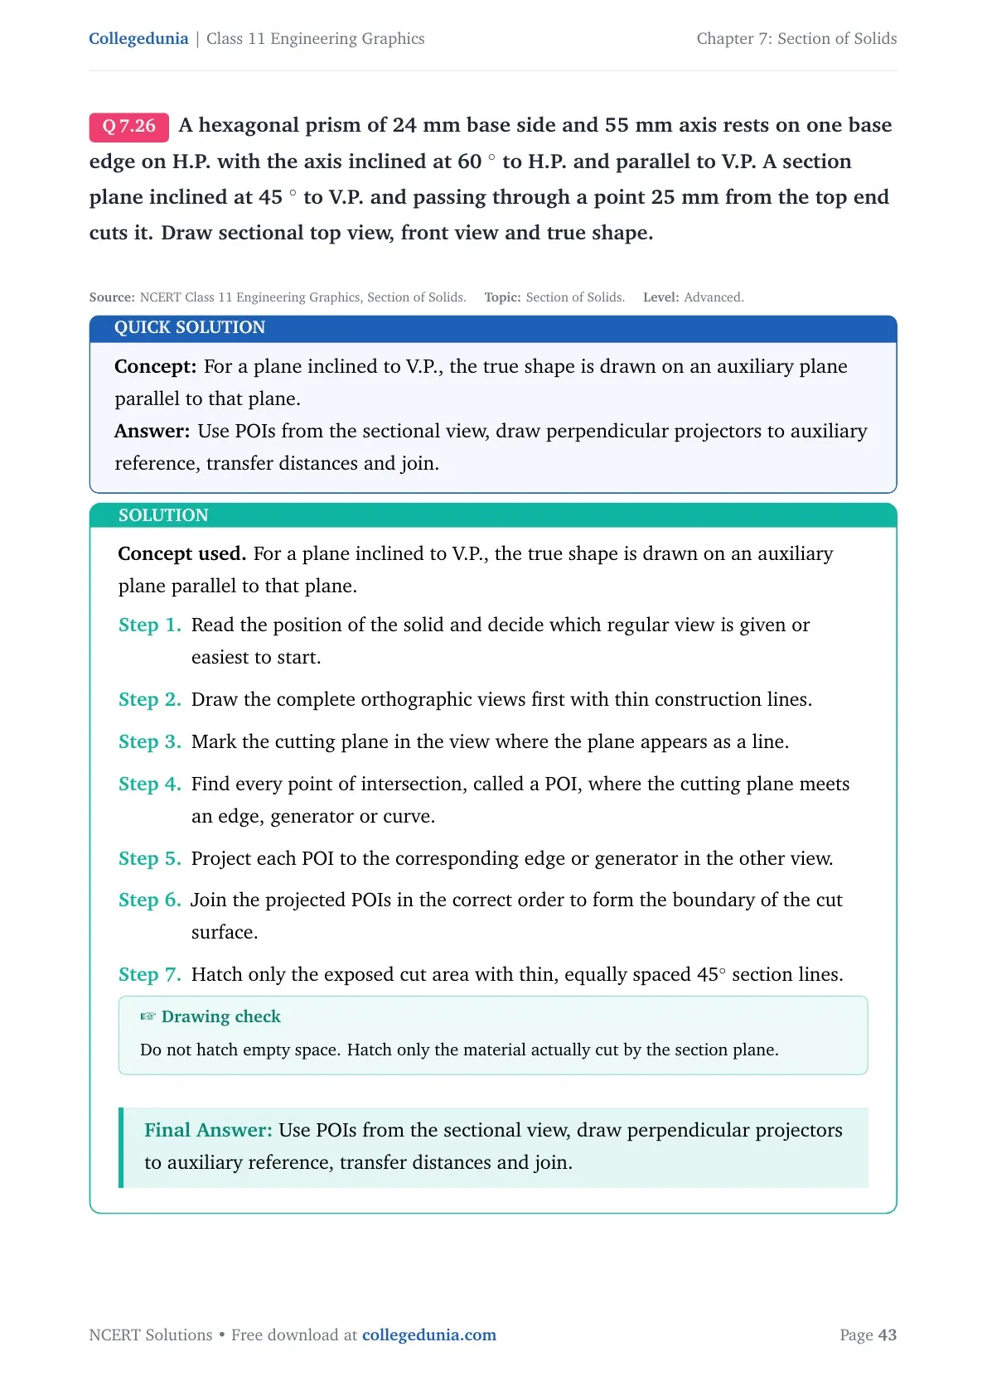
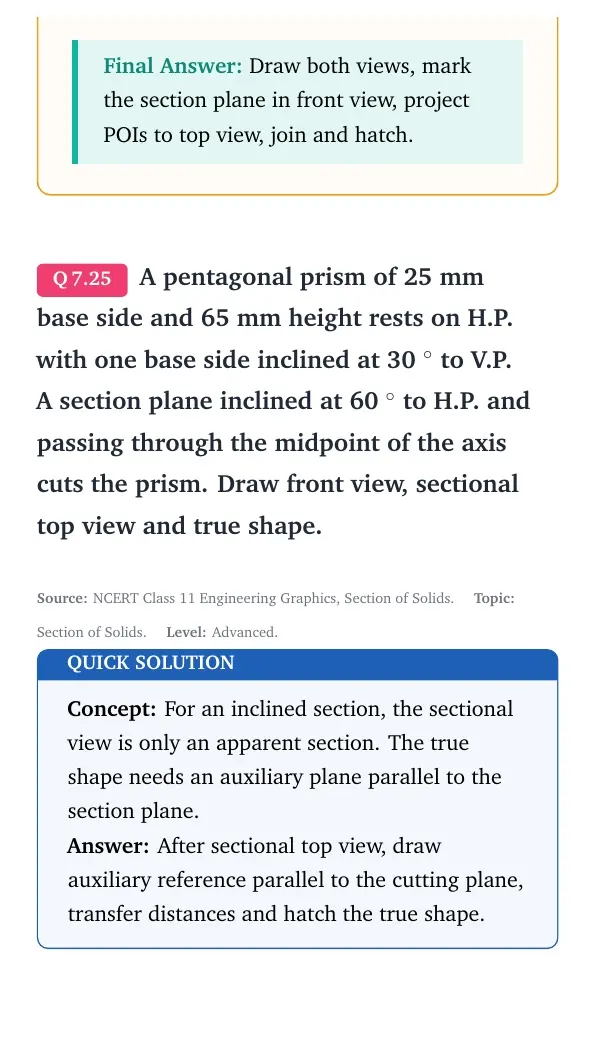
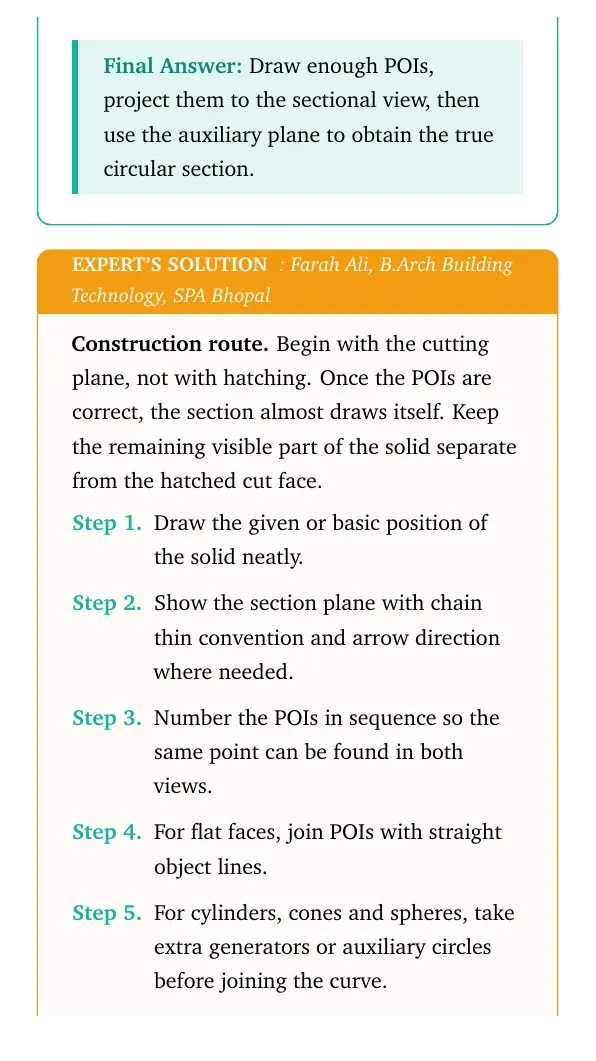
An inclined section seen in the usual front or top view is an apparent section. The true shape is drawn separately on an auxiliary reference plane parallel to the cutting plane.
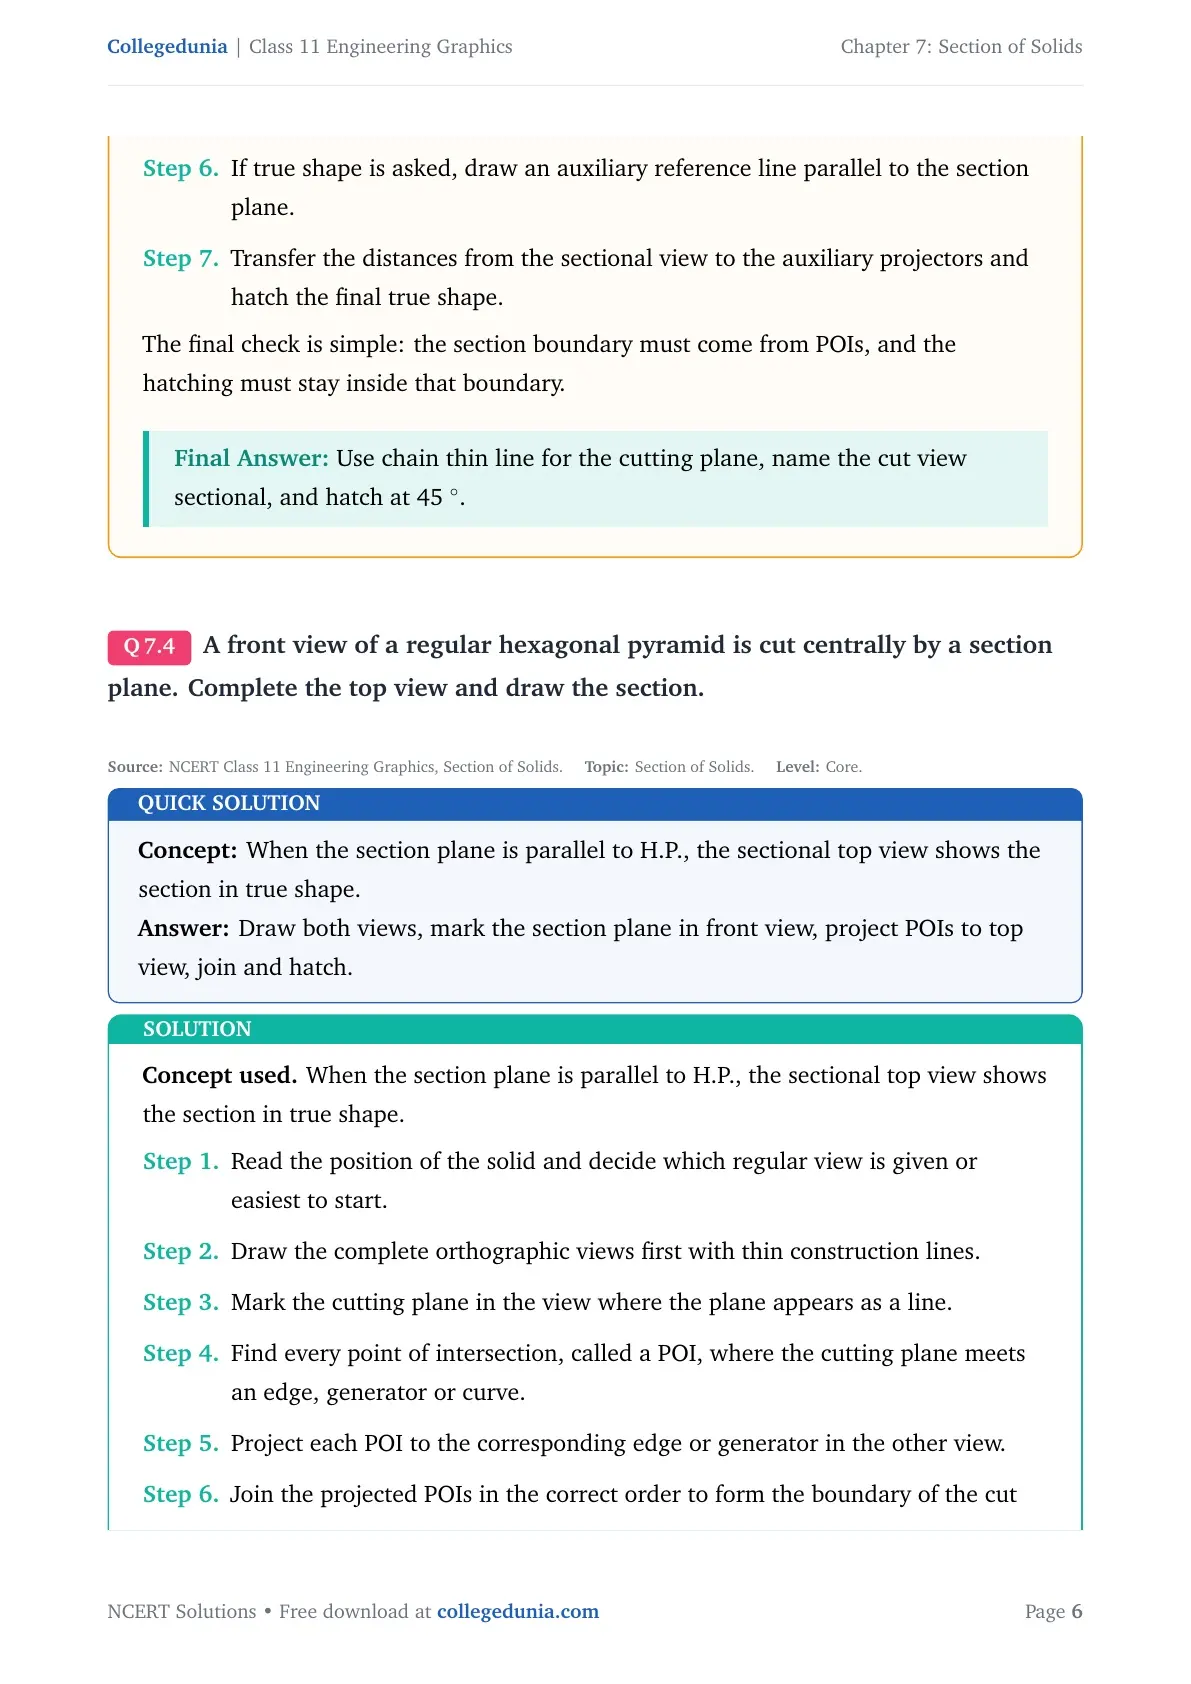
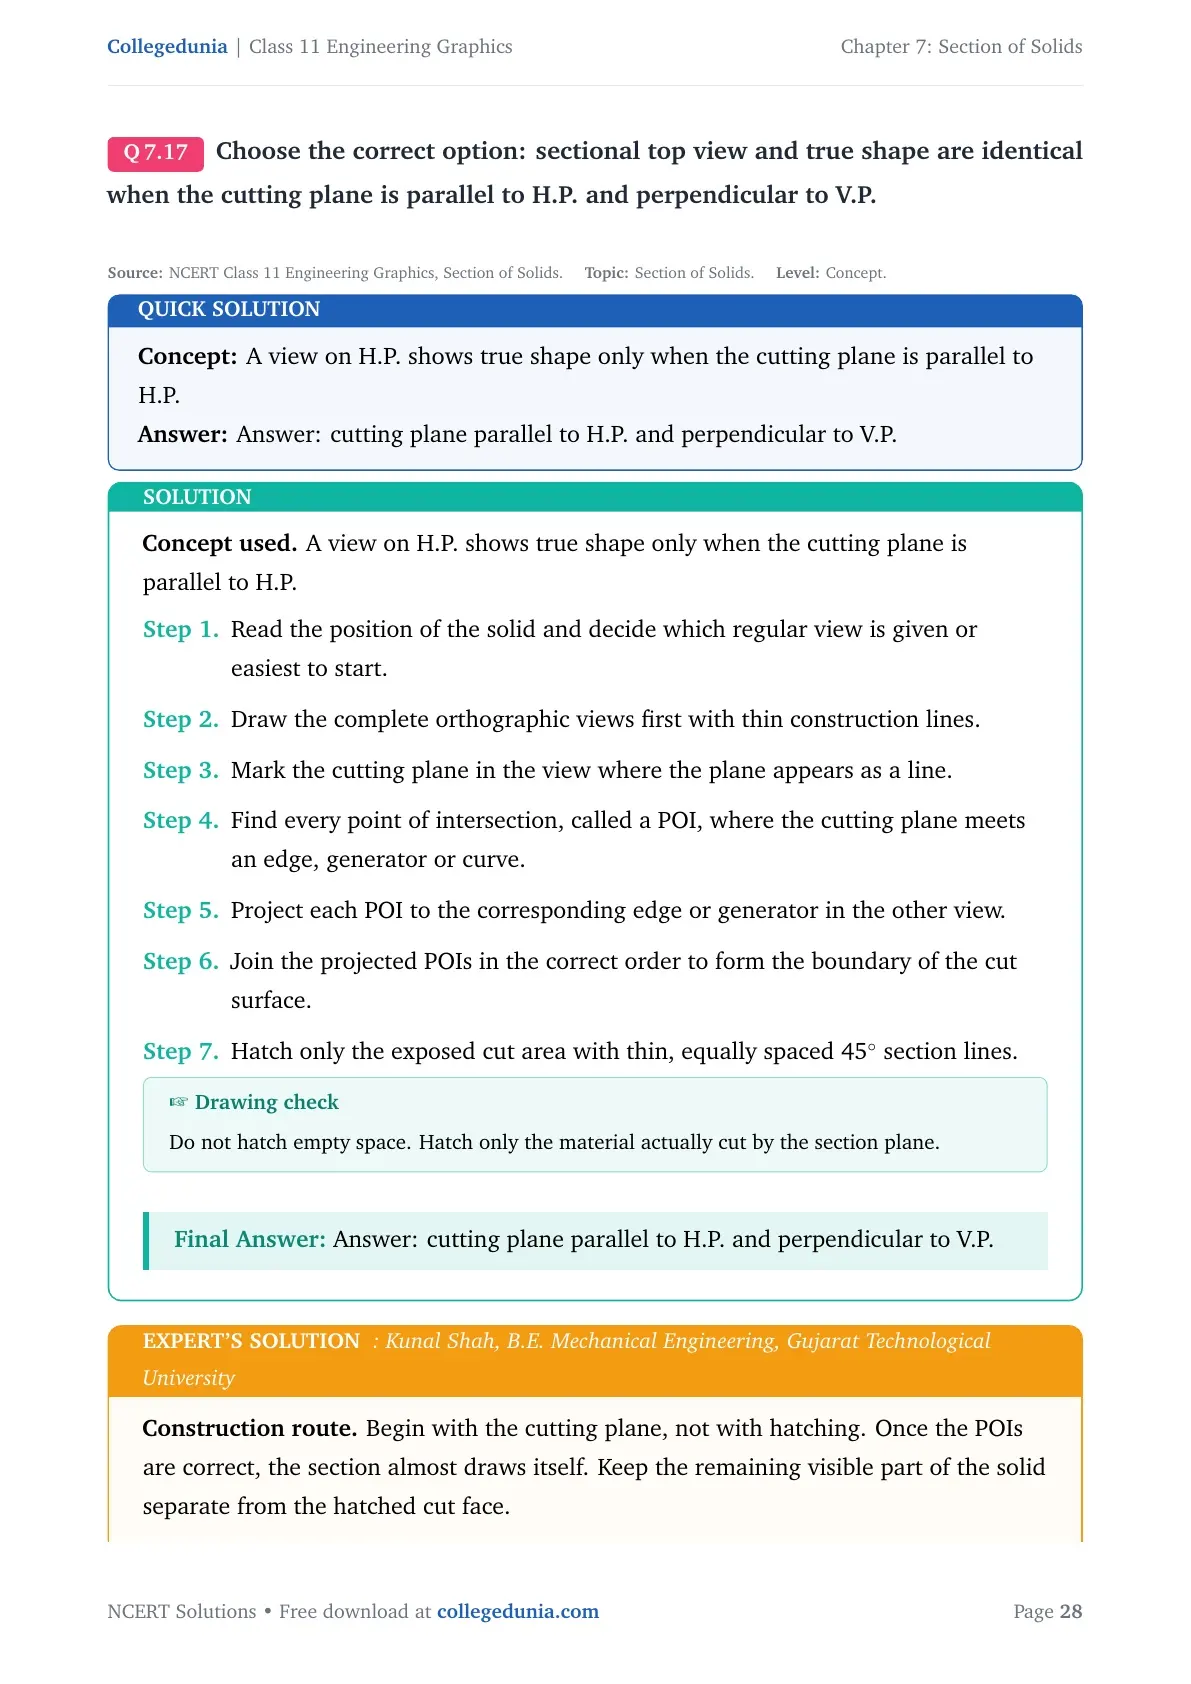
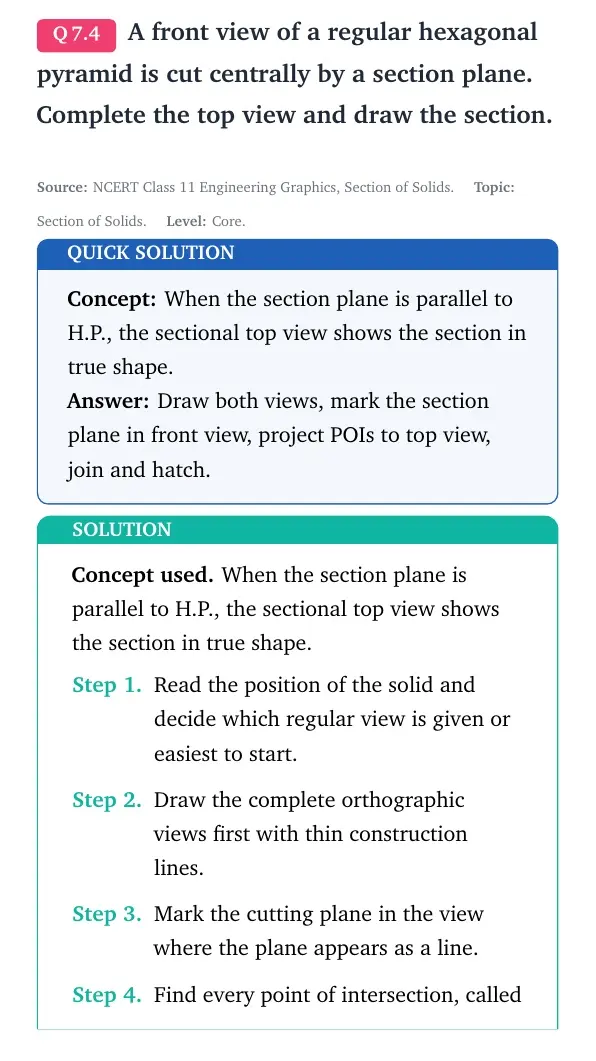
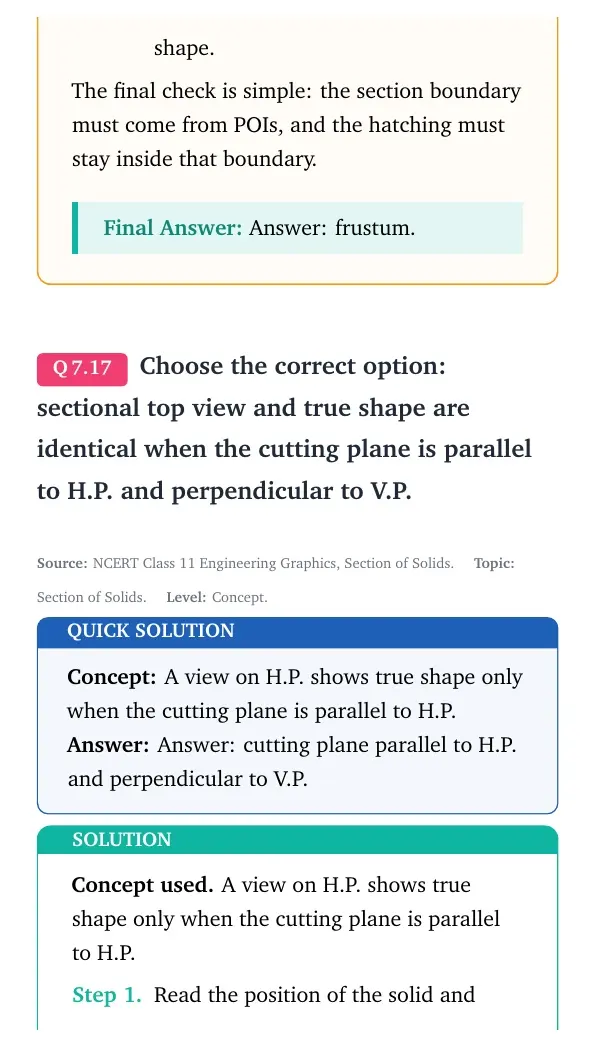
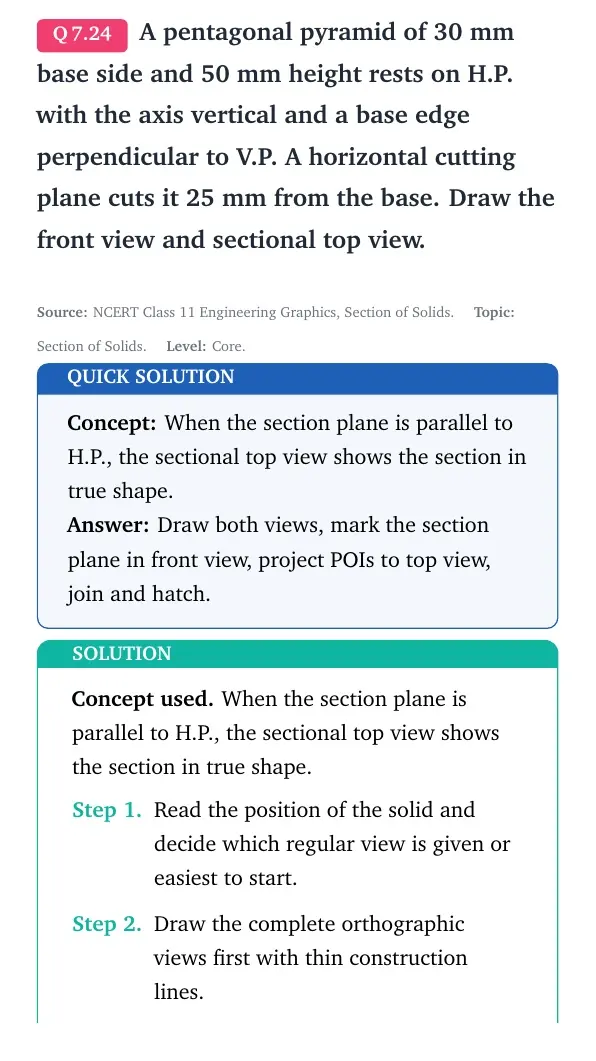
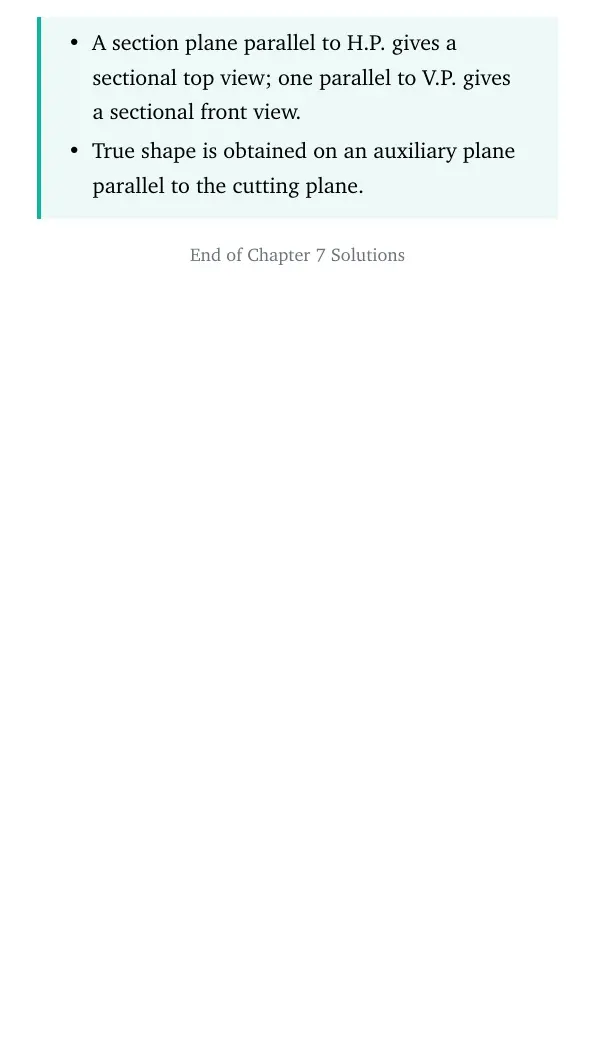
- If the section plane is parallel to H.P., the sectional top view shows true shape.
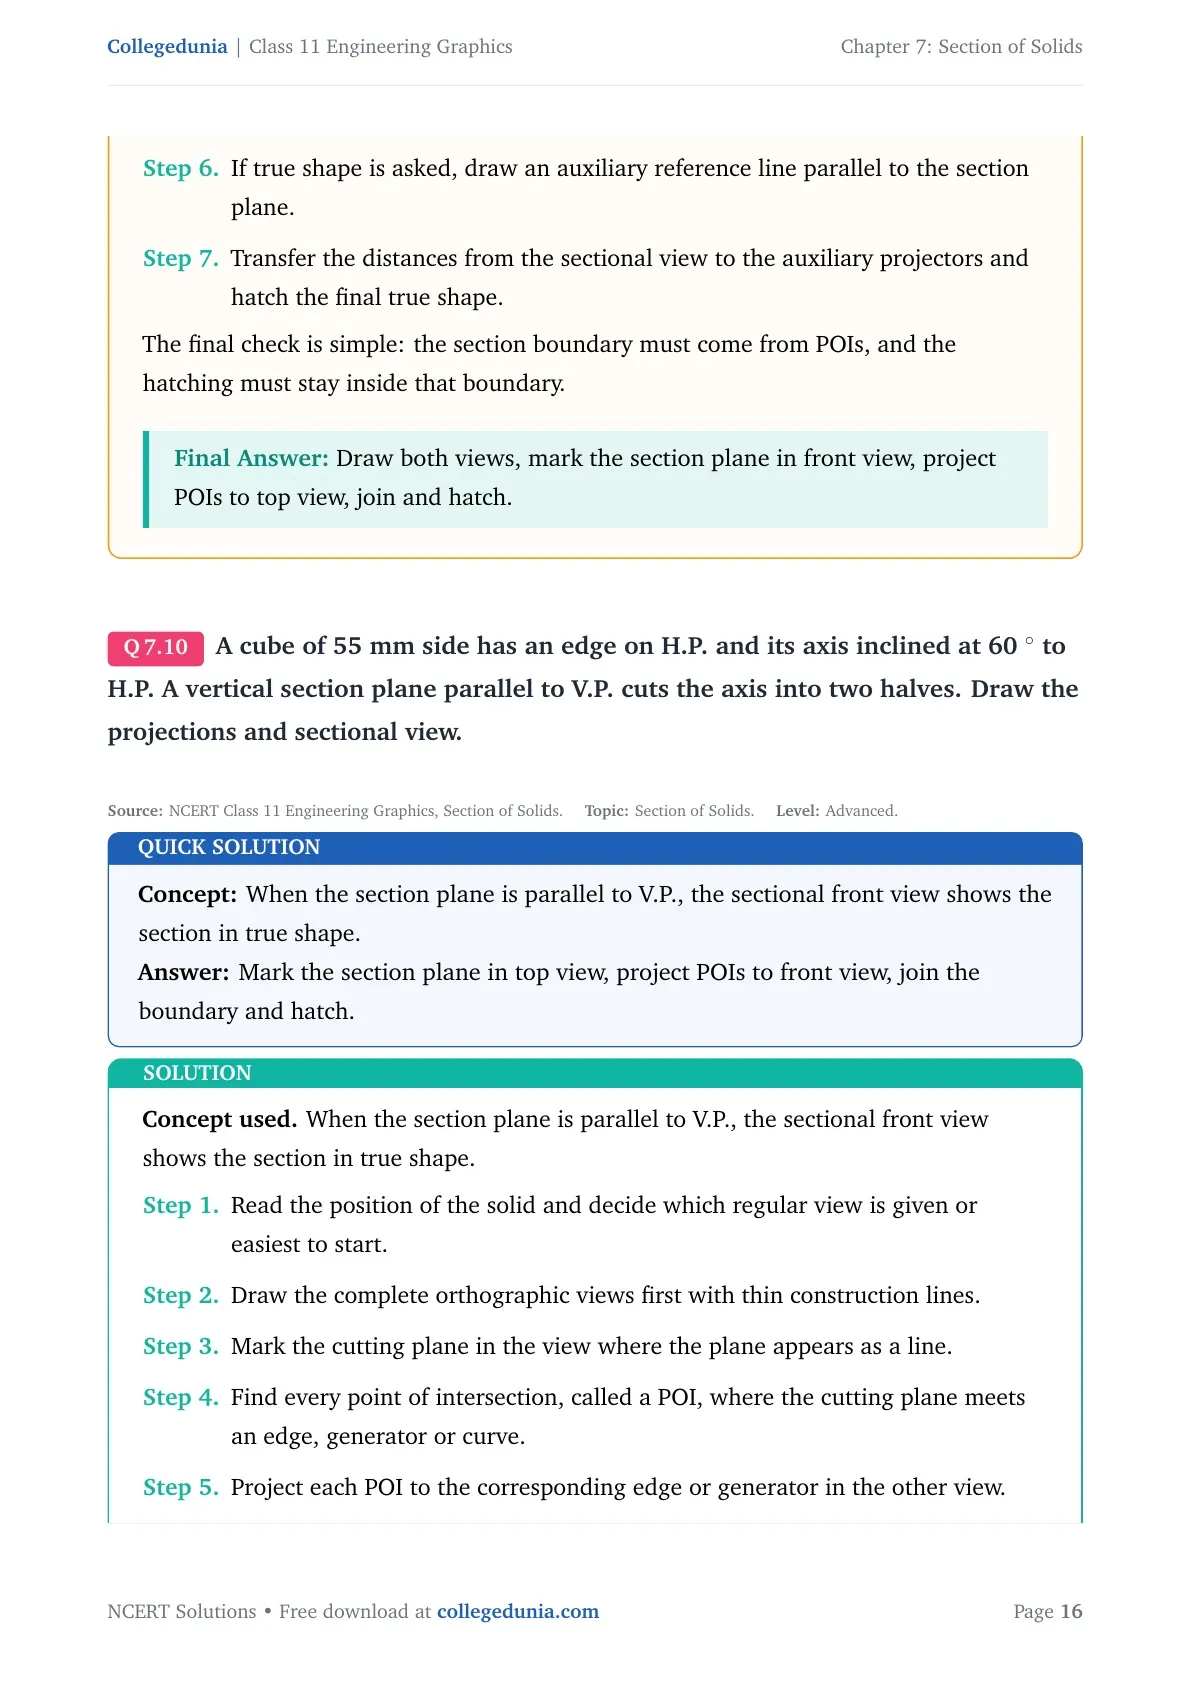
- If the section plane is parallel to V.P., the sectional front view shows true shape.
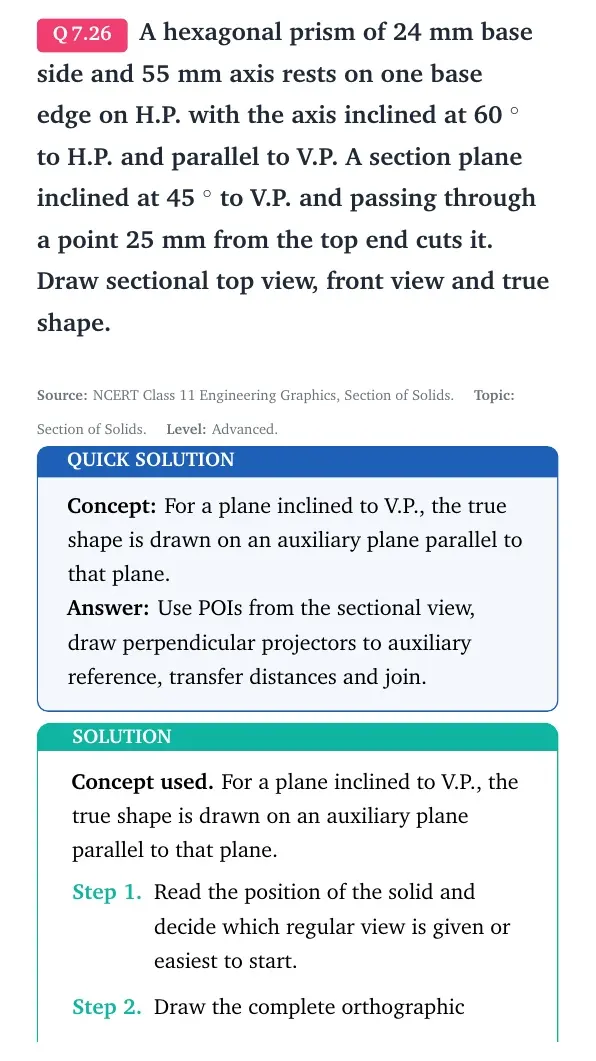
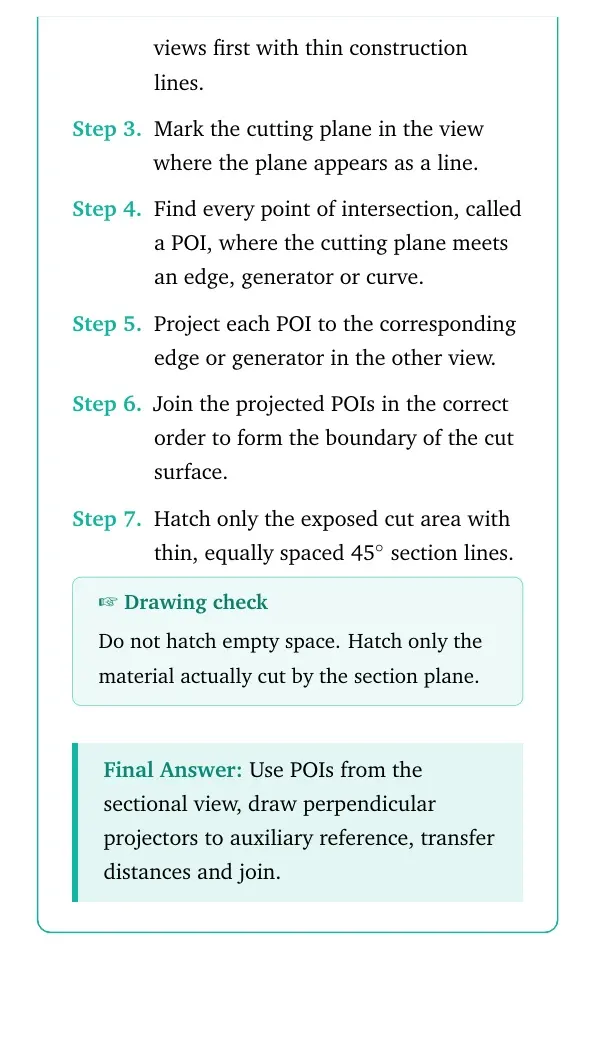
- If the section plane is inclined, draw the auxiliary view to show the actual cut face.
Section of Solids Video for Engineering Graphics
Source: Manas Patnaik on YouTube
How to Use the Chapter 7 Solutions PDF
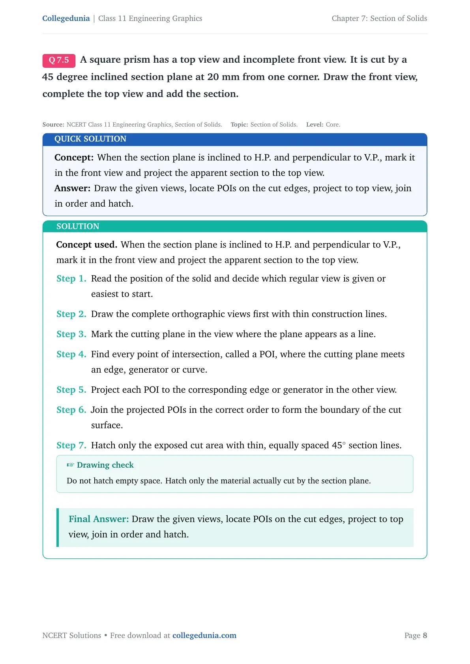
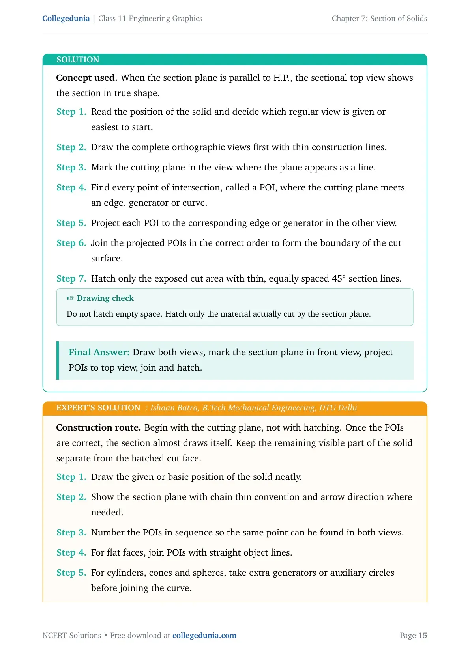
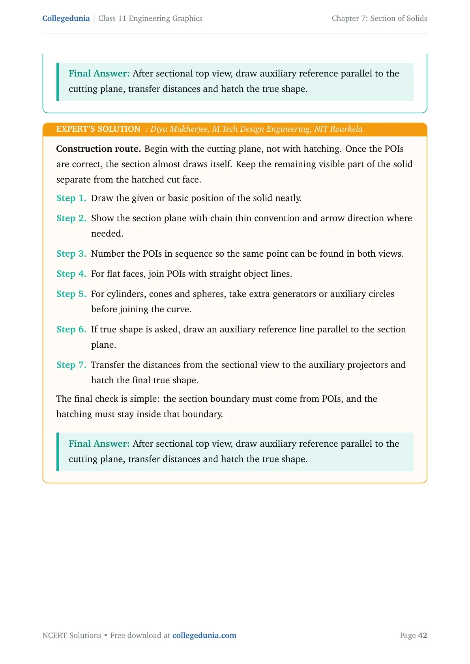
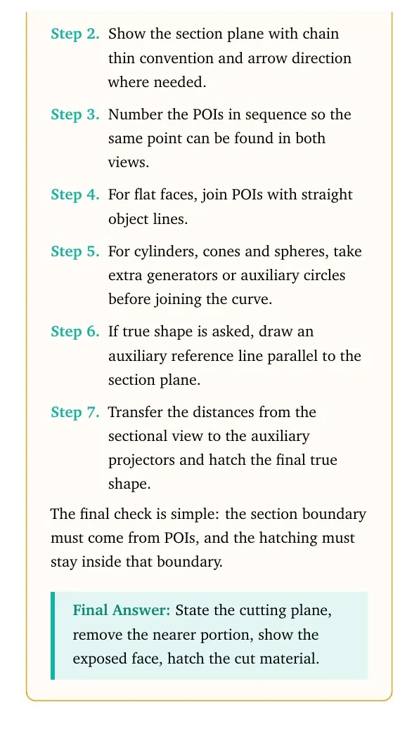
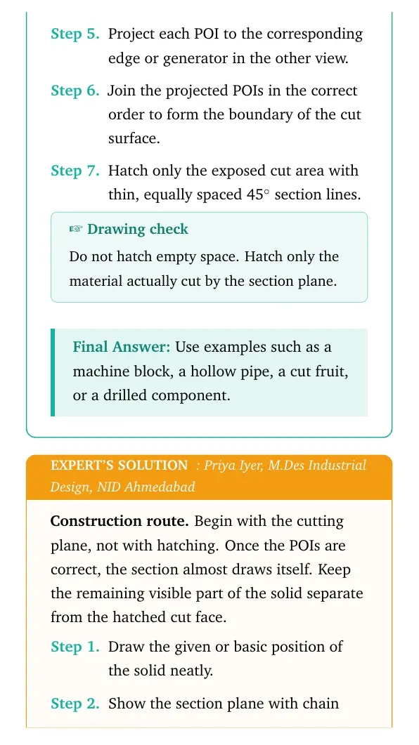
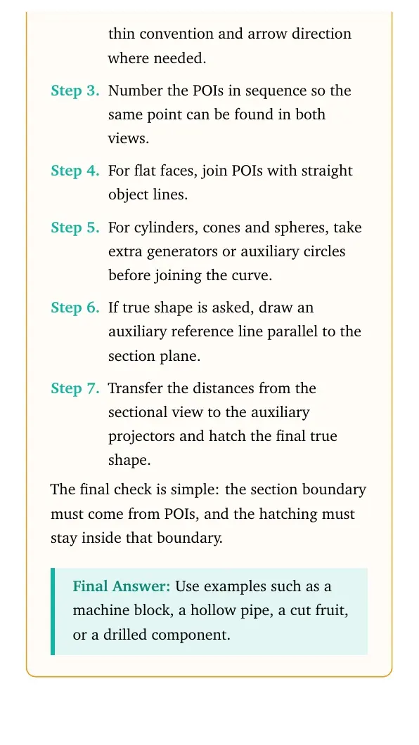
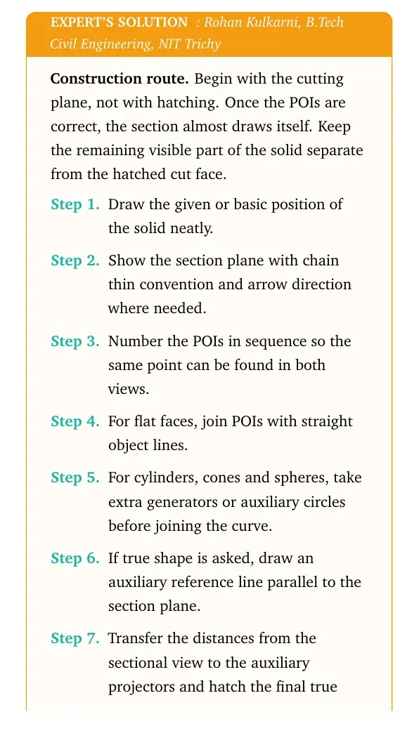
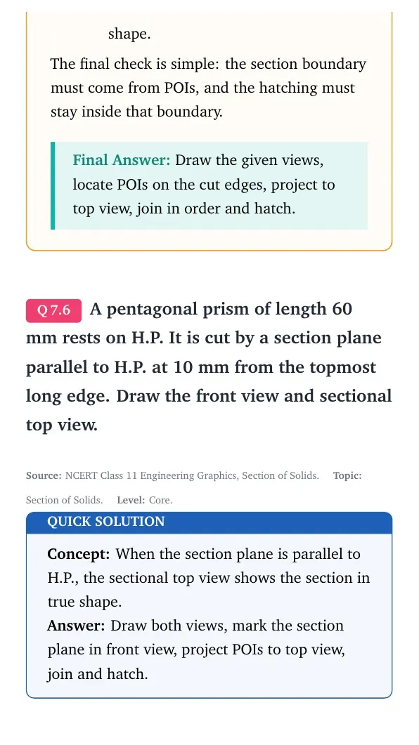
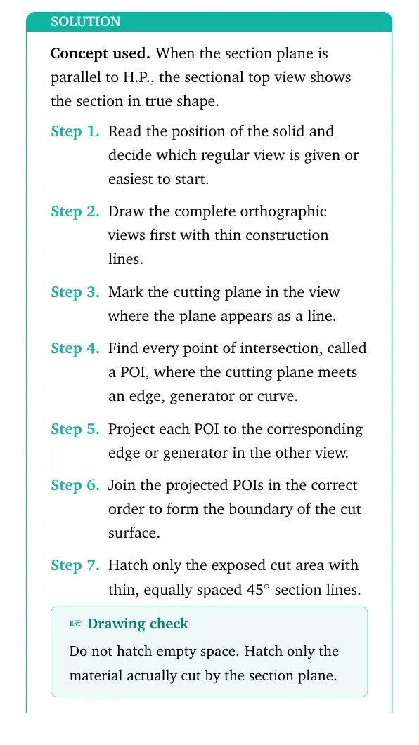
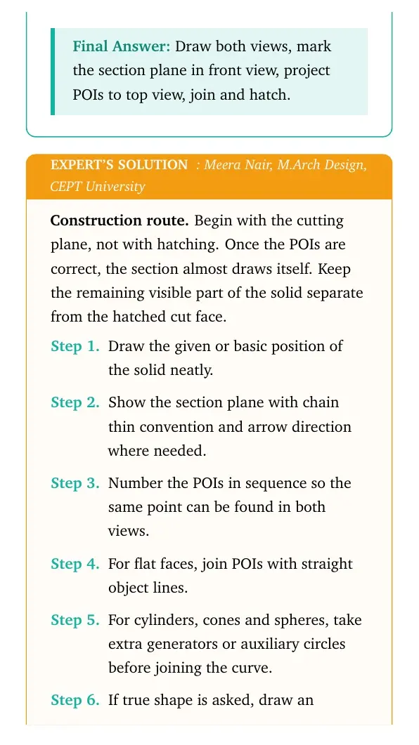
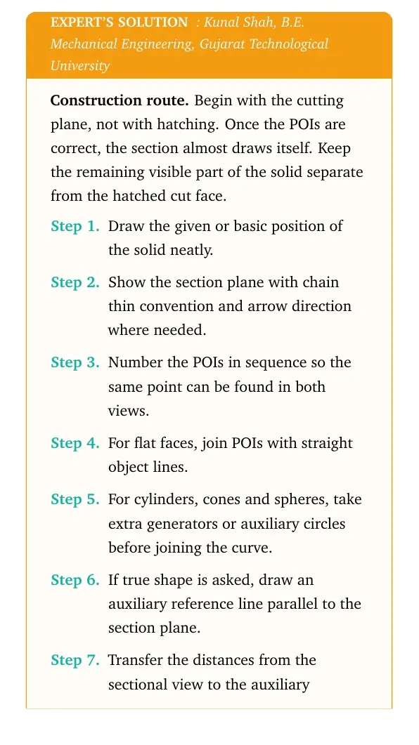
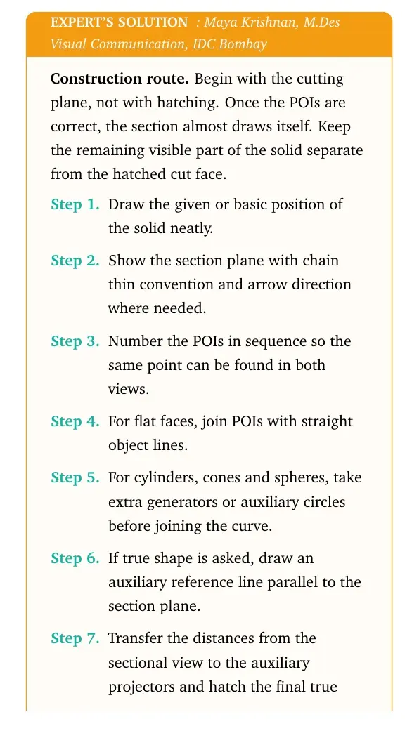
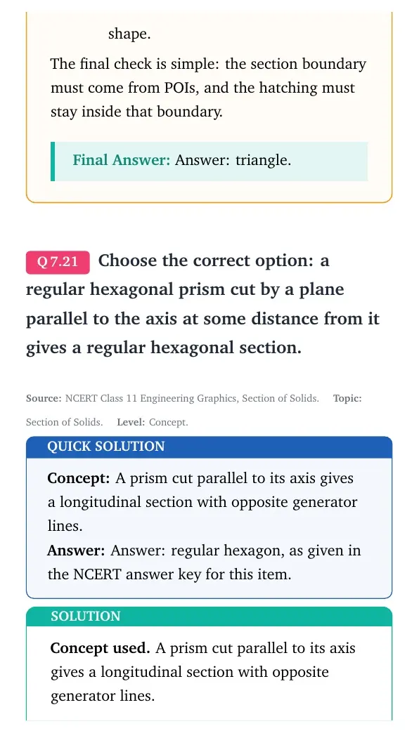
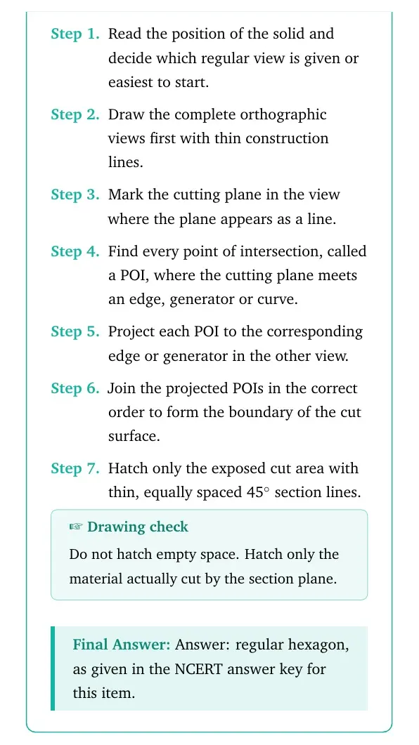
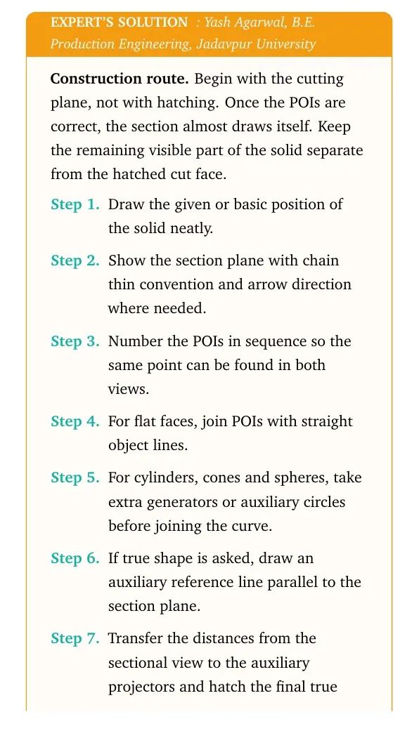
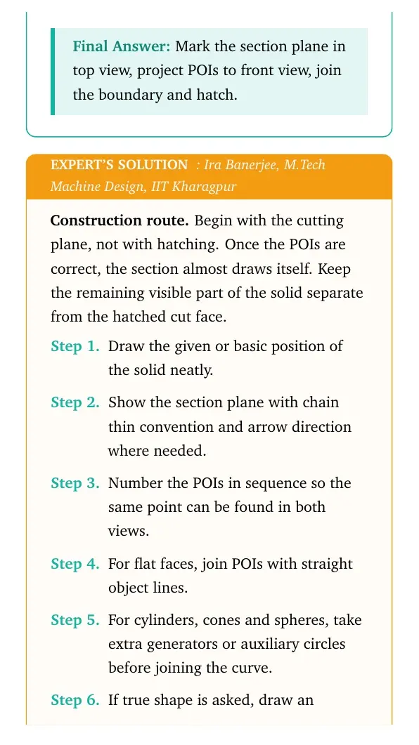
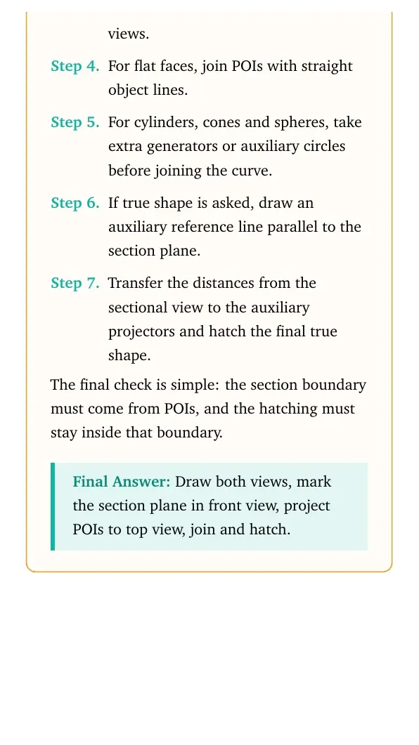
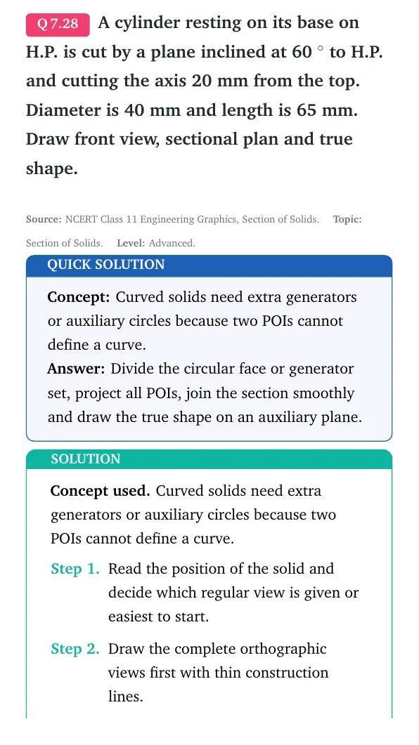
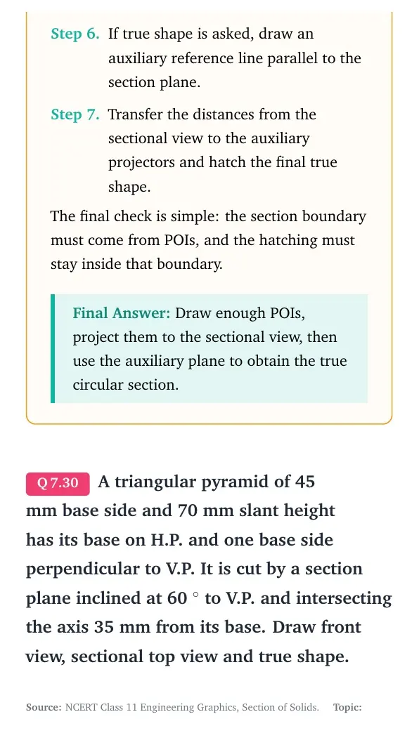
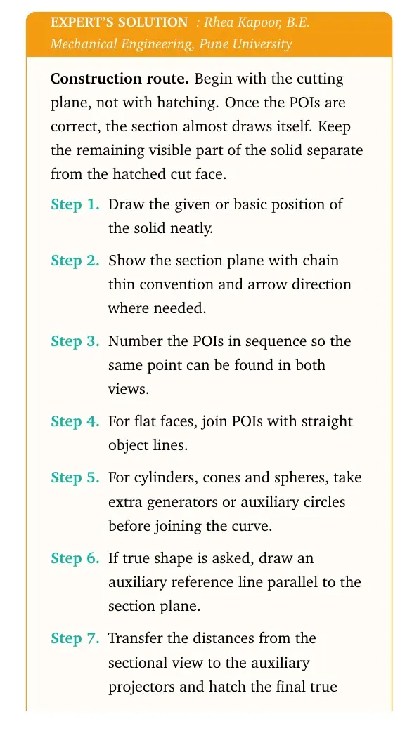
Keep a blank sheet beside the PDF and redraw each construction. Read the quick solution first, then follow the numbered steps in the detailed solution. The expert solution gives the same method with extra checks for POIs, hatching and true shape.
- Use thin construction lines until all POIs are confirmed.
- Do not hatch before joining the section boundary.
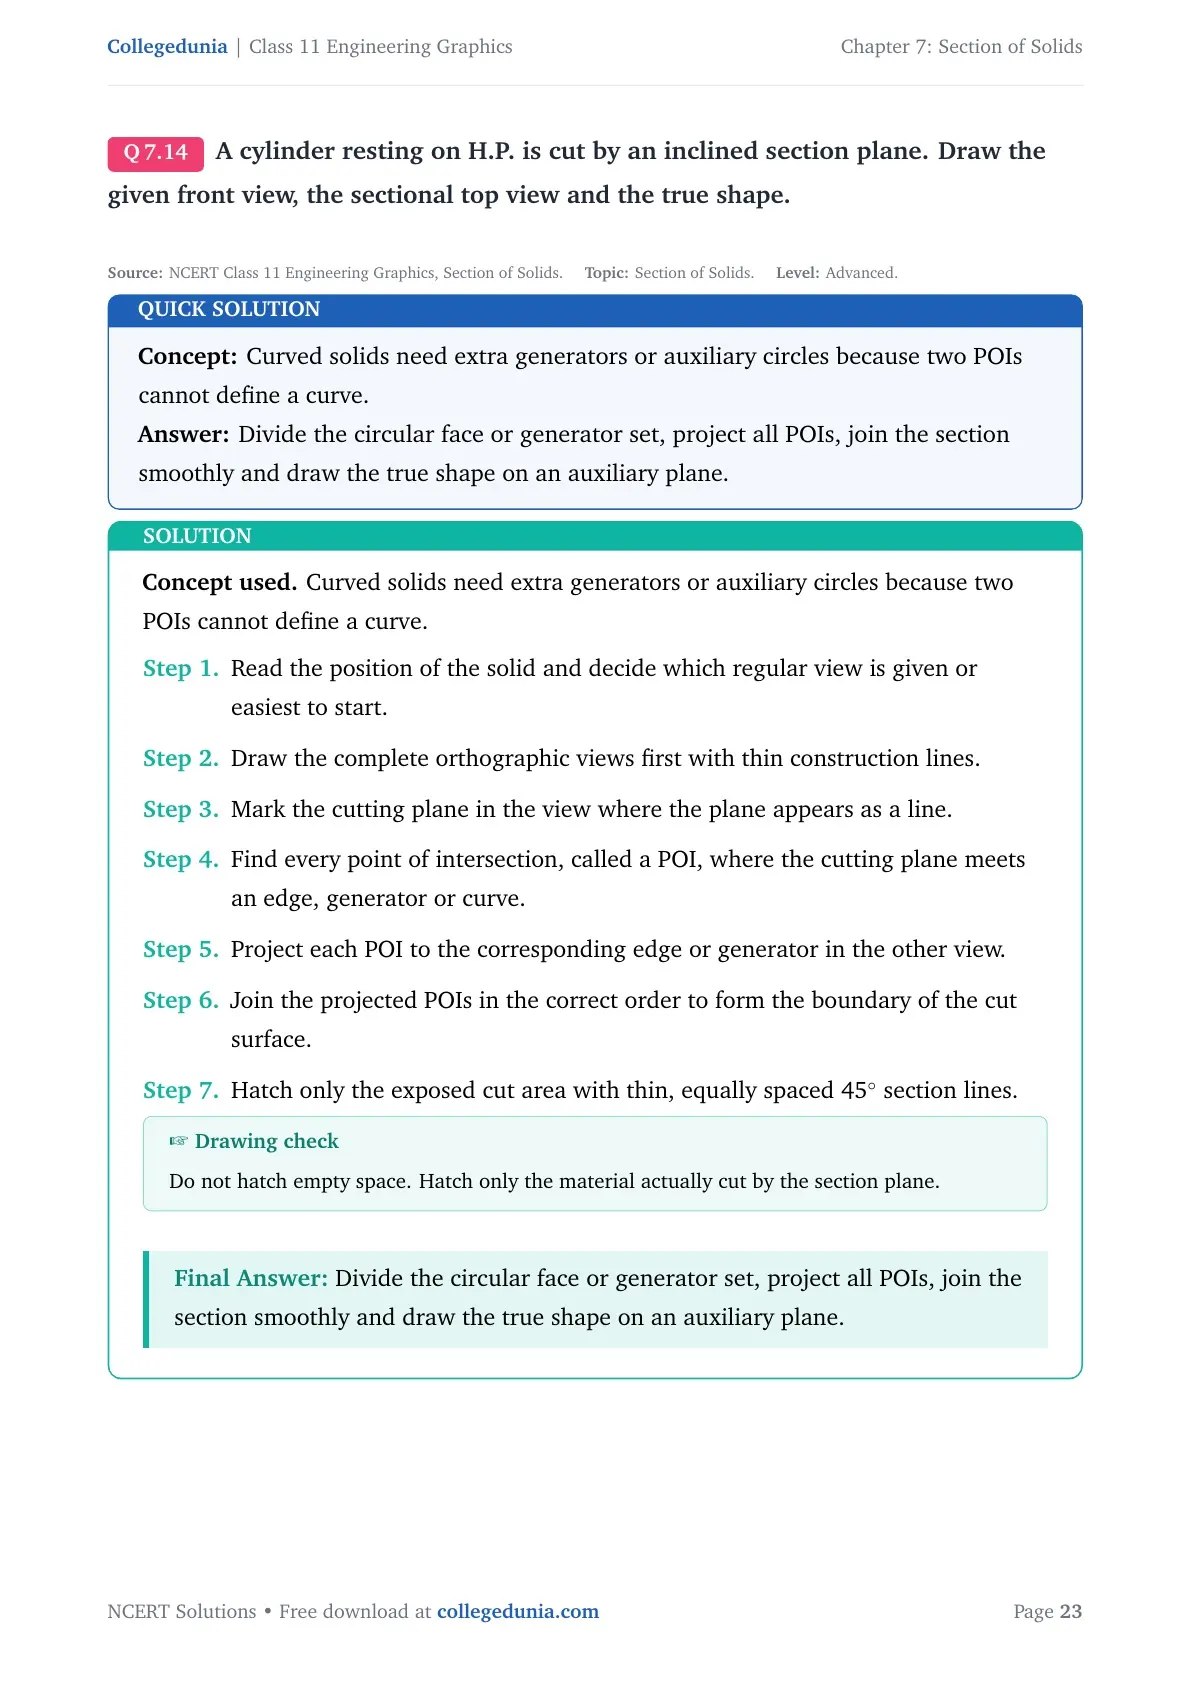
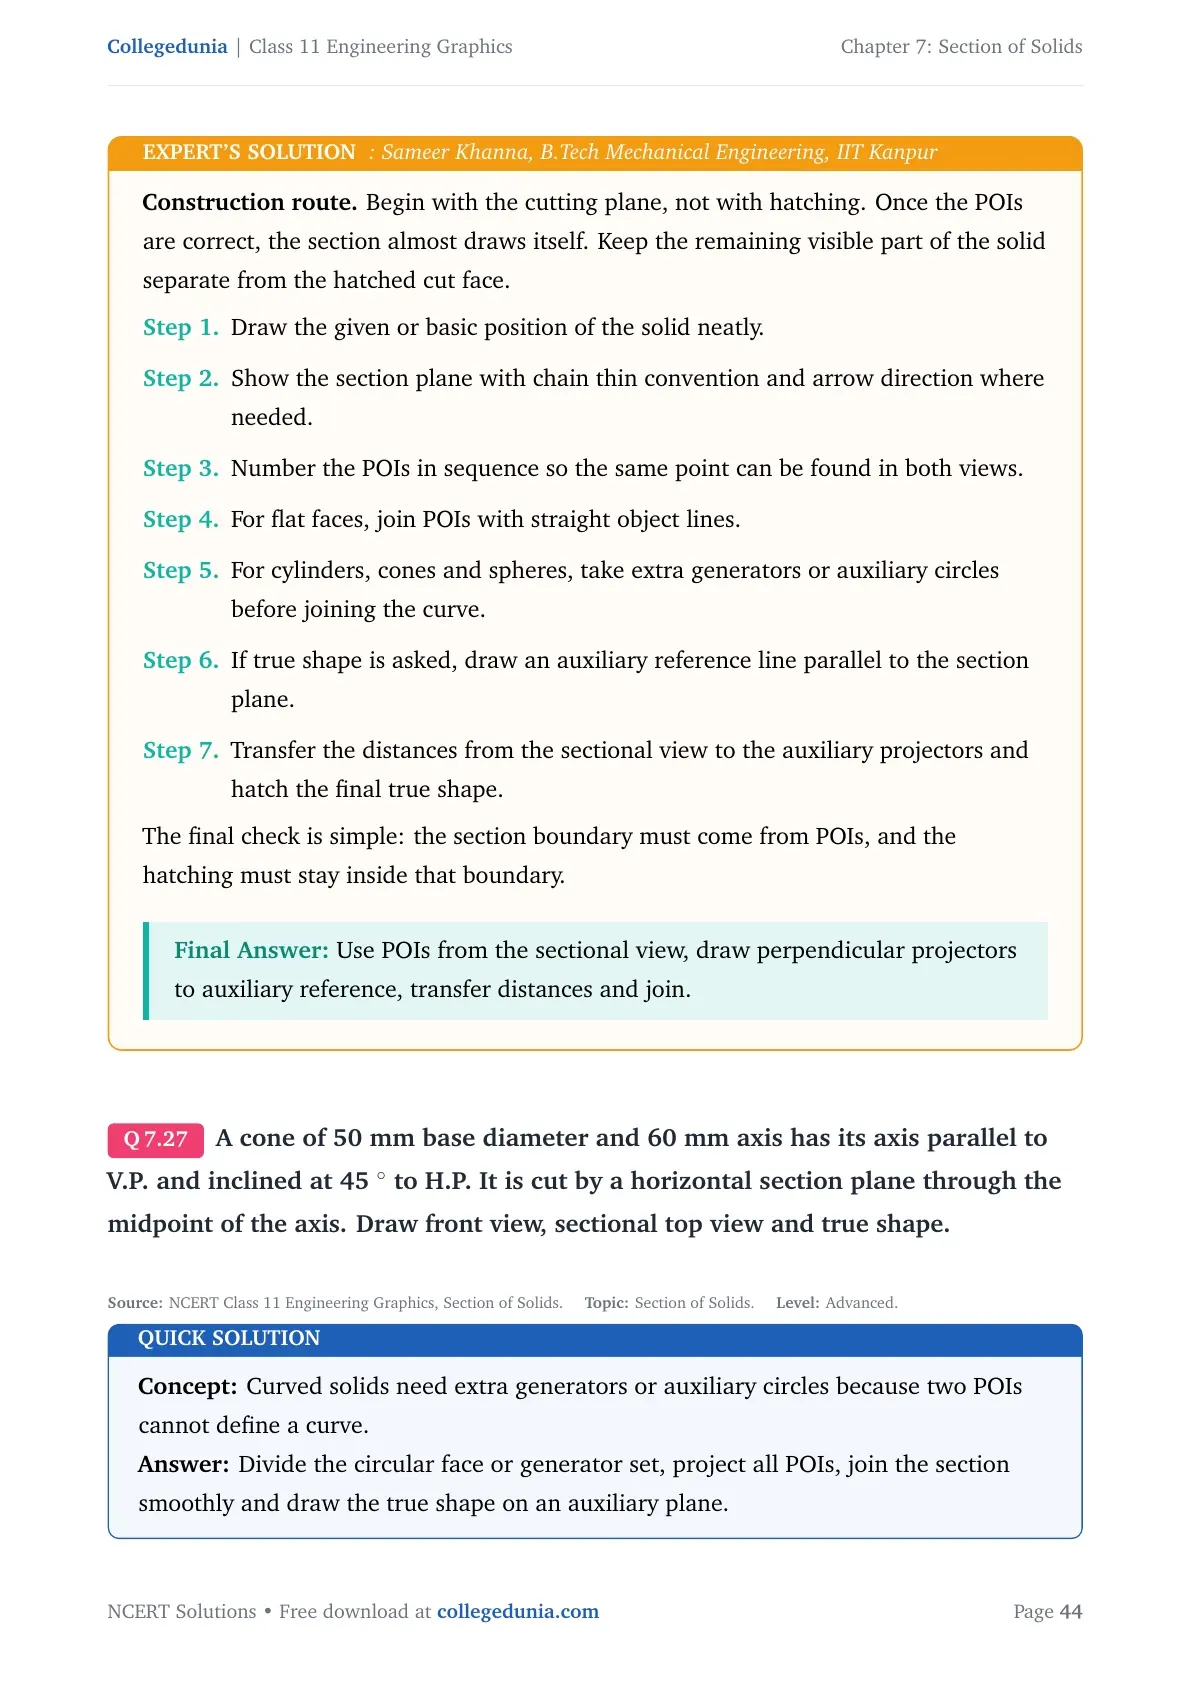
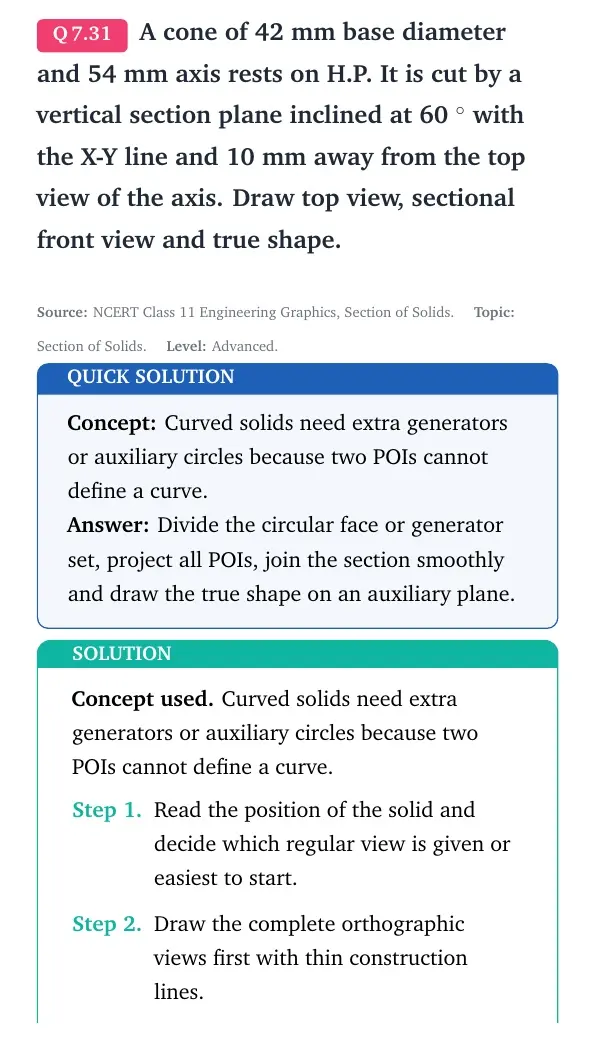
- For cones, cylinders and spheres, use extra generators or circles to shape the curve.
- For true shape, draw the auxiliary reference line parallel to the section plane.
Questions and Expert Solutions for Section of Solids
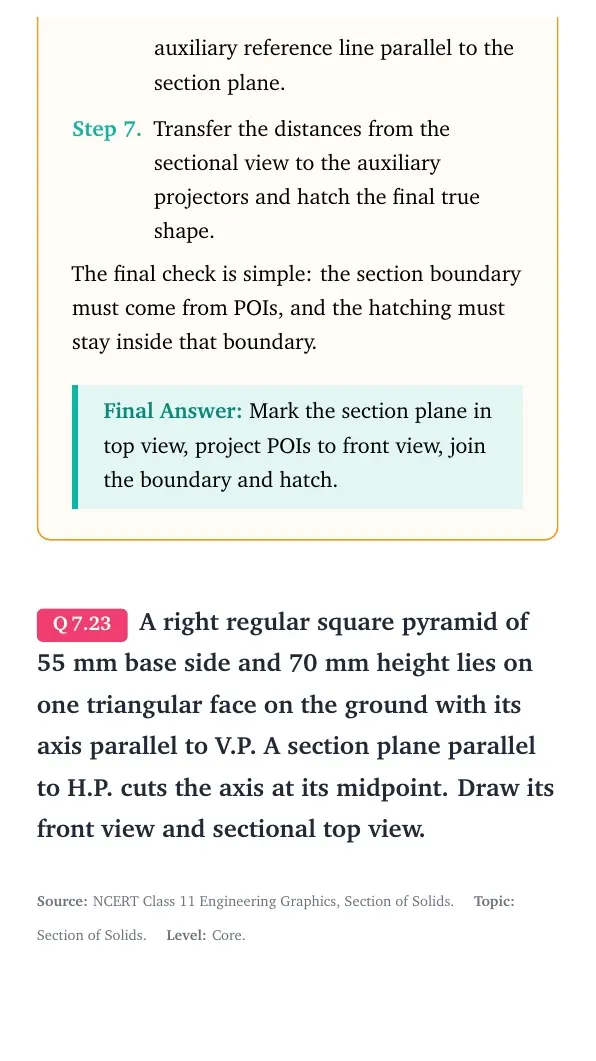
The question-card page gives every answer in collapsible tabs. Use it after trying each construction on your own drawing sheet.
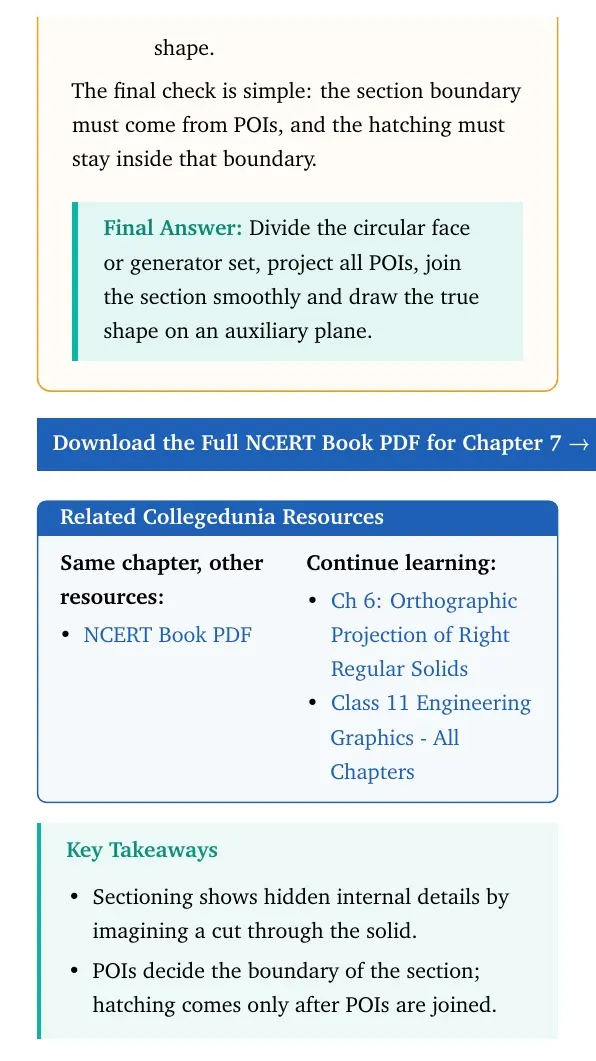
Also Check NCERT Resources for Chapter 7
| Resource | Link |
|---|---|
| NCERT Book PDF | Class 11 Engineering Graphics Chapter 7 Book PDF |
| Previous Chapter Solutions | Chapter 6 Orthographic Projection of Right Regular Solids Solutions |
Class 11 Engineering Graphics NCERT Solutions Chapter-Wise
| Chapter | NCERT Solutions |
|---|---|
| Chapter 3 Circles, Inscribing and Circumscribing of Circles | Class 11 Engineering Graphics Chapter 3 Solutions |
| Chapter 4 Orthographic Projection of Points and Lines | Class 11 Engineering Graphics Chapter 4 Solutions |
| Chapter 5 Orthographic Projection of Regular Plane Figures | Class 11 Engineering Graphics Chapter 5 Solutions |
| Chapter 6 Orthographic Projection of Right Regular Solids | Class 11 Engineering Graphics Chapter 6 Solutions |
Class 11 Engineering Graphics Chapter 7 NCERT Solutions FAQs
Ques. What does Class 11 Engineering Graphics Chapter 7 cover?
Ans. It covers section planes, sectional front view, sectional top view, hatching, POIs and true shape of sections.
Ques. How many solved questions are in the Chapter 7 solutions PDF?
Ans. The PDF includes 31 solved NCERT concept and construction questions with quick solutions and expert steps.
Ques. What is a POI in Section of Solids?
Ans. A POI is a point of intersection where the cutting plane meets an edge, generator or curve of the solid.
Ques. When is true shape required in Section of Solids?
Ans. True shape is required when the section plane is inclined to H.P. or V.P.; it is drawn on an auxiliary plane parallel to the cut.



Comments