




JEE Main 2025 30 Jan B.Arch Question Paper is available for download. NTA conducted JEE Main 2025 B.Arch Exam on 30 Jan 2025 from 3PM to 6PM for JEE Main 2025 B.Arch appearing candidates and 3PM to 6:30 PM for those who appeared for both JEE Main 2025 B.Arch and JEE Main 2025 B.Planning Exam. The JEE Main 2025 30 Jan B.Arch Question Paper was Moderate to Tough.
Also Check:JEE Main B.Arch 9 April 2025 Question Paper with Solutions
JEE Main B.Arch Question Paper With Answer Key PDF Download
| JEE Main 2025 30 Jan B.Arch Question Paper PDF |  Download Download |
Check Solution |

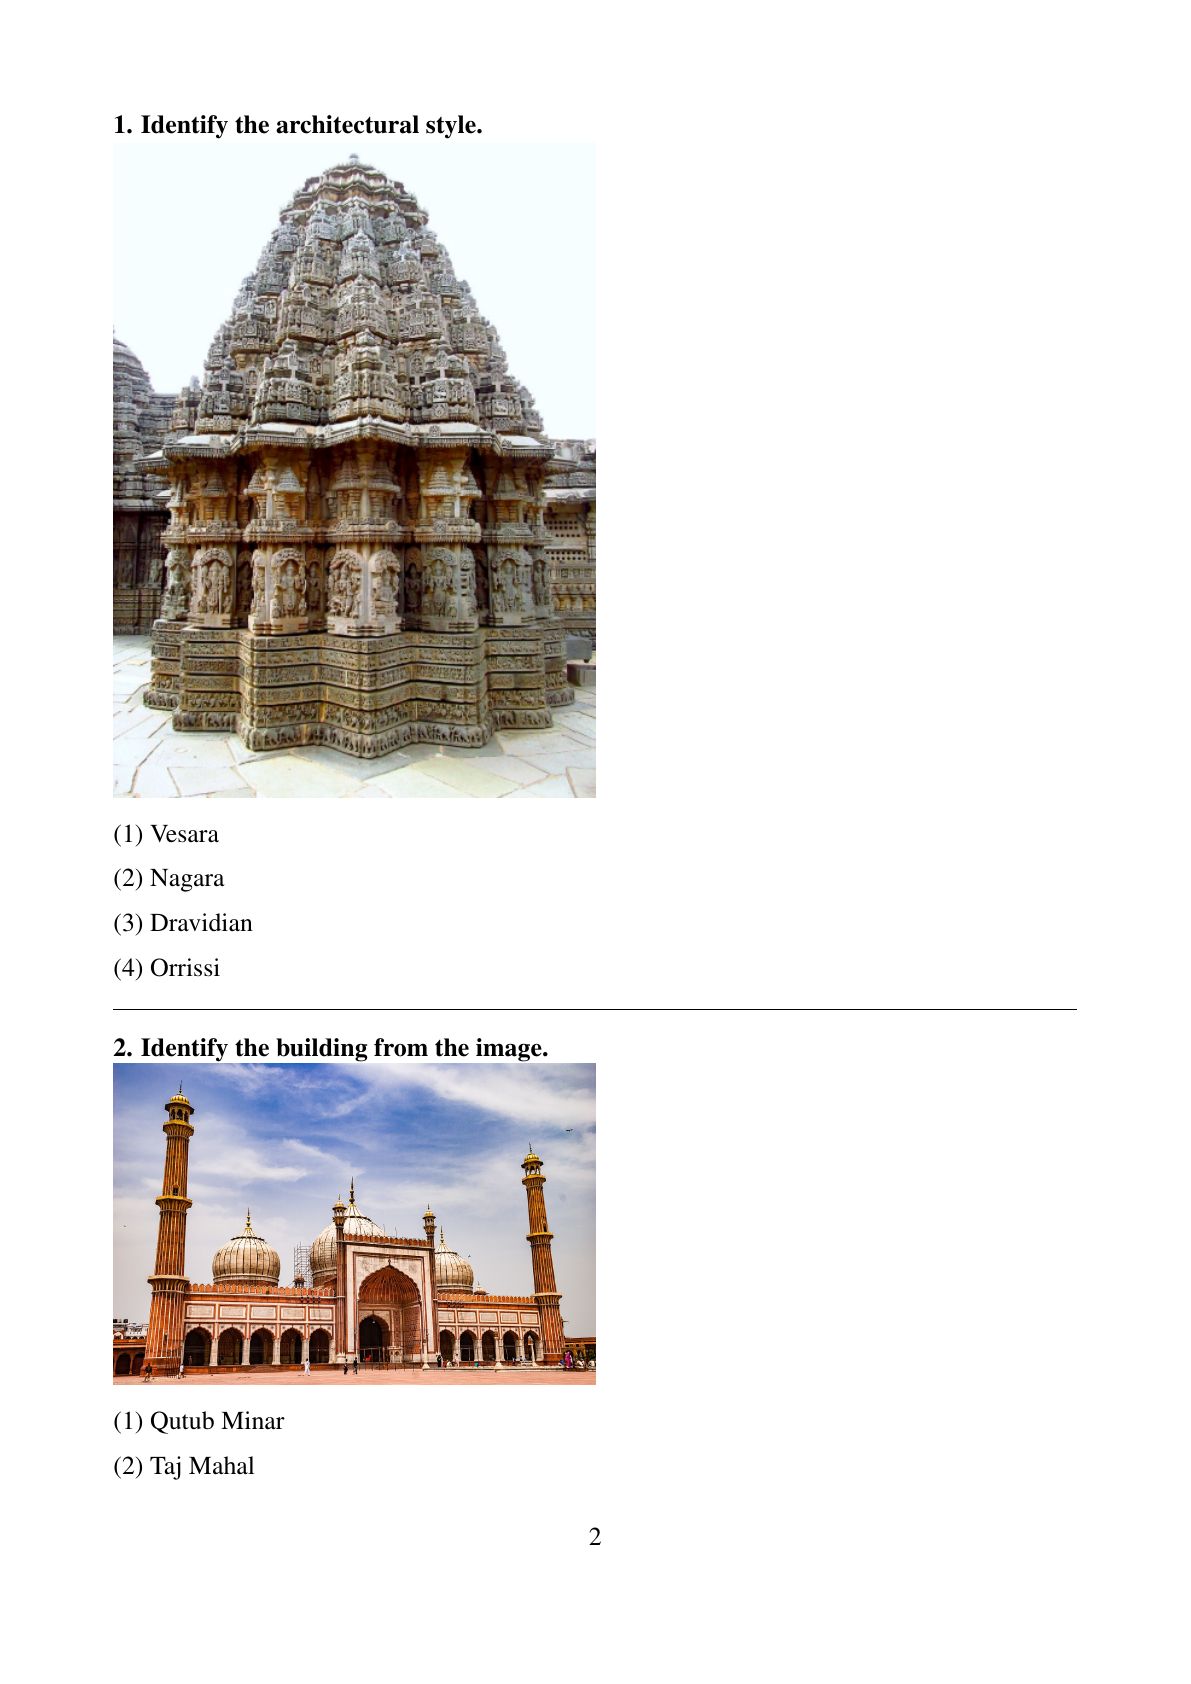
Identify the architectural style.

View Solution
The Vesara style of temple architecture is a hybrid form developed by combining features of both Nagara (northern) and Dravidian (southern) styles. This style flourished mainly in the Deccan region during the rule of the Chalukyas and later the Hoysalas. Vesara temples typically have star-shaped plans, ornate pillars, and intricate carvings, blending curvilinear shikharas of Nagara with the tiered vimanas of Dravidian architecture.
Thus, the correct architectural style is Vesara. Quick Tip: Vesara architecture represents a fusion of Nagara and Dravidian styles, commonly seen in Karnataka temple architecture.
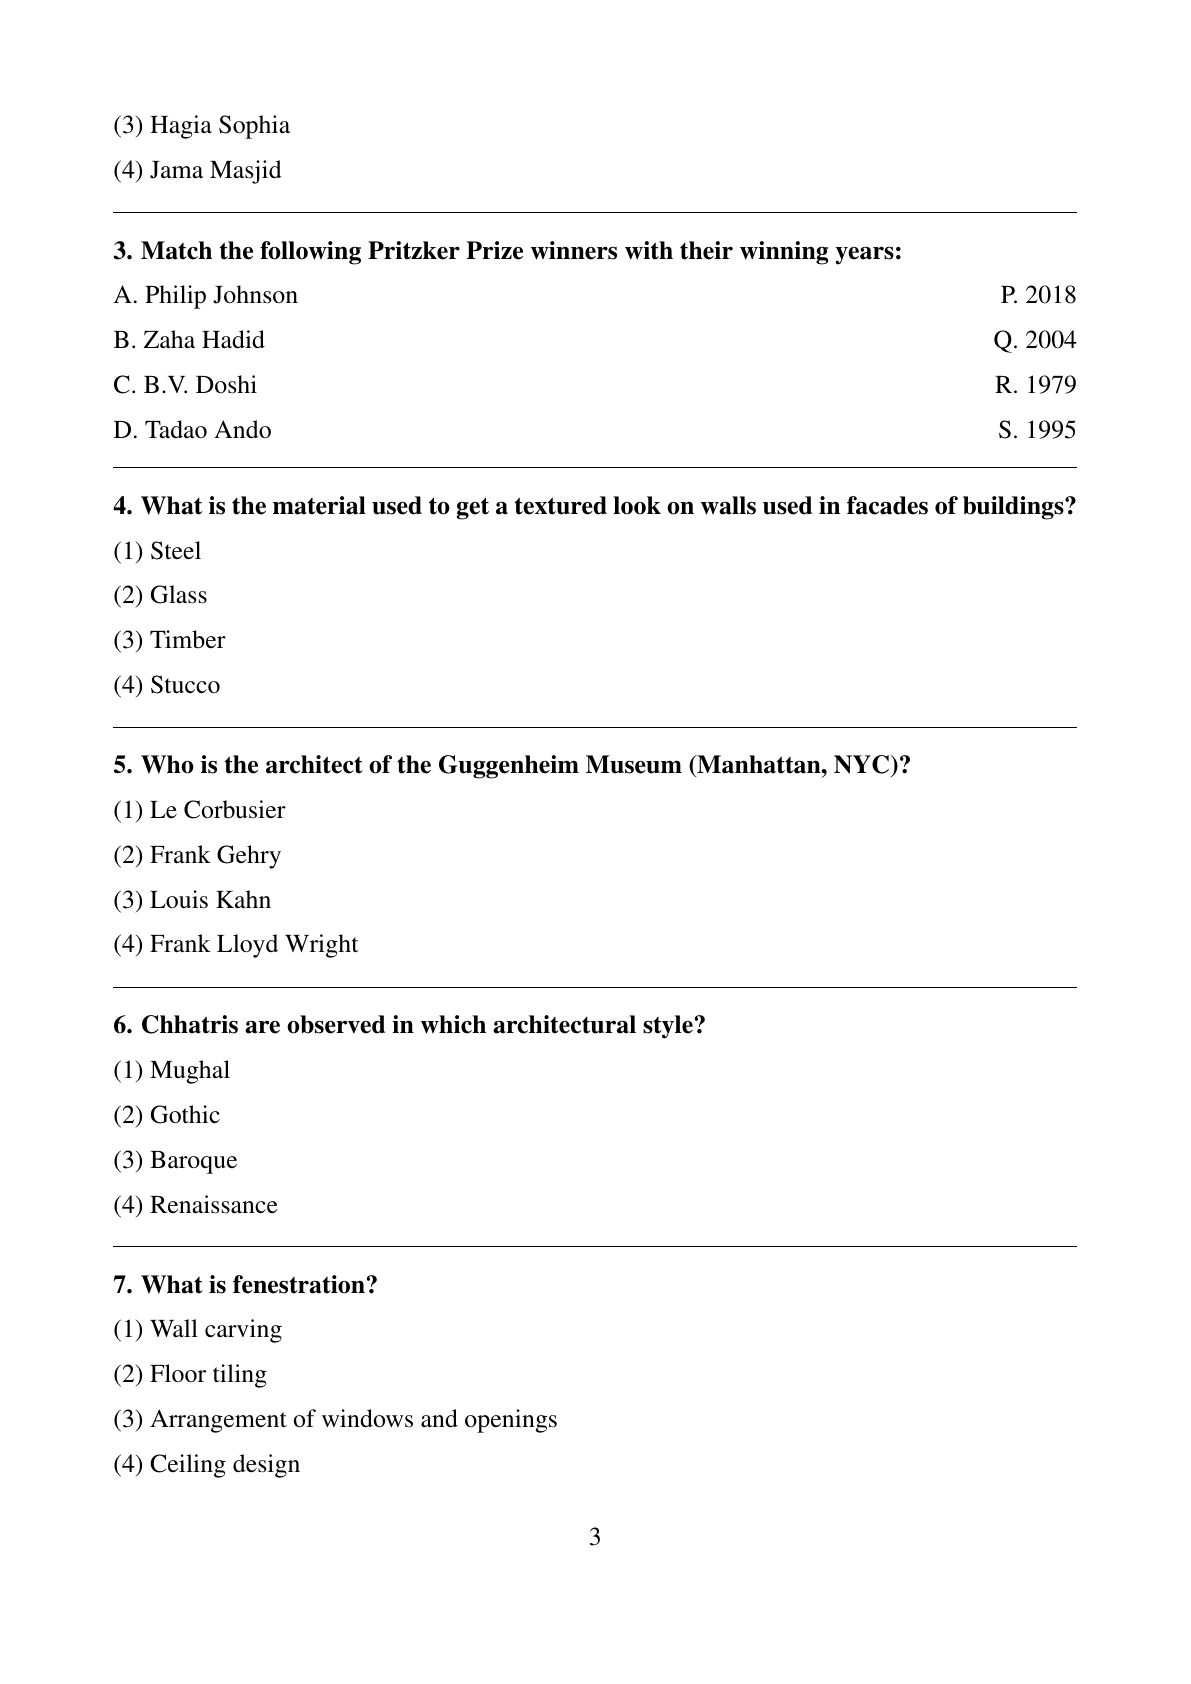
Identify the building from the image.
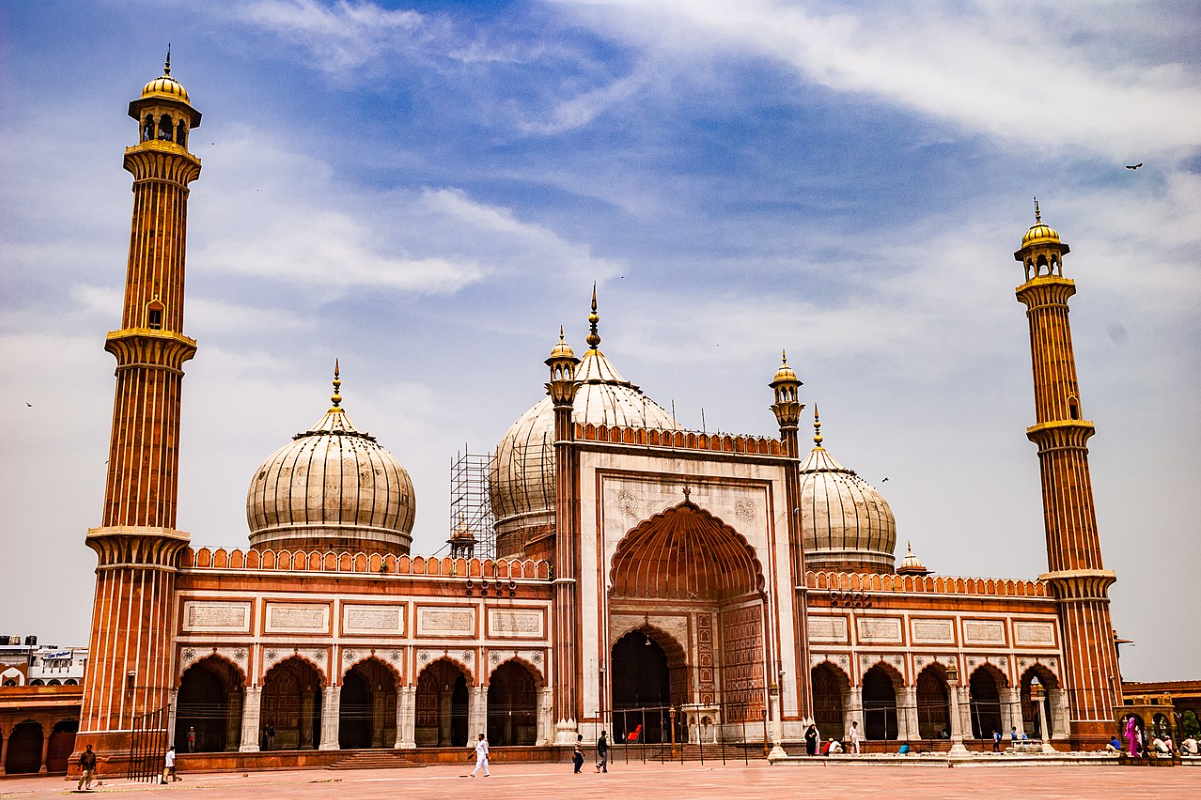
View Solution
The structure in the image has large domes, minarets, red sandstone, and white marble—characteristic features of Mughal architecture. These are indicative of the Jama Masjid in Delhi, built by Shah Jahan in the 17th century. Its large courtyard and monumental façade confirm this identification.
Thus, the building is Jama Masjid. Quick Tip: Jama Masjid is one of the largest mosques in India and a classic example of Mughal architecture.
Match the following Pritzker Prize winners with their winning years:
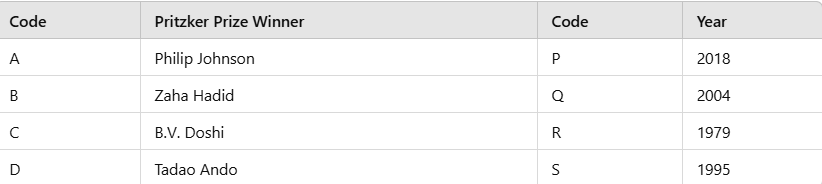
View Solution
Philip Johnson was the first to receive the Pritzker Prize in 1979.
- Zaha Hadid, the first woman to win the award, received it in 2004.
- B.V. Doshi, the first Indian architect to win the Pritzker, received it in 2018.
- Tadao Ando, known for his use of concrete and minimalist style, won in 1995.
Thus, the correct matches are: A–R, B–Q, C–P, D–S. Quick Tip: Remember key firsts: Philip Johnson (first ever), Zaha Hadid (first woman), and B.V. Doshi (first Indian).
What is the material used to get a textured look on walls used in facades of buildings?
View Solution
Stucco is a plaster-like material that can be applied wet and hardens to a dense, durable finish. It is commonly used in architectural facades for its decorative and textured appearance. Unlike steel or glass which are smooth and modern, stucco offers versatility in finishes and patterns.
Thus, the correct answer is Stucco. Quick Tip: Stucco is ideal for creating textured wall effects and is widely used in Mediterranean and Spanish architecture.
Who is the architect of the Guggenheim Museum (Manhattan, NYC)?
View Solution
Frank Lloyd Wright designed the Solomon R. Guggenheim Museum in Manhattan, New York City. Completed in 1959, the building is iconic for its spiral ramp and organic, flowing form. It broke traditional museum design norms and is considered one of Wright's masterpieces.
Thus, the architect is Frank Lloyd Wright. Quick Tip: Frank Lloyd Wright's Guggenheim Museum is noted for its unique spiral design and use of organic architecture.
Chhatris are observed in which architectural style?
View Solution
Chhatris are elevated, dome-shaped pavilions used as decorative elements in Indian architecture. They are most commonly associated with Mughal architecture and Rajput palaces, where they serve both ornamental and symbolic purposes. These structures are often found on the corners of buildings, tombs, and forts, especially in northern India.
Thus, Chhatris are characteristic of Mughal architecture. Quick Tip: Chhatris are dome-shaped canopies, commonly seen in Mughal and Rajput architecture as symbols of pride and honor.
What is fenestration?
View Solution
Fenestration refers to the placement, design, and proportion of windows and other openings in a building. It affects the building’s ventilation, light penetration, aesthetics, and energy efficiency. Proper fenestration enhances both functionality and visual appeal.
Thus, fenestration is the arrangement of windows and openings. Quick Tip: Think of "fenestration" as anything that "lets in" air or light—like windows, doors, and skylights.
Which of the following is a hardwood used for making furniture?
View Solution
Shisham (Indian Rosewood), Rosewood, and Acacia are all durable hardwoods used in making furniture. They are known for their strength, aesthetic grain patterns, and resistance to pests. These qualities make them ideal for both functional and decorative woodwork.
Thus, the correct answer is All of the above. Quick Tip: Hardwoods like shisham, rosewood, and acacia are preferred in furniture due to their durability and grain quality.
What is the standard height of a kitchen cabinet (base)?
View Solution
% Explanation for correct answer
The standard height of a kitchen base cabinet is around 85 cm (including countertop). This height ensures ergonomic comfort for the average user, allowing ease in food preparation and washing activities. The height can vary slightly depending on regional standards and custom designs.
Thus, the correct height is 85 cm. Quick Tip: 85 cm is the ergonomic standard for base cabinets—comfortable for working while standing.
Who designed the following?
(a) National Art Gallery:
View Solution
The National Art Gallery in Delhi was designed by Sir Edwin Lutyens, the chief architect of New Delhi during the British colonial era. His work features Indo-Saracenic and classical European influences. Quick Tip: Lutyens was the master planner behind New Delhi’s colonial architecture.
Standard height of a kitchen cabinet (base)?
View Solution
% Explanation for correct answer
The standard height of a kitchen base cabinet is approximately 85 cm (including countertop). This height allows for comfortable use while standing and is based on ergonomic studies for average adult height.
Thus, the correct standard height is 85 cm. Quick Tip: 85 cm is the widely accepted ergonomic standard for base kitchen cabinets.
What is the full form of ISI?
View Solution
% Explanation for correct answer
ISI stands for Indian Standards Institute. It was the national standards body of India until it was replaced by the Bureau of Indian Standards (BIS) in 1986. However, the ISI mark is still used on products to indicate compliance with quality standards.
Thus, ISI = Indian Standards Institute. Quick Tip: ISI mark = quality assurance symbol based on Indian Standards.
Where is the famous Parthenon located?
View Solution
% Explanation for correct answer
The Parthenon is an ancient temple located on the Acropolis of Athens, Greece. It was built in the 5th century BCE and dedicated to the goddess Athena. It is one of the most important surviving structures of Classical Greece and an enduring symbol of ancient Greek architecture.
Thus, the Parthenon is located in Athens. Quick Tip: Parthenon = Athens = Temple for Athena, the city's patron goddess.
Match the following:

View Solution
- A. A "Baluster" is the vertical element often used in parapets, balconies, and stair railings.
- B. The "Abacus" is the flat slab found at the top of a column capital.
- C. The "Parthenon" is the ancient Greek temple dedicated to Athena.
Thus, the correct matches are: A–Q, B–R, C–S. Quick Tip: Baluster = parapet, Abacus = top of column, Parthenon = temple of Athena.
Gable Roof : Pier :: ?
View Solution
A Gable Roof is a structural component of a building, just as a Pier is a vertical structural support. Similarly, a Column is also a vertical structural element, which parallels the role of a Pier. Hence, Gable Roof is to Pier as another structural element (Column) is to Pier.
Thus, the correct analogy is: Column. Quick Tip: Think in terms of structural pairs: Gable Roof and Pier, Roof and Support, Column and Pier.
Who built the famous Hawa Mahal?
View Solution
The Hawa Mahal, also known as the "Palace of Winds", was built in 1799 in Jaipur by Maharaja Sawai Pratap Singh. It was designed by Lal Chand Ustad and is an iconic example of Rajput architecture. The structure was meant to allow royal ladies to observe street festivals while remaining unseen.
Thus, the builder was Maharaja Sawai Pratap Singh. Quick Tip: Hawa Mahal = Jaipur = Sawai Pratap Singh (Patron), Lal Chand Ustad (Architect).
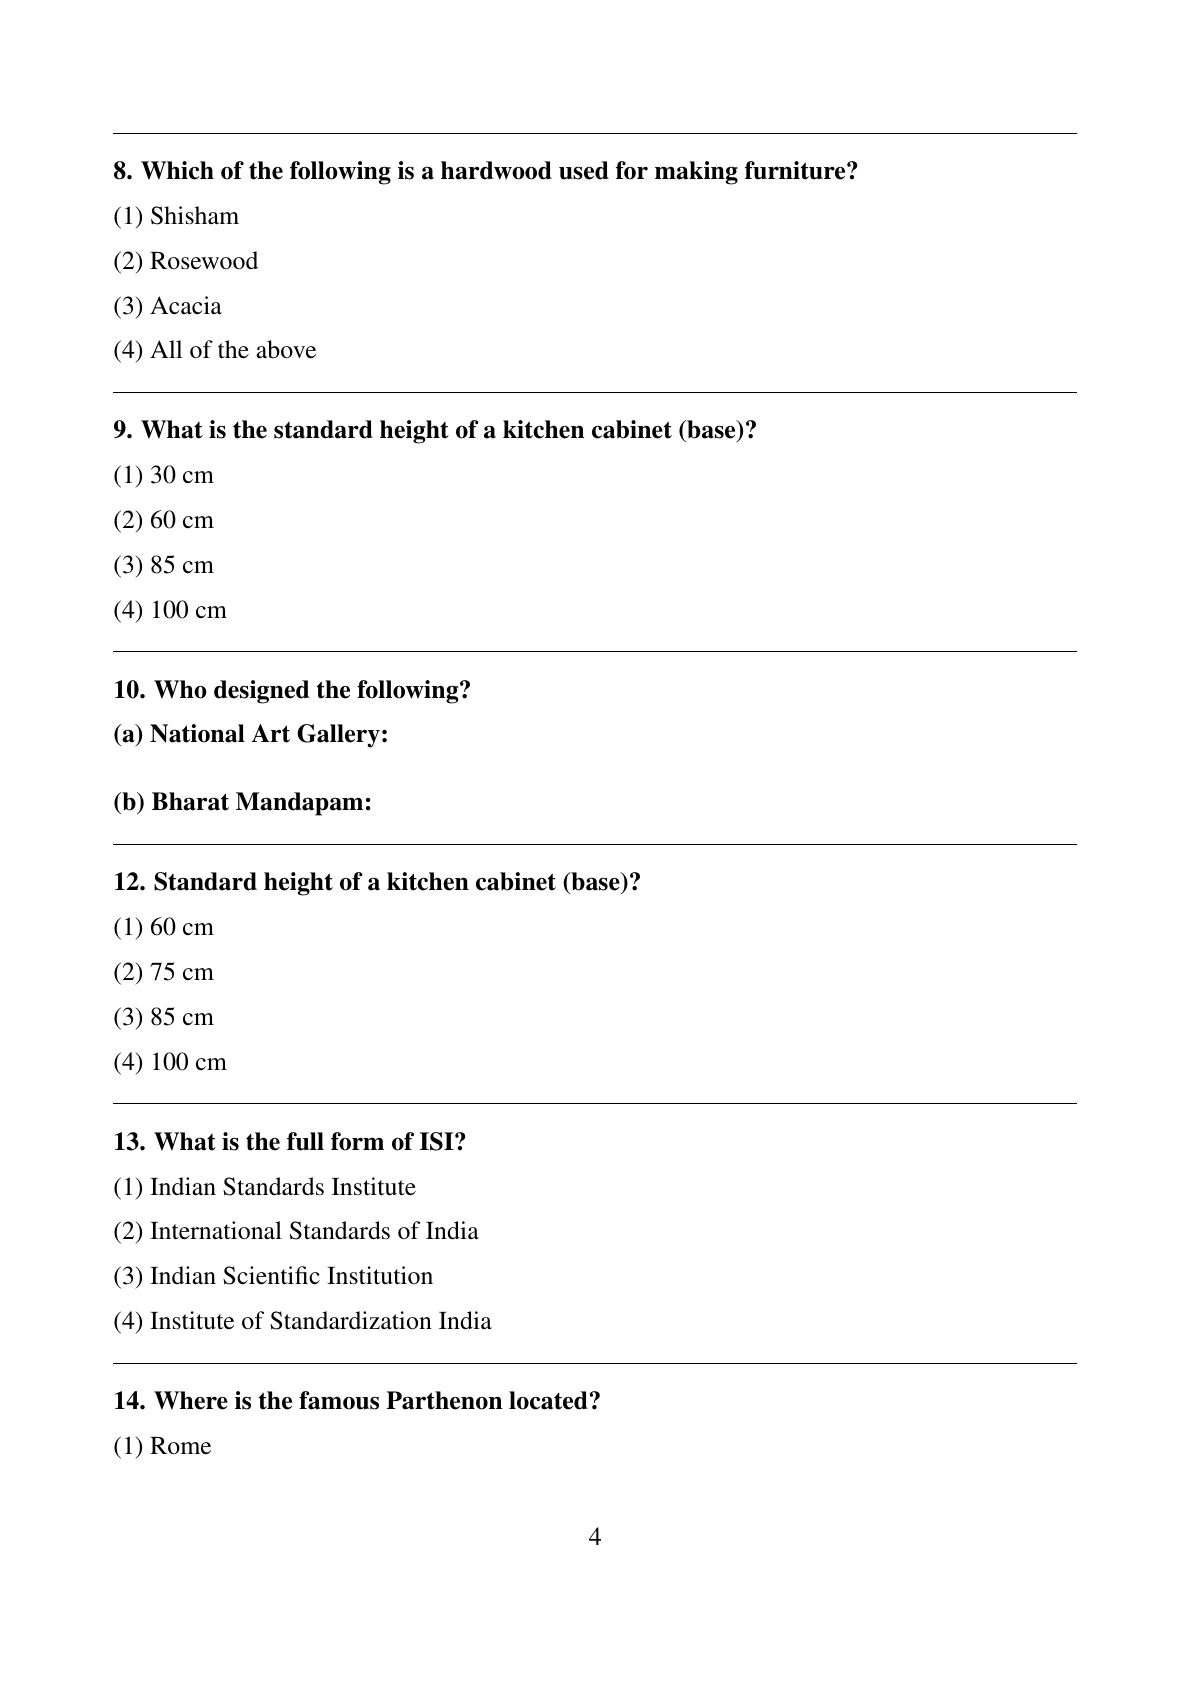
Count the number of triangles in the given figure.
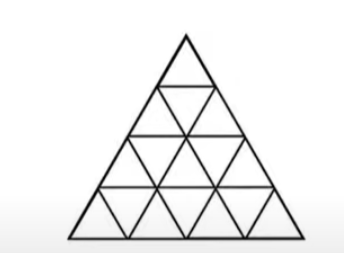
View Solution
Let's break the figure into parts. The image shows a large equilateral triangle divided into smaller triangles using 3 levels of division (like a Sierpiński triangle):
Step 1: Count the smallest individual triangles.
There are 16 small triangles clearly visible.
Step 2: Count triangles made up of 2 small triangles.
These are formed by combining adjacent small triangles (horizontal pairs). There are 7 such combinations.
Step 3: Count triangles made up of 4 small triangles (larger composite triangles).
These occur at different levels. There are 3 of these.
Step 4: Count the largest triangle (the whole figure itself).
That’s 1 big triangle.
\[ Total = 16 (small) + 7 (medium) + 3 (larger) + 1 (whole) = 27 \]
Thus, the total number of triangles is 27. Quick Tip: Always count small, medium, large, and overlapping triangles to avoid missing any in complex patterns.
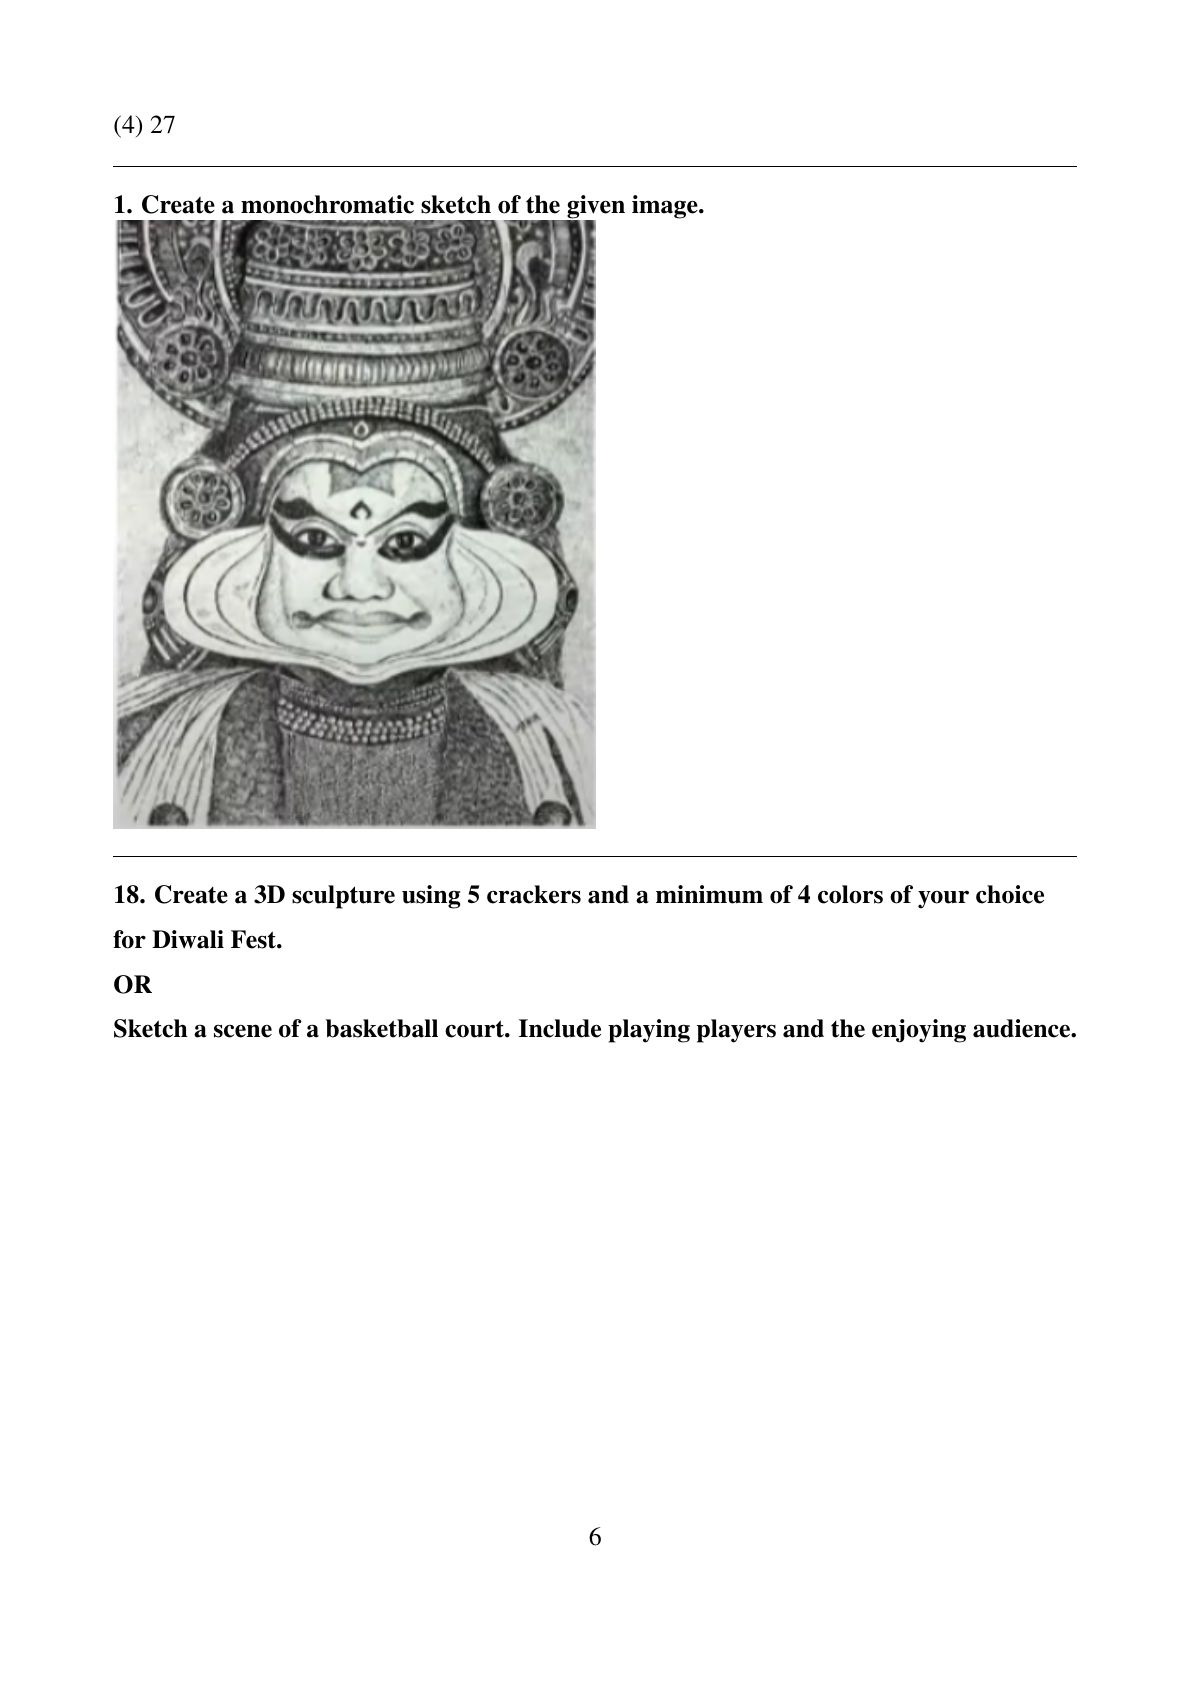
Create a monochromatic sketch of the given image.

View Solution
A monochromatic sketch refers to a drawing or artwork that uses only one color, along with its tints, tones, and shades, to represent the subject. The image shown is of a traditional Kathakali dancer, a classical dance form from Kerala, India, characterized by elaborate costumes and facial makeup.
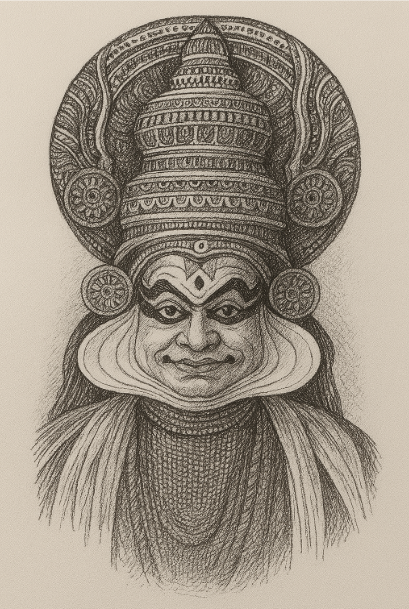
Quick Tip: Monochromatic sketch = one color, many shades. Ideal for pen, pencil, or charcoal artworks.


Create a 3D sculpture using 5 crackers and a minimum of 4 colors of your choice for Diwali Fest.
View Solution
JEE Main 30 Jan B.Arch Paper Analysis- Check Difficulty Level and Good Score
The question paper consisted of a total of 77 questions, divided across the three subjects:
- Maths in JEE Main 2025 30 Jan B.Arch Question Paper is expected to be of a Moderate to Tough difficulty level with 10 questions coming majorly from topics like Integration, Co-ordinate Geometry, etc.
- Aptitude was reported as Moderate with 30 questions coming majorly from topics like Awareness of Persons, Places, and Buildings,Objects and Textures Related to Architecture, Visualizing Three-Dimensional Objects, Analytical Reasoning and Mental Ability and Compositions Using Given Shapes.
- Drawing Paper was reported as Moderate.
Each section included a mix of multiple-choice questions (MCQs) and numerical value-based questions, offering a balanced challenge for students.
Check: JEE Main B.Arch Previous Year Question Papers



Comments